5141 Laurenbridge Ln, Wilmington, NC 28409
- $629,000
- 4
- BD
- 4
- BA
- 2,792
- SqFt




- List Price
- $629,000
- Status
- ACTIVE
- MLS#
- 100588415
- Days on Market
- 12
- Year Built
- 2015
- Levels
- Two
- Bedrooms
- 4
- Bathrooms
- 4
- Half-baths
- 1
- Full-baths
- 3
- Living Area
- 2,792
- Acres
- 0.20
- Neighborhood
- Laurenbridge
Property Description
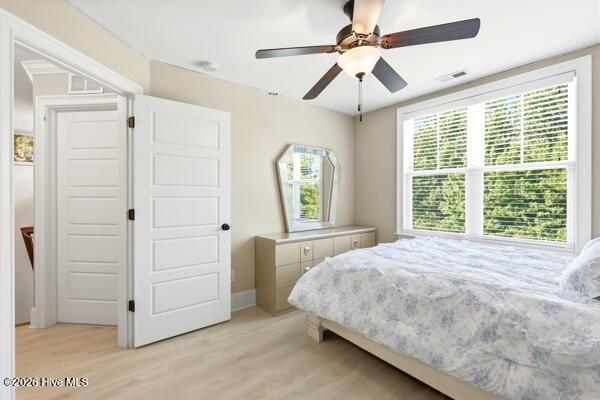
This beautiful move-in ready 4-bedroom, 3.5-bath home offers a spacious and thoughtfully designed layout with modern finishes throughout. The first level features an open living and dining area, a formal dining room, a dedicated office, a convenient powder room, and a mud room that connects to the 2-car garage with additional storage space. The kitchen includes recessed lighting, stainless steel appliances, granite countertops, 36-inch upper cabinets, and a new cooktop, creating a stylish and functional space for cooking and entertaining. Upstairs, the generous master suite provides a relaxing retreat with an attached bath featuring double vanities, a tiled shower, a soaking tub, and a separate water closet. Three additional bedrooms, two full bathrooms, and a laundry room complete the second floor. Additional upgrades include 9-foot ceilings on the first level, a double wall oven, a gas log fireplace, laminate wood flooring in the great room, hall bath, dining room, and kitchen, tile flooring in all bathrooms and the utility room, Hardi Lap ColorPlus siding, coach lights, and flood lights. The exterior boasts a fully sodded and irrigated yard, and the home is equipped with a new HVAC system less than three years old. Located in a great area just 15 minutes from beaches, restaurants, shopping, and this home also offers the added benefit of a neighborhood storage area for an RV or boat, making it an ideal choice for coastal living and convenience.
/u.realgeeks.media/brittanyallenhomes/brittany_logo_color_landscape_new.png)
Additional Information
- HOA (annual)
- $593
- Available Amenities
- Maintenance Common Areas, Management, RV/Boat Storage, Taxes
- Appliances
- Electric Cooktop, Built-In Microwave, Refrigerator, Disposal, Dishwasher
- Interior Features
- Walk-In Closet(s), High Ceilings, Ceiling Fans, Pantry, Walk-In Shower, Drapes/Blinds, Gas Logs, Walk-In Closet(s)
- Cooling
- Central Air, Ceiling Fan(s)
- Heating
- Propane, Fireplace, Electric, Forced Air
- Foundation
- Slab
- Roof
- Shingle
- Exterior Features
- Irrigation System
- Lot Information
- Cul-De-Sac, Irregular Lot
- Utilities
- Cable Available, Sewer Connected, Water Available
- Lot Water Features
- Other
- Water
- County
- Elementary School
- Bellamy
- Middle School
- Myrtle Grove
- High School
- Ashley
Mortgage Calculator
Listing courtesy of Keller Williams Innovate-Wilmington.

Copyright 2026 NCRMLS. All rights reserved. North Carolina Regional Multiple Listing Service, (NCRMLS), provides content displayed here (“provided content”) on an “as is” basis and makes no representations or warranties regarding the provided content, including, but not limited to those of non-infringement, timeliness, accuracy, or completeness. Individuals and companies using information presented are responsible for verification and validation of information they utilize and present to their customers and clients. NCRMLS will not be liable for any damage or loss resulting from use of the provided content or the products available through Portals, IDX, VOW, and/or Syndication. Recipients of this information shall not resell, redistribute, reproduce, modify, or otherwise copy any portion thereof without the expressed written consent of NCRMLS.