104 Indian Kettle Rd, Jarvisburg, NC 27947
- $379,900
- 3
- BD
- 2
- BA
- 1,189
- SqFt
- List Price
- $379,900
- Status
- ACTIVE
- MLS#
- 100575049
- Days on Market
- 69
- Year Built
- 2027
- Levels
- One
- Bedrooms
- 3
- Bathrooms
- 2
- Full-baths
- 2
- Living Area
- 1,189
- Acres
- 0.92
- Neighborhood
- Algonquin
Property Description
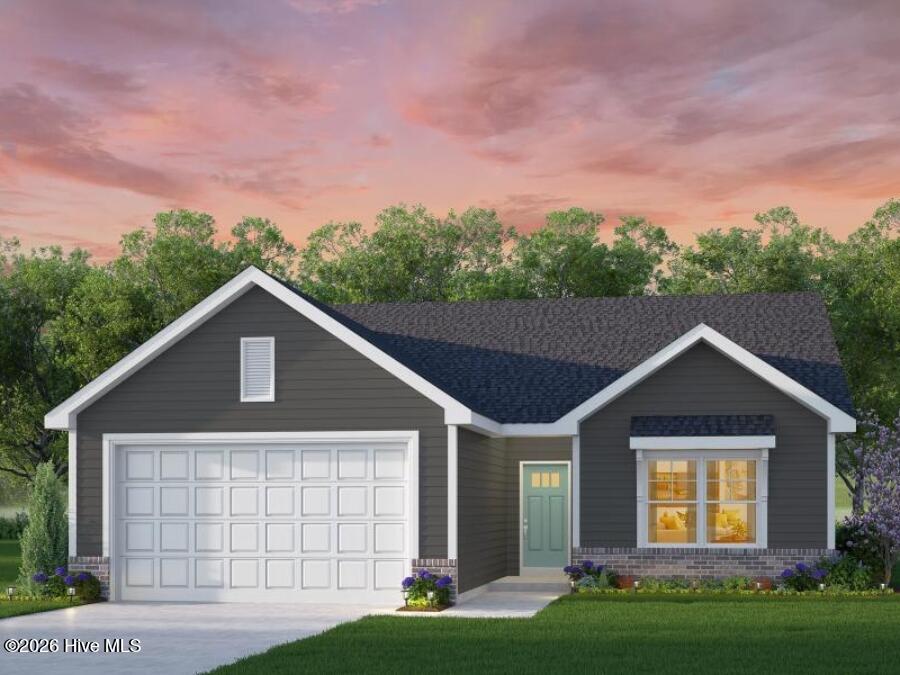
Welcome to The Payne, a charming ranch-style home crafted for comfort, connection, and everyday ease. From the inviting front porch, move into a welcoming foyer that thoughtfully centers the entire layout, giving every space a sense of purpose and flow. To the left, the heart of the home opens into a bright and airy great room that seamlessly connects to the kitchen and dining area -- perfect for gathering, unwinding, and enjoying daily life. Just off the dining space, a cozy covered porch extends your living outdoors, offering the ideal spot for morning coffee or peaceful evenings. The kitchen features a well-planned layout with a convenient pantry and direct access to the laundry room, which leads to the garage -- a functional everyday path designed to make life simpler. On the opposite side of the foyer, two comfortable bedrooms share a full bathroom, creating a retreat for family, guests, or a home office. Tucked just off the great room is the primary suite -- a restful haven with a large closet and a beautifully appointed bathroom featuring a separate shower. Every inch of The Payne has been designed to maximize comfort, create flow, and offer attainable homeownership without compromising on style or livability. It's the place to begin your next chapter -- relaxed, connected, and right at home.
/u.realgeeks.media/brittanyallenhomes/brittany_logo_color_landscape_new.png)
Additional Information
- HOA (annual)
- $520
- Available Amenities
- None
- Appliances
- Built-In Microwave, Dishwasher, Water Heater, Electric Range
- Interior Features
- Master Downstairs, Walk-In Closet(s), High Ceilings, Solid Surface Counter, Kitchen Island, Pantry, Reverse Floor Plan, Eat-In Kitchen, Walk-In Closet(s)
- Cooling
- Central Air
- Heating
- Natural Gas, Natural Gas
- Foundation
- Slab
- Roof
- Architectural
- Exterior Features
- Cluster Mailboxes, Insulated Doors
- Lot Information
- Cul-De-Sac
- Utilities
- Natural Gas Available, Natural Gas Available, Water Available
- Lot Water Features
- Other
- Water
- County
- Elementary School
- Jarvisburg Elementary
- Middle School
- Moyock Middle School
- High School
- Currituck County High
Mortgage Calculator
Listing courtesy of AtCoastal Realty, LLC.

Copyright 2026 NCRMLS. All rights reserved. North Carolina Regional Multiple Listing Service, (NCRMLS), provides content displayed here (“provided content”) on an “as is” basis and makes no representations or warranties regarding the provided content, including, but not limited to those of non-infringement, timeliness, accuracy, or completeness. Individuals and companies using information presented are responsible for verification and validation of information they utilize and present to their customers and clients. NCRMLS will not be liable for any damage or loss resulting from use of the provided content or the products available through Portals, IDX, VOW, and/or Syndication. Recipients of this information shall not resell, redistribute, reproduce, modify, or otherwise copy any portion thereof without the expressed written consent of NCRMLS.