127 Duval Dr, Goldsboro, NC 27530
- $435,000
- 4
- BD
- 3
- BA
- 2,363
- SqFt













- List Price
- $435,000
- Status
- ACTIVE
- MLS#
- 100576718
- Price Change
- ▼ $4,900 1788317317
- Days on Market
- 109
- Year Built
- 2023
- Levels
- One and One Half
- Bedrooms
- 4
- Bathrooms
- 3
- Half-baths
- 1
- Full-baths
- 2
- Living Area
- 2,363
- Acres
- 0.45
- Neighborhood
- Lane Tree Golf Club
Property Description
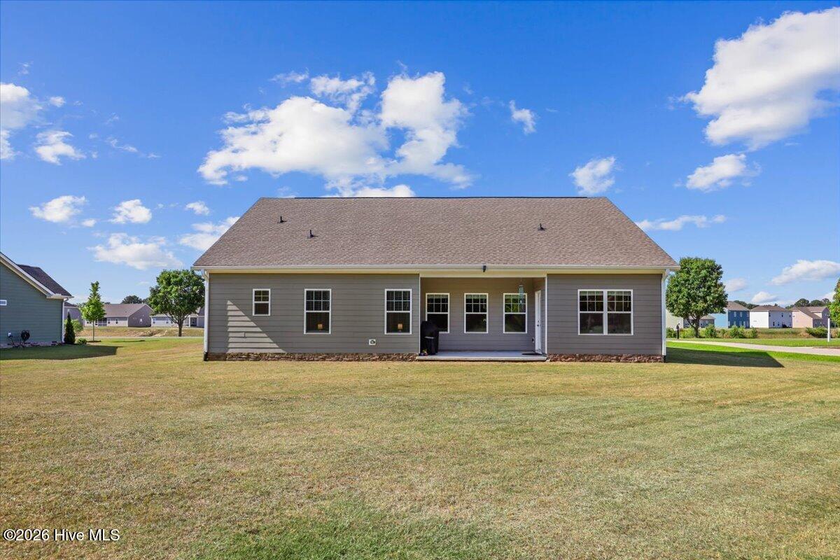
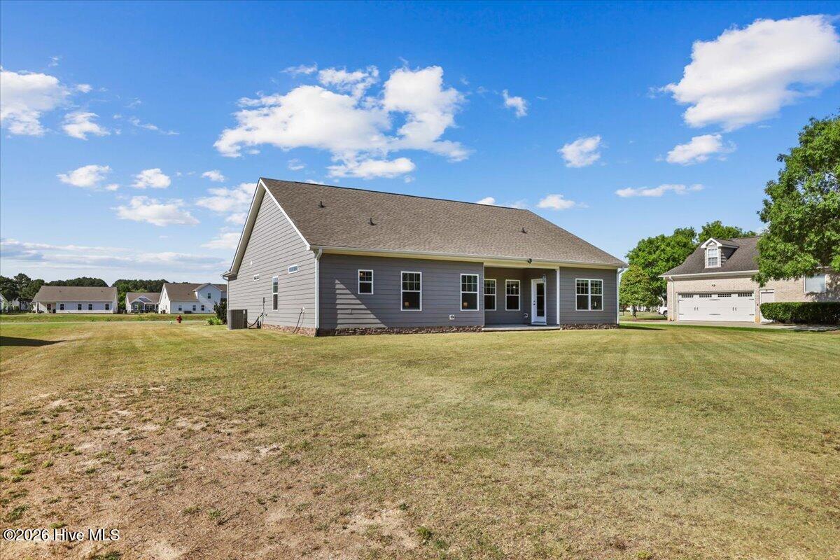
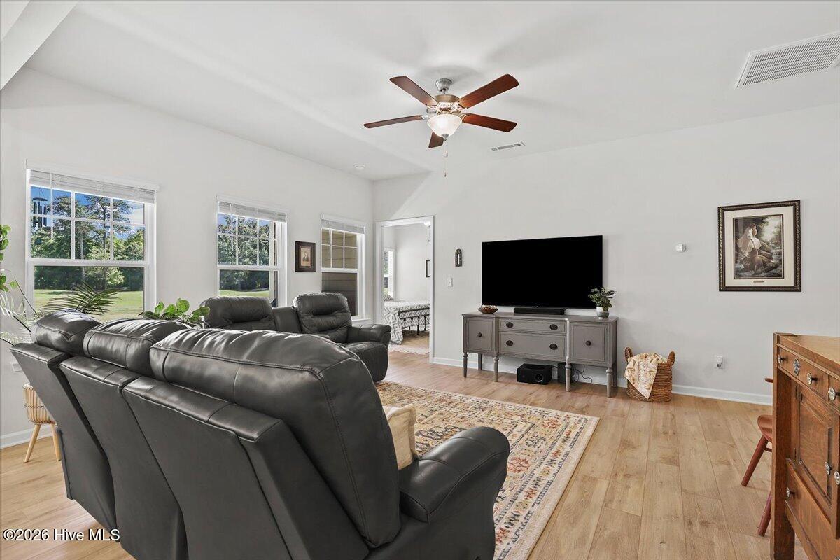
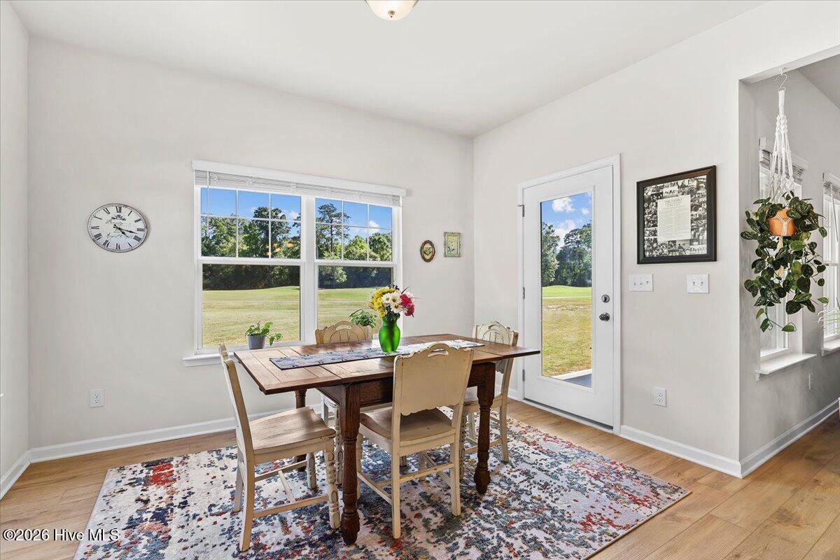
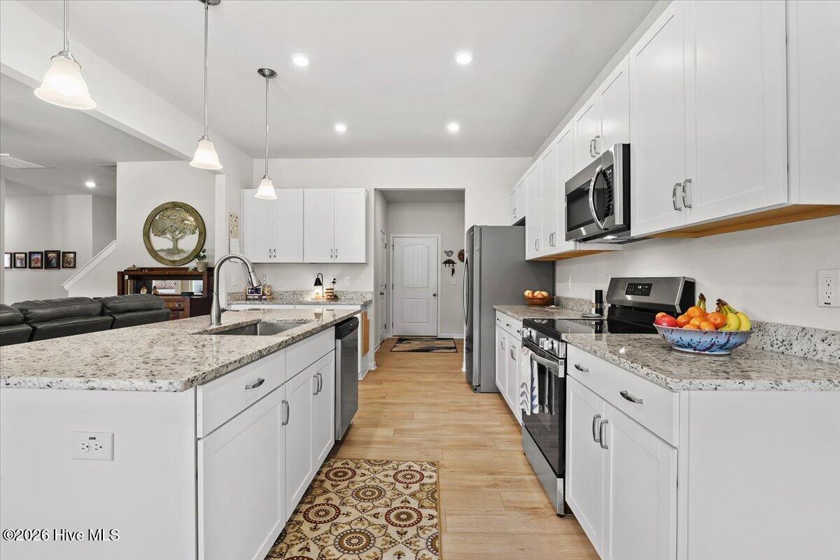
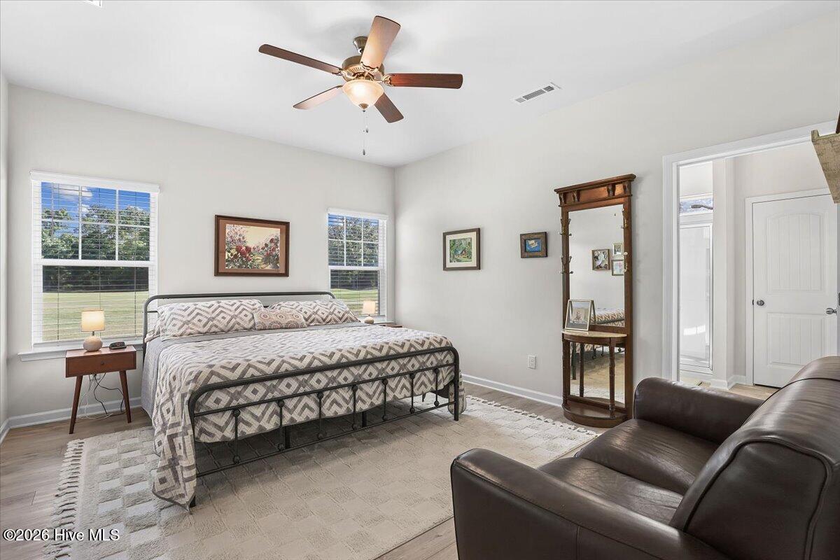
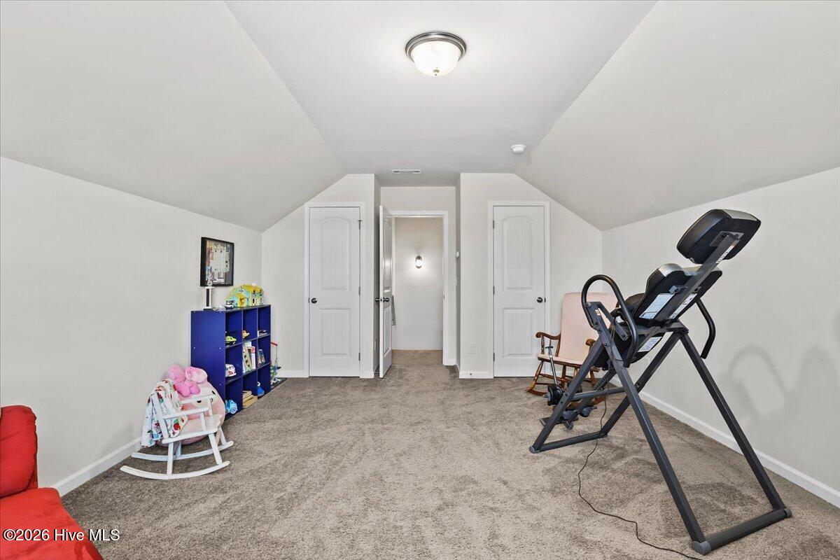
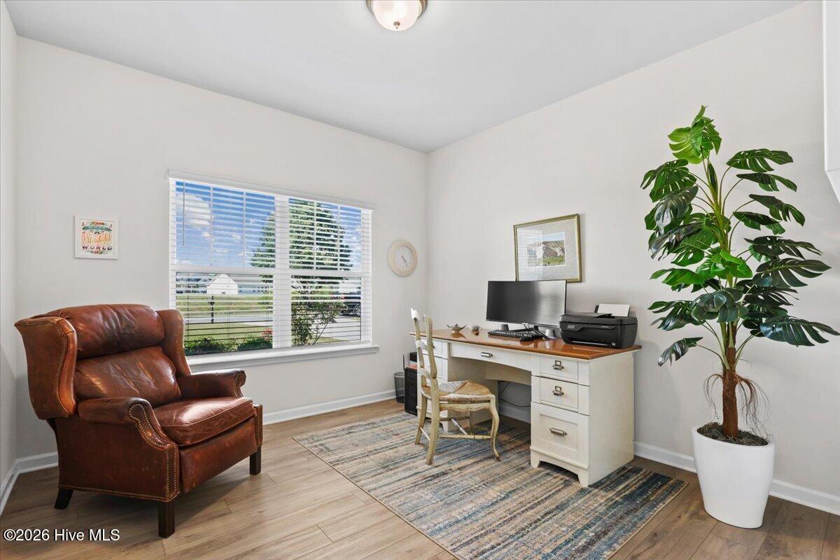
Welcome to easy, elegant living in the highly sought after Lane Tree Golf Course Community - this home is located on the 15 green with exceptional views. This immaculate home offers 2363 square feet of living space all laid out on a functional floor plan that blends comfort and convenience. From the moment you arrive you are greeted with a peaceful pond directly in front setting the tone for the tranquil lifestyle and the back patio overlooking the 15 Hole of the Lane Tree Golf Course. This home is further enhanced by beautiful landscaping creating strong curb appeal and a well cared exterior. Kitchen offers granite countertops with a large island and dining area with a large window that offers great sunlight to bird watch or enjoy the view of the golfcourse. Step inside to find 4 bedrooms and 2.5 baths and a great upstairs bonus room with 2 closets. The owners suite offers generous space with a walk in shower and walk in closet. Additional bedrooms provide flexibility for guests, a home office or multi generational living. A whole-home water filtration system adds a extra level of comfort and convenience. Lane Tree Golf Club itself is a standout, stretching over 7,000 yards with multiple holes featuring water views. Lane Tree Club offers excellent dining and you can join the Lane Tree Pool with a membership or Lane Tree Golf Club. Location is just as impressive, with Seymour Johnson AFB just 20 minutes away, Old Waynesborough Park only 10 minutes away and Herman Park and Berkeley Mall just 11 minutes away. Don't miss the opportunity to make this stunning home yours. PRICE REDUCTION $435,000 AND $5000.00 CONCESSIONS
/u.realgeeks.media/brittanyallenhomes/brittany_logo_color_landscape_new.png)
Additional Information
- HOA (annual)
- $300
- Interior Features
- Walk-In Closet(s), Entrance Foyer, Kitchen Island, Walk-In Shower, Eat-In Kitchen, Walk-In Closet(s)
- Cooling
- Heat Pump
- Heating
- Heat Pump, Electric
- Foundation
- Raised, Slab
- Roof
- Architectural
- Utilities
- Sewer Connected, Water Available
- Lot Water Features
- Golf Course
- Elementary School
- Northwest Elementary School
- Middle School
- Norwayne
- High School
- Charles Aycock
Mortgage Calculator
Listing courtesy of Coldwell Banker Howard Perry & Walston.

Copyright 2026 NCRMLS. All rights reserved. North Carolina Regional Multiple Listing Service, (NCRMLS), provides content displayed here (“provided content”) on an “as is” basis and makes no representations or warranties regarding the provided content, including, but not limited to those of non-infringement, timeliness, accuracy, or completeness. Individuals and companies using information presented are responsible for verification and validation of information they utilize and present to their customers and clients. NCRMLS will not be liable for any damage or loss resulting from use of the provided content or the products available through Portals, IDX, VOW, and/or Syndication. Recipients of this information shall not resell, redistribute, reproduce, modify, or otherwise copy any portion thereof without the expressed written consent of NCRMLS.