534 Saint Andrews Cir, Statesboro, GA 30458
- $425,000
- 4
- BD
- 3
- BA
- 1,940
- SqFt








- List Price
- $425,000
- Status
- ACTIVE
- MLS#
- SA360061
- Days on Market
- 18
- Year Built
- 1995
- Bedrooms
- 4
- Bathrooms
- 3
- Half-baths
- 1
- Full-baths
- 2
- Living Area
- 1,940
- Acres
- 0.75
- Neighborhood
- Meadow Lakes Ph 02
Property Description
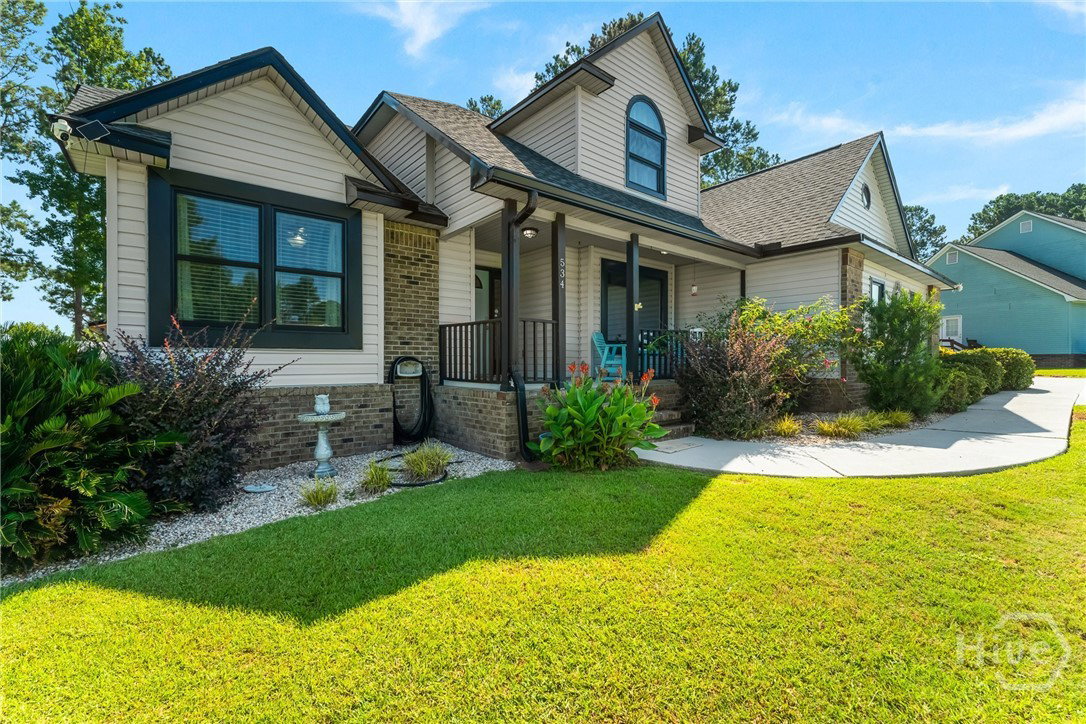
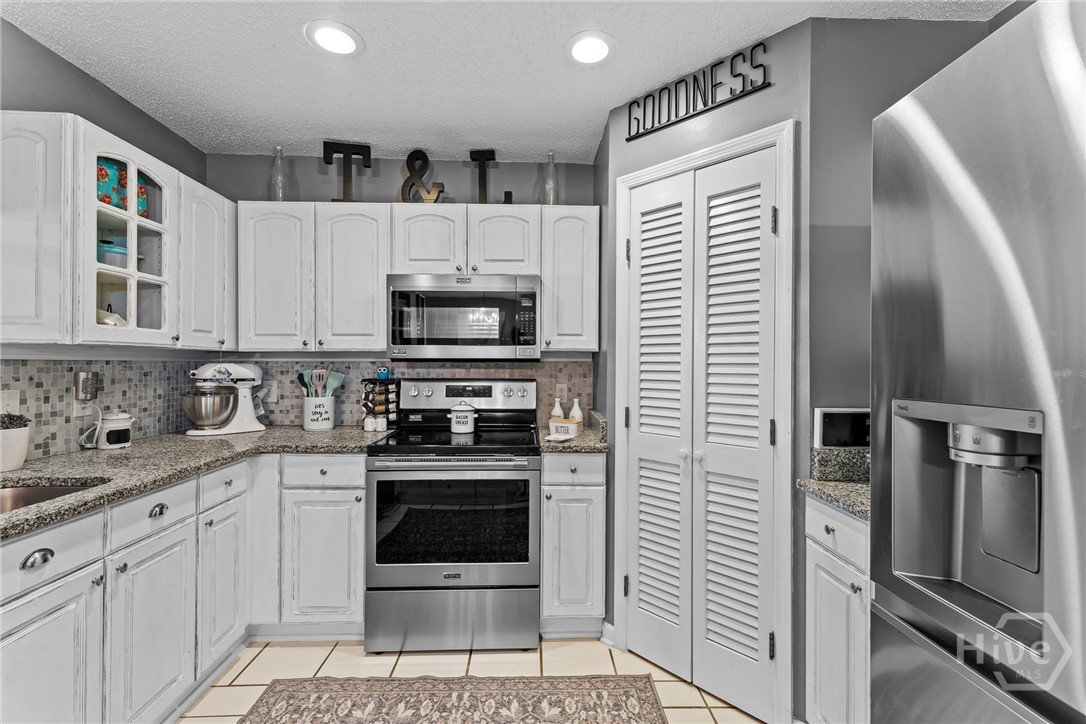
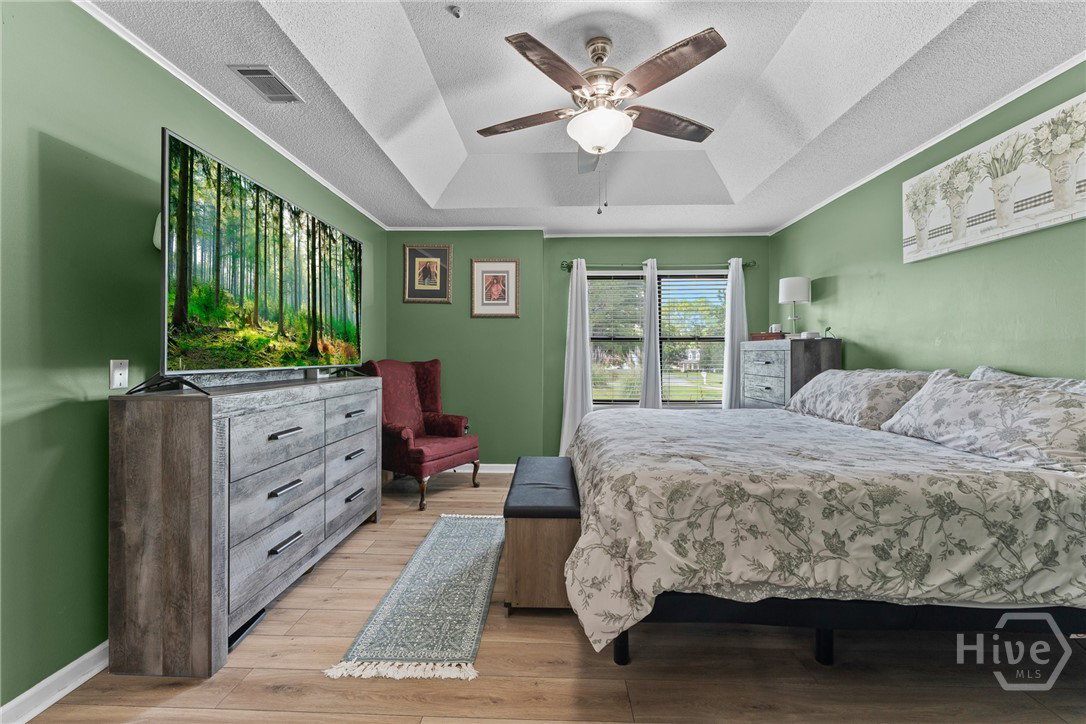
The best seat on the 17th hole isn't in the clubhouse. It's right here. Life at 534 Saint Andrews Circle revolves around one of the most recognizable views on the Georgia Southern Golf Course. From the living room to the breakfast area, the rear of the home remains connected to the fairway, creating a backdrop that changes with every season and every round. The current owner has thoughtfully updated this four-bedroom, two-and-a-half-bath residence, blending classic architecture with modern finishes and comfortable everyday living. A formal dining room provides an elegant setting for entertaining, while the open living spaces transition effortlessly outdoors. The backyard sets this property apart. Spend afternoons beside the pool, prepare dinner in the full outdoor kitchen, gather around the firepit after sunset, or enjoy the golf course from screened porches on both the main and upper levels. Every outdoor space invites you to slow down and stay a little longer. A two-car garage adds convenience, but the setting defines the experience. Established golf course homes with this level of outdoor living, updated interiors, and uninterrupted views of the 17th hole rarely become available. This is more than a change of address—it's a front-row seat to one of Statesboro's most sought-after lifestyles.
/u.realgeeks.media/brittanyallenhomes/brittany_logo_color_landscape_new.png)
Additional Information
- Appliances
- Dishwasher, Electric Water Heater, Freezer, Microwave, Oven, Range, Refrigerator
- Cooling
- Central Air, Electric
- Heating
- Central, Electric
- Roof
- Composition
- Water
- Private Well, Well
Mortgage Calculator
Listing courtesy of Next Move Real Estate LLC.

Copyright 2026 NCRMLS. All rights reserved. North Carolina Regional Multiple Listing Service, (NCRMLS), provides content displayed here (“provided content”) on an “as is” basis and makes no representations or warranties regarding the provided content, including, but not limited to those of non-infringement, timeliness, accuracy, or completeness. Individuals and companies using information presented are responsible for verification and validation of information they utilize and present to their customers and clients. NCRMLS will not be liable for any damage or loss resulting from use of the provided content or the products available through Portals, IDX, VOW, and/or Syndication. Recipients of this information shall not resell, redistribute, reproduce, modify, or otherwise copy any portion thereof without the expressed written consent of NCRMLS.