4568 Oxford Dr, Evans, GA 30809
- $373,000
- 4
- BD
- 3
- BA
- 2,450
- SqFt






- List Price
- $373,000
- Status
- ACTIVE
- MLS#
- 98257303
- Price Change
- ▼ $5,900 1783376761
- Days on Market
- 81
- Year Built
- 1992
- Levels
- Two
- Bedrooms
- 4
- Bathrooms
- 3
- Half-baths
- 1
- Full-baths
- 2
- Living Area
- 2,450
- Neighborhood
- Waterford
Property Description
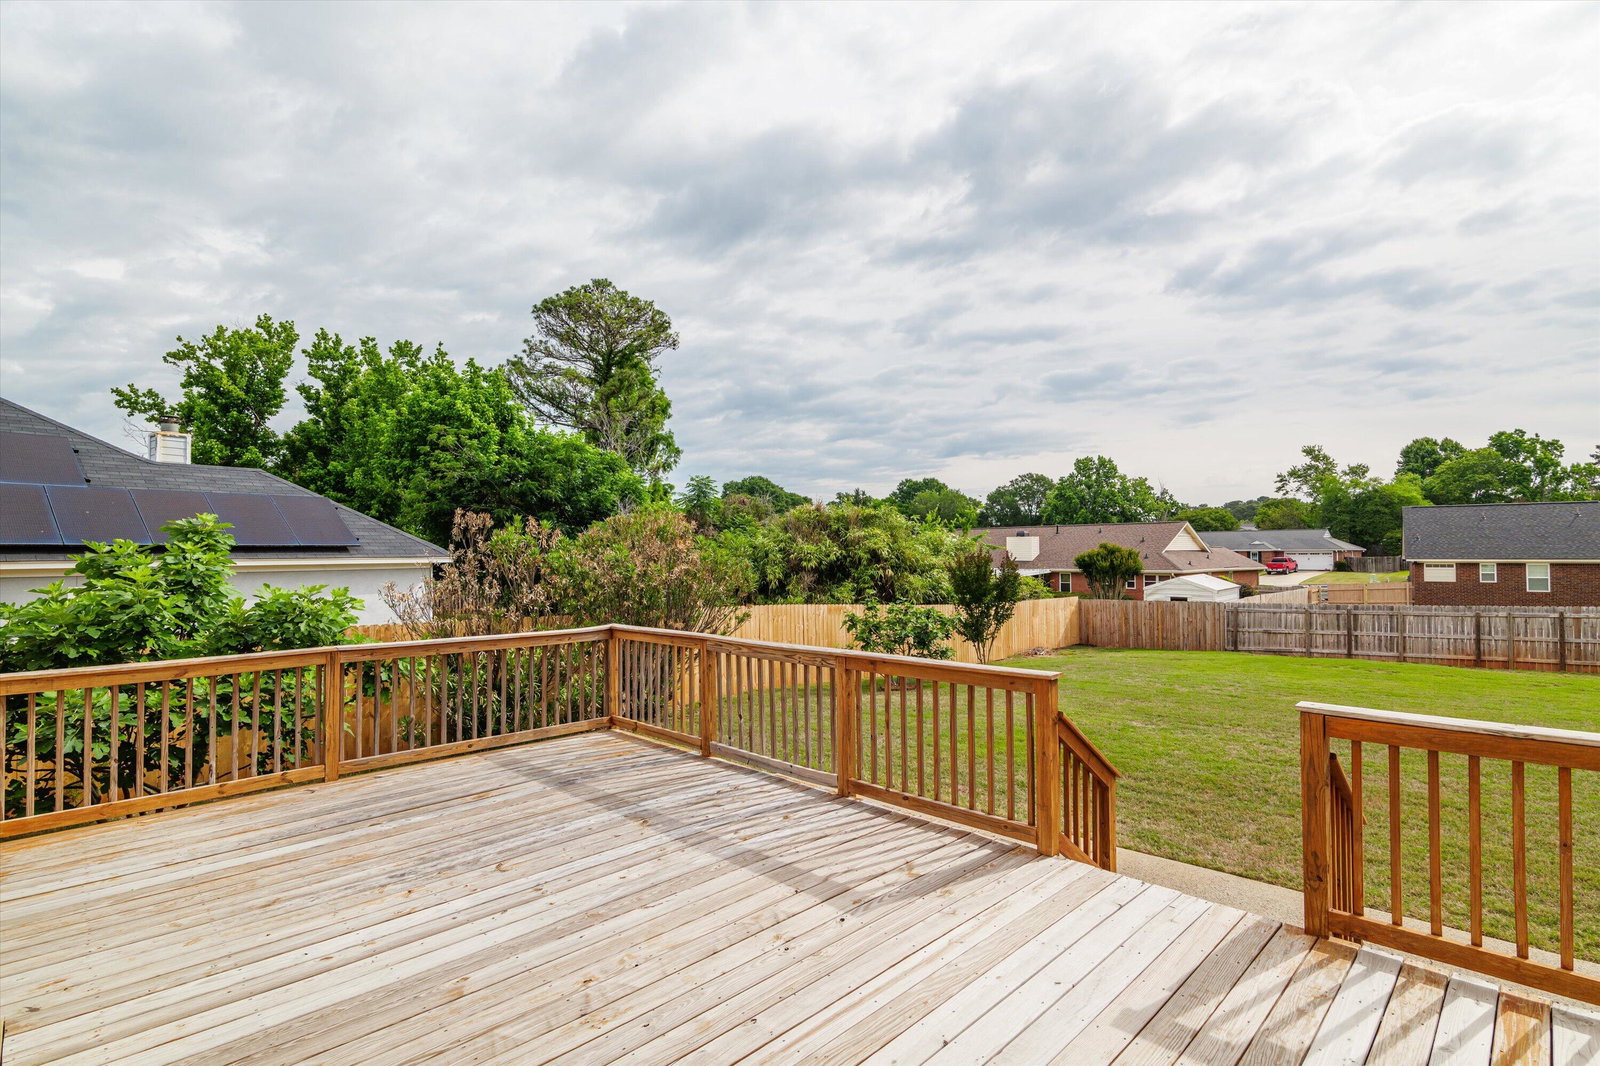
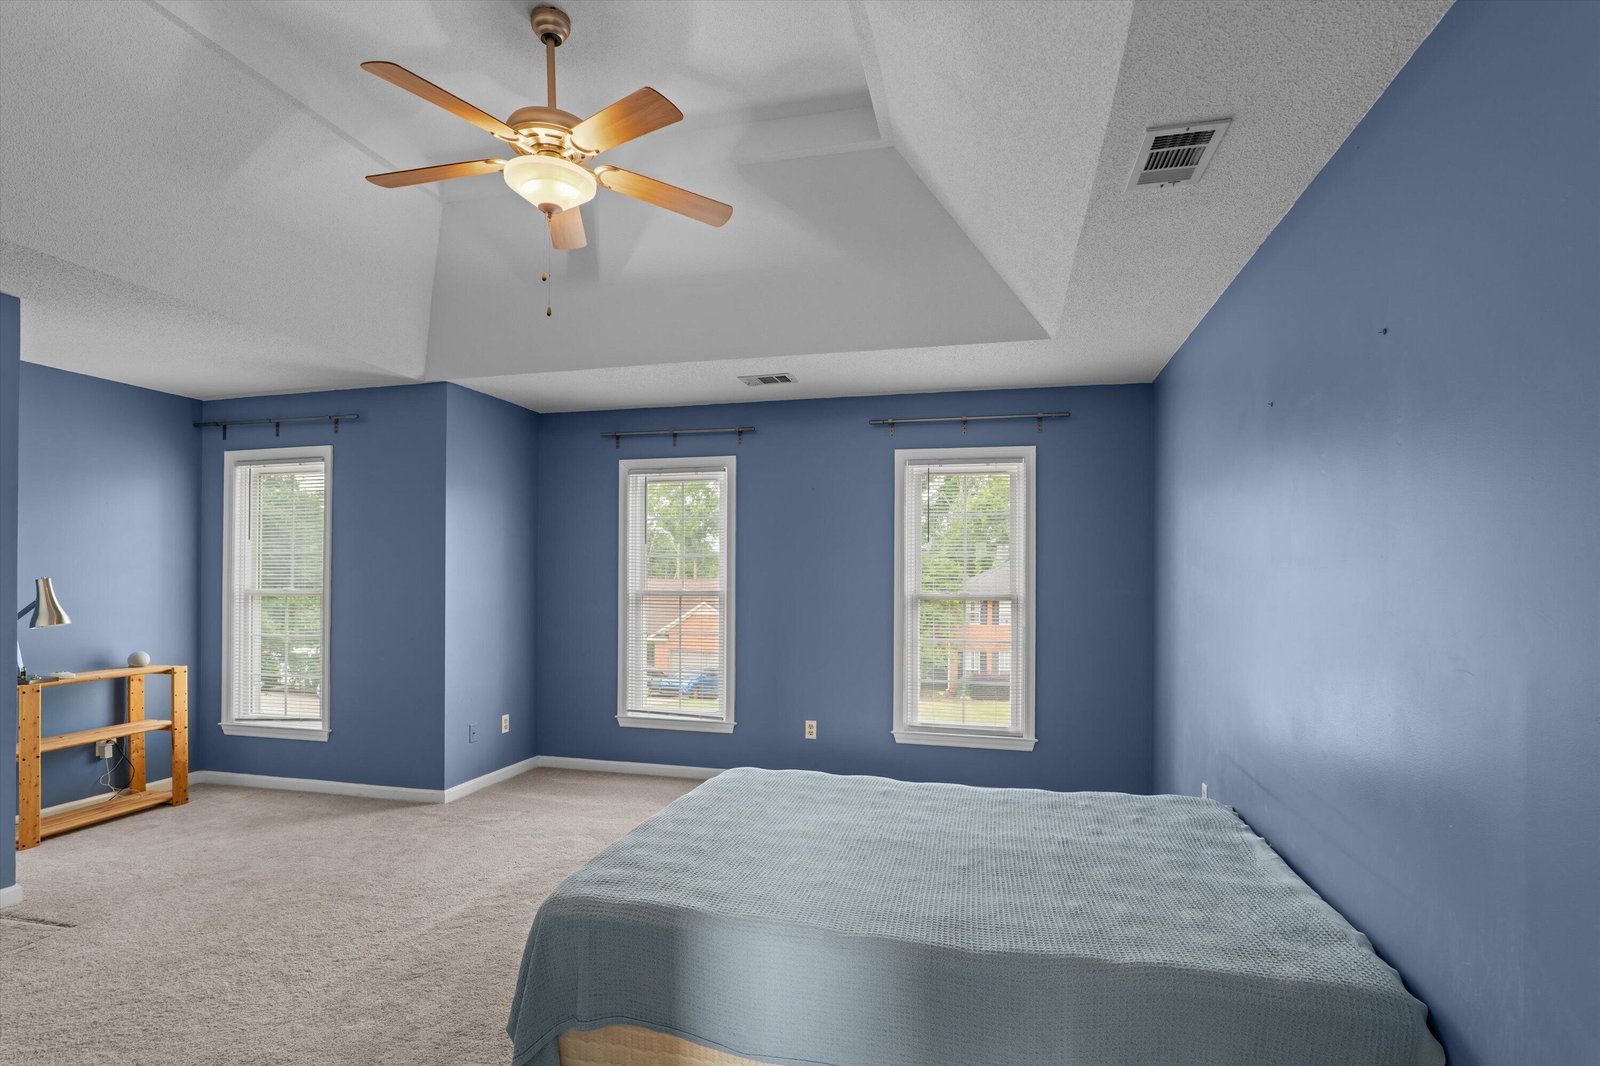
Seller to provide a home renovation allowance with acceptable offer. Welcome to this beautifully maintained all-brick home offering the perfect blend of space, comfort, and timeless style--all in a highly sought-after neighborhood with top-rated schools and a prime location. From the moment you arrive, you'll notice the curb appeal and classic charm, but step inside and you'll find a home designed for both everyday living and entertaining. The spacious kitchen features a gas stove, stainless steel appliances, a breakfast area, and a separate dining room--perfect for hosting family dinners or holiday gatherings. Just off the main living space, a wet bar adds a unique touch, making this home ideal for entertaining or unwinding after a long day. Upstairs, the bedrooms offer added character with trey ceilings, while the primary suite creates a relaxing retreat with a cathedral ceiling in the master bath. Major updates give you peace of mind, including brand-new windows (less than 3 years old) and a whole-house surge protector. The HVAC system has been recently serviced and cleaned, ensuring year-round comfort. Step outside and fall in love with the huge, fully fenced backyard--a rare find! Whether you're dreaming of a pool, garden, play area, or simply space to relax, this yard gives you the flexibility to create your own private oasis. The wooden deck is already in place, ready for grilling, entertaining, or quiet evenings at home.
/u.realgeeks.media/brittanyallenhomes/brittany_logo_color_landscape_new.png)
Additional Information
- HOA (annual)
- $227
- Available Amenities
- Other
- Appliances
- Built-In Microwave, Refrigerator, Range, Dishwasher
- Interior Features
- Walk-In Closet(s), Bar-Wet, Drapes/Blinds, Eat-In Kitchen, Walk-In Closet(s), Other
- Cooling
- Central Air, Ceiling Fan(s)
- Heating
- Fireplace, Hot Water, Natural Gas
- Foundation
- Crawl Space
- Roof
- Composition
- Lot Information
- Other, Landscaped, Sprinkler System-Yard
- Utilities
- Cable Available
- Lot Water Features
- Other
- Water
- Public
- Elementary School
- Evans
- Middle School
- Evans
- High School
- Evans
Mortgage Calculator
Listing courtesy of David Greene Realty, Llc.

Copyright 2026 NCRMLS. All rights reserved. North Carolina Regional Multiple Listing Service, (NCRMLS), provides content displayed here (“provided content”) on an “as is” basis and makes no representations or warranties regarding the provided content, including, but not limited to those of non-infringement, timeliness, accuracy, or completeness. Individuals and companies using information presented are responsible for verification and validation of information they utilize and present to their customers and clients. NCRMLS will not be liable for any damage or loss resulting from use of the provided content or the products available through Portals, IDX, VOW, and/or Syndication. Recipients of this information shall not resell, redistribute, reproduce, modify, or otherwise copy any portion thereof without the expressed written consent of NCRMLS.