1004 S 8th St, Wilmington, NC 28401
- $285,000
- 3
- BD
- 2
- BA
- 1,026
- SqFt










- List Price
- $285,000
- Status
- ACTIVE
- MLS#
- 100550636
- Price Change
- ▼ $14,000 1784842075
- Days on Market
- 186
- Year Built
- 2018
- Levels
- Two
- Bedrooms
- 3
- Bathrooms
- 2
- Half-baths
- 1
- Full-baths
- 1
- Living Area
- 1,026
- Acres
- 0.12
- Neighborhood
- Not In Subdivision
Property Description
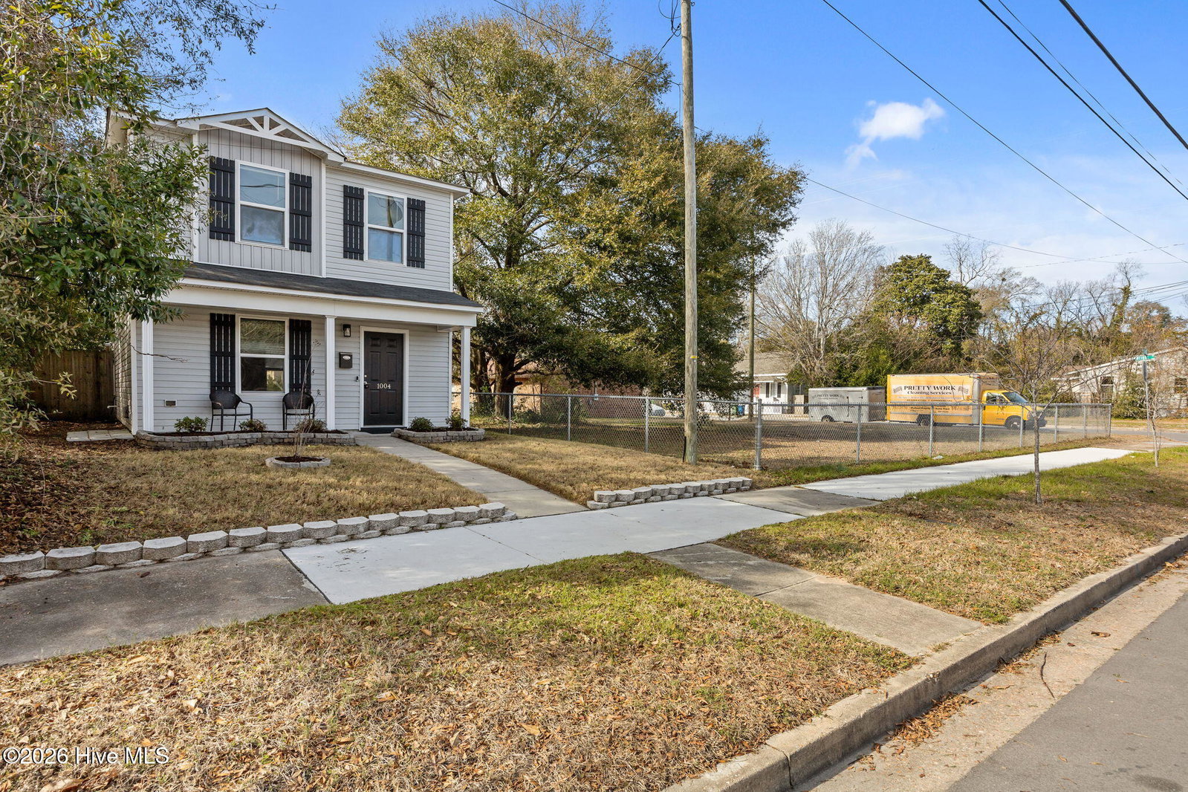
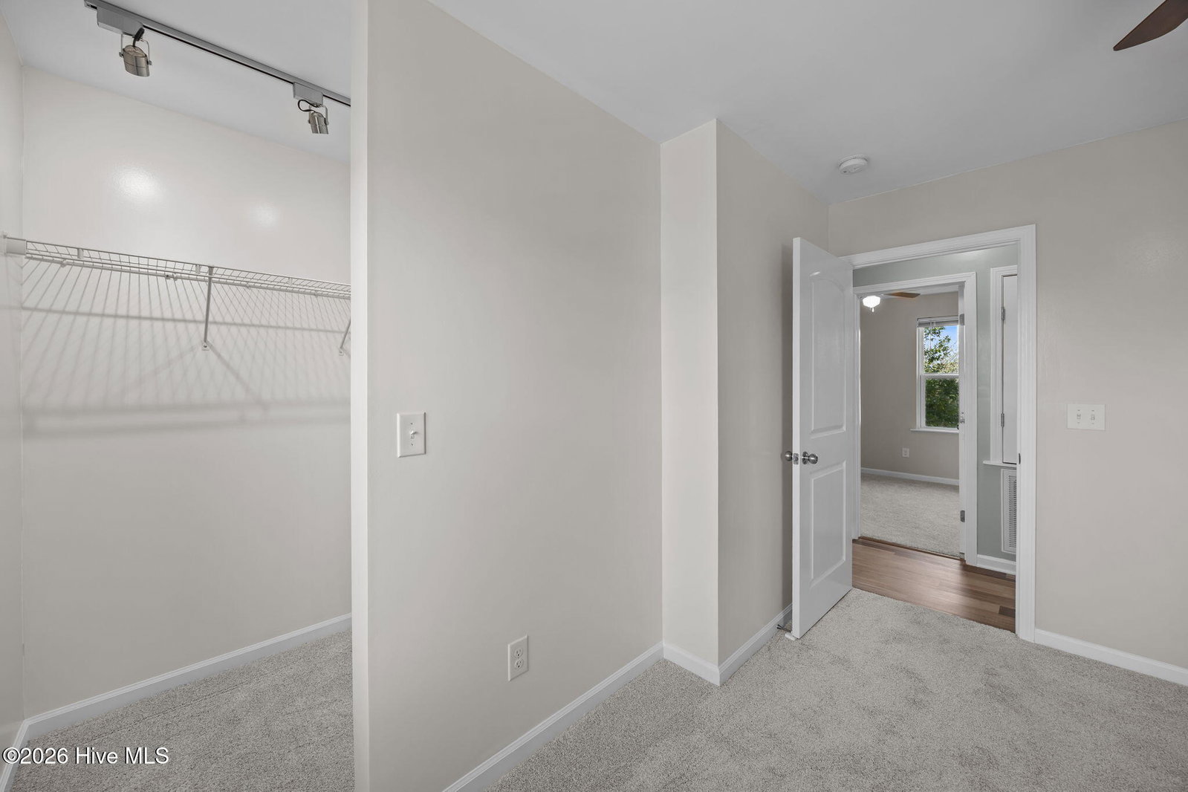
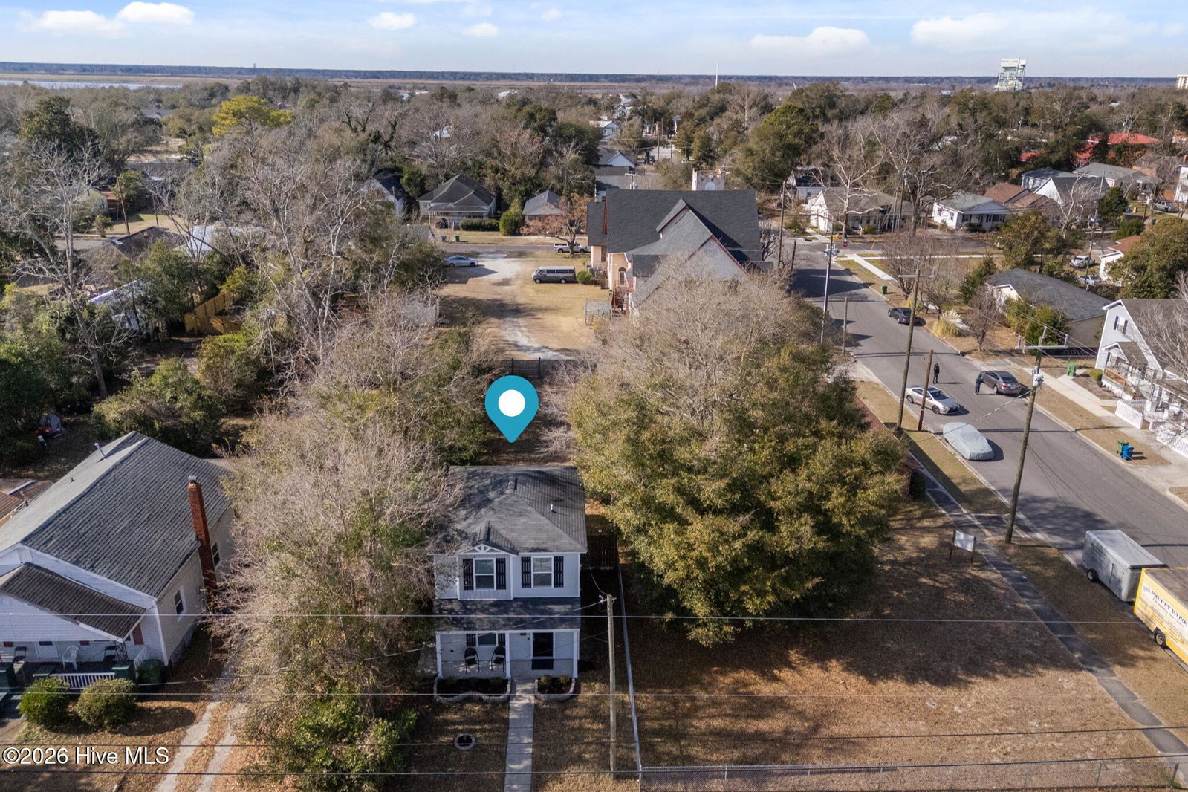
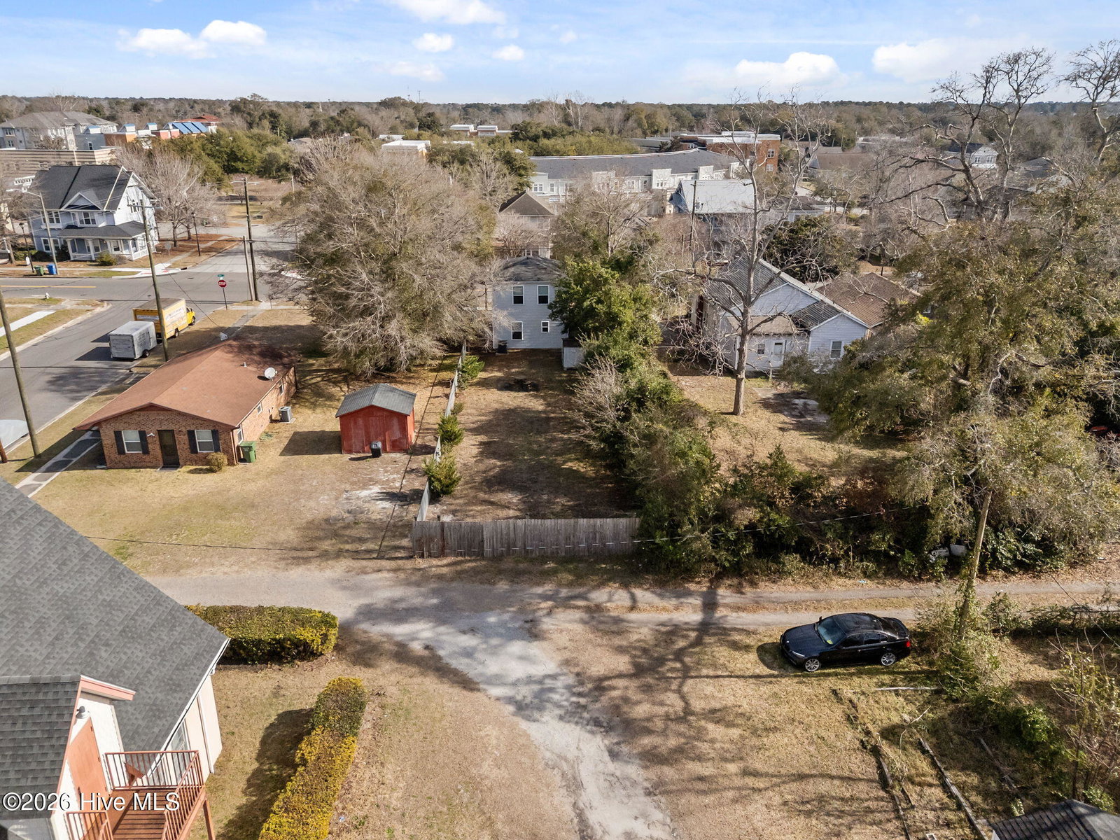
Like-NEW, turnkey home with a large backyard in downtown Wilmington?! Homes like this don't come around often. Built in 2018 and completely renovated, this 3-bedroom, 1.5-bath home offers a clean, modern feel with the kind of layout that actually works for everyday living. LVP flooring runs throughout the main areas, stairs, and upstairs hallway for durability and easy maintenance, while the bedrooms feature carpet for a softer, more comfortable touch. The kitchen is bright and functional with white cabinetry, concrete countertops, a deep sink, and modern appliances--simple, stylish, and ready for daily life or hosting friends. Upstairs, the primary bedroom features a laundry setup that brings a level of convenience you didn't know you needed--imagine how easy laundry day becomes when it's right next to your bed!? No hauling baskets across the house or up and down stairs...just simple, efficient living that saves time and effort. What truly sets this home apart is the outdoor space. Situated on a rare double lot with off-street parking on Greens Alley and a spacious backyard, you get a sense of openness that's hard to find downtown. There's room to create your ideal setup--whether that's a garden, entertaining space, or future plans like adding an ADU. Located on a quiet street in a walkable part of downtown Wilmington, you're close to everything while still enjoying a bit of breathing room. If you've been searching for a move-in ready home downtown--this one checks the boxes. Schedule your showing and come see how it feels in person.
/u.realgeeks.media/brittanyallenhomes/brittany_logo_color_landscape_new.png)
Additional Information
- Interior Features
- Walk-In Closet(s), Drapes/Blinds, Walk-In Closet(s)
- Cooling
- Central Air
- Heating
- Electric, Forced Air
- Foundation
- Slab
- Roof
- Shingle
- Lot Information
- Irregular Lot
- Utilities
- Sewer Connected, Water Available
- Lot Water Features
- Other
- Water
- Public
- Elementary School
- Forest Hills
- Middle School
- Myrtle Grove
- High School
- Hoggard
Mortgage Calculator
Listing courtesy of Living by the Coast Realty Group LLC.

Copyright 2026 NCRMLS. All rights reserved. North Carolina Regional Multiple Listing Service, (NCRMLS), provides content displayed here (“provided content”) on an “as is” basis and makes no representations or warranties regarding the provided content, including, but not limited to those of non-infringement, timeliness, accuracy, or completeness. Individuals and companies using information presented are responsible for verification and validation of information they utilize and present to their customers and clients. NCRMLS will not be liable for any damage or loss resulting from use of the provided content or the products available through Portals, IDX, VOW, and/or Syndication. Recipients of this information shall not resell, redistribute, reproduce, modify, or otherwise copy any portion thereof without the expressed written consent of NCRMLS.