233 Senna Dr, Holly Ridge, NC 28445
- $281,180
- 3
- BD
- 3
- BA
- 1,373
- SqFt


- List Price
- $281,180
- Status
- ACTIVE UNDER CONTRACT
- MLS#
- 100562574
- Price Change
- ▲ $1,250 1776728908
- Days on Market
- 98
- Year Built
- 2026
- Levels
- Two
- Bedrooms
- 3
- Bathrooms
- 3
- Half-baths
- 1
- Full-baths
- 2
- Living Area
- 1,373
- Acres
- 0.04
- Neighborhood
- Gateway Commons
Property Description
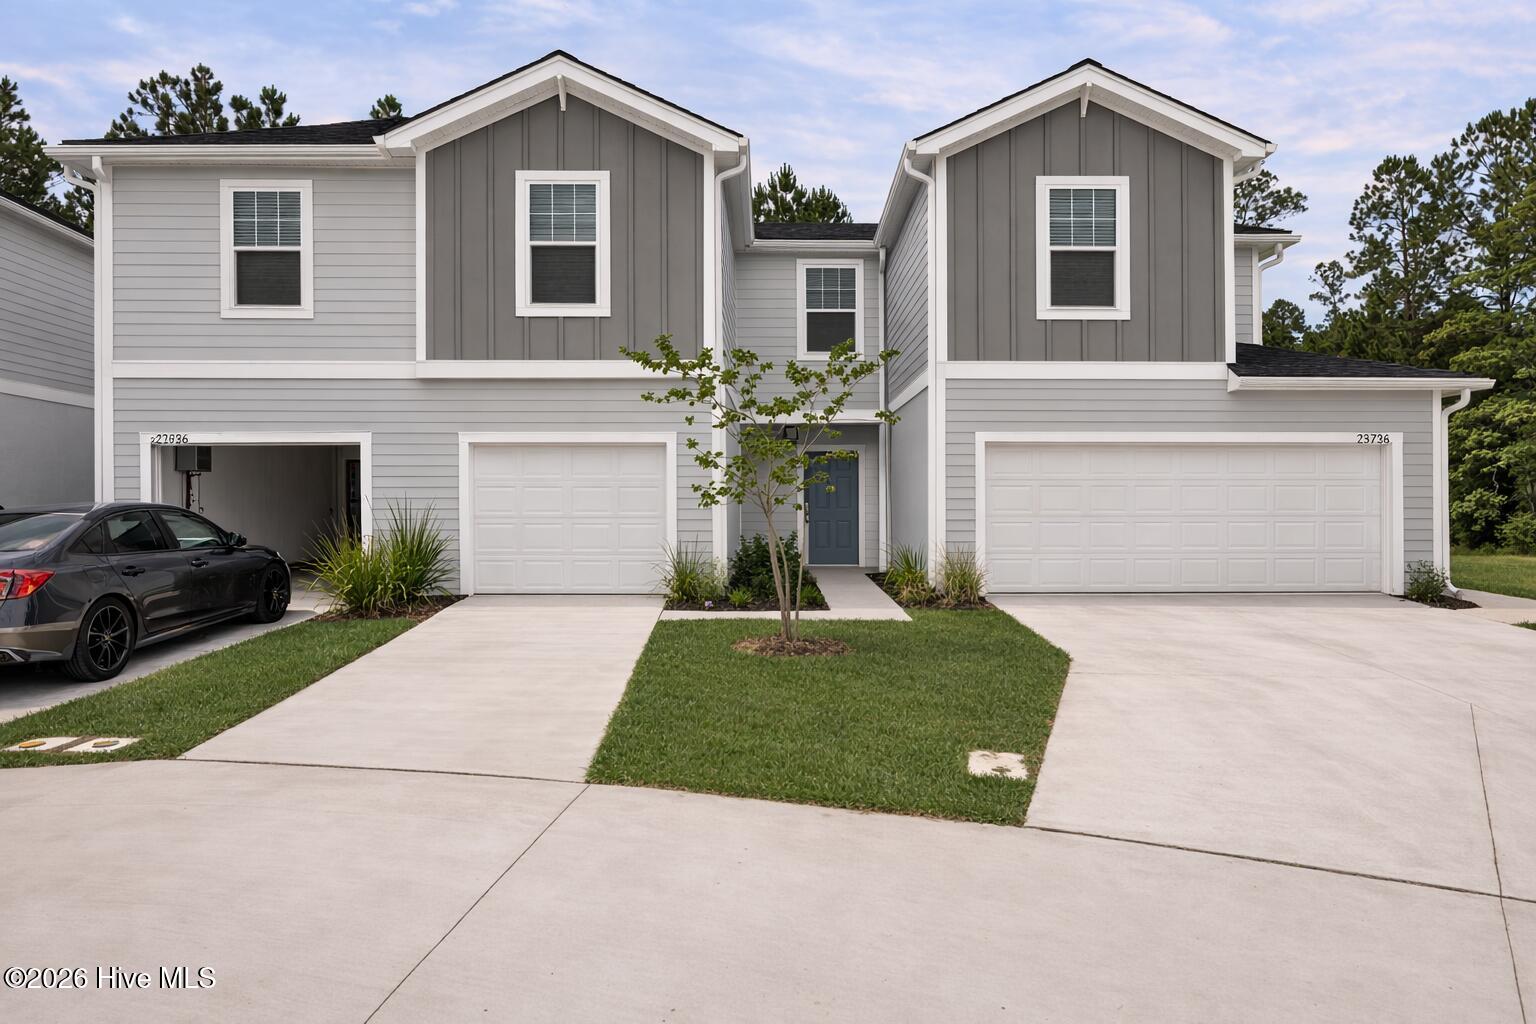
Welcome to the Watercrest at Townhomes at Gateway Commons in Holly Ridge, where coastal convenience meets easy, low-maintenance living just minutes from Topsail Island. This well-appointed 3-bedroom, 2.5-bath townhome is perfectly situated in one of the fastest-growing areas along the North Carolina coast. The main level features an open-concept layout with durable luxury vinyl plank flooring and a bright, modern kitchen that seamlessly connects to the living and dining spaces, ideal for entertaining or relaxing after a day at the beach. Upstairs, the spacious primary suite offers a dual vanity bath, while two additional bedrooms provide versatility for guests, a home office, or additional living space. Soft carpeting throughout the second floor enhances comfort and warmth. Enjoy outdoor living on your private patio, perfect for grilling, relaxing, or taking in the coastal air. A rare two-car garage offers ample storage for beach gear, bikes, and more. This home comes move-in ready with a Quick Move-In Package that includes a washer and dryer, full kitchen appliance package, blinds, and a garage door opener. Conveniently located approximately 10-15 minutes from Surf City beach access and about 20 minutes to Topsail Beach, Gateway Commons provides easy access to the coast while remaining close to Jacksonville and Wilmington. Whether you're looking for a primary residence, second home, or investment opportunity, this community delivers the ideal blend of lifestyle and location.
/u.realgeeks.media/brittanyallenhomes/brittany_logo_color_landscape_new.png)
Additional Information
- HOA (annual)
- $1,080
- Available Amenities
- Maintenance Common Areas, Picnic Area, Trash
- Appliances
- Electric Oven, Built-In Microwave, Washer, Refrigerator, Dryer, Disposal, Dishwasher
- Interior Features
- Walk-In Closet(s), High Ceilings, Ceiling Fans, Walk-In Shower, Drapes/Blinds, Walk-In Closet(s)
- Cooling
- Central Air
- Heating
- Electric, Forced Air
- Foundation
- Slab
- Roof
- Architectural
- Exterior Features
- End Unit
- Utilities
- Cable Available, Sewer Connected, Water Available
- Lot Water Features
- Other
- Water
- Public
- Elementary School
- Coastal Elementary
- Middle School
- Dixon
- High School
- Dixon
Mortgage Calculator
Listing courtesy of Dream Finders Realty LLC.

Copyright 2026 NCRMLS. All rights reserved. North Carolina Regional Multiple Listing Service, (NCRMLS), provides content displayed here (“provided content”) on an “as is” basis and makes no representations or warranties regarding the provided content, including, but not limited to those of non-infringement, timeliness, accuracy, or completeness. Individuals and companies using information presented are responsible for verification and validation of information they utilize and present to their customers and clients. NCRMLS will not be liable for any damage or loss resulting from use of the provided content or the products available through Portals, IDX, VOW, and/or Syndication. Recipients of this information shall not resell, redistribute, reproduce, modify, or otherwise copy any portion thereof without the expressed written consent of NCRMLS.