44 Scioto Ln, Pinehurst, NC 28374
- $1,250,000
- 4
- BD
- 4
- BA
- 3,197
- SqFt






- List Price
- $1,250,000
- Status
- ACTIVE UNDER CONTRACT
- MLS#
- 100558373
- Days on Market
- 37
- Year Built
- 2026
- Levels
- Two
- Bedrooms
- 4
- Bathrooms
- 4
- Half-baths
- 1
- Full-baths
- 3
- Living Area
- 3,197
- Acres
- 0.32
- Neighborhood
- Pinehurst No. 6
Property Description
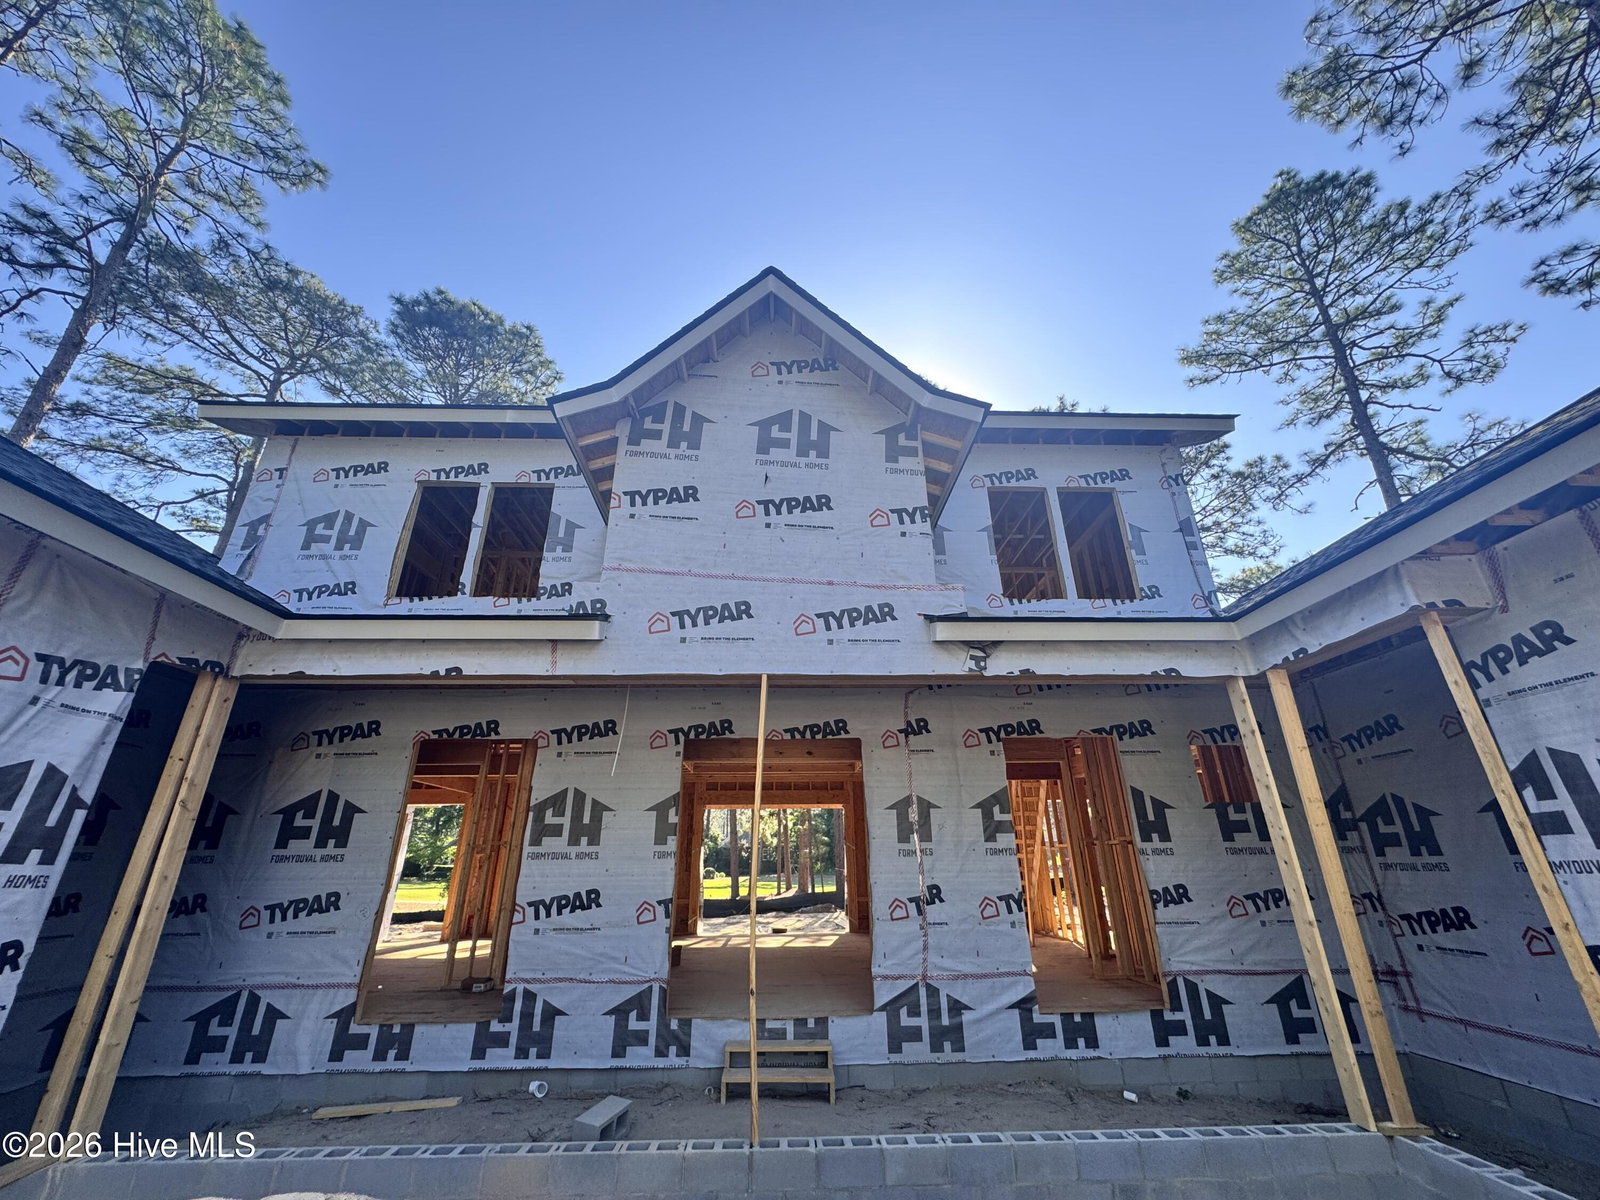
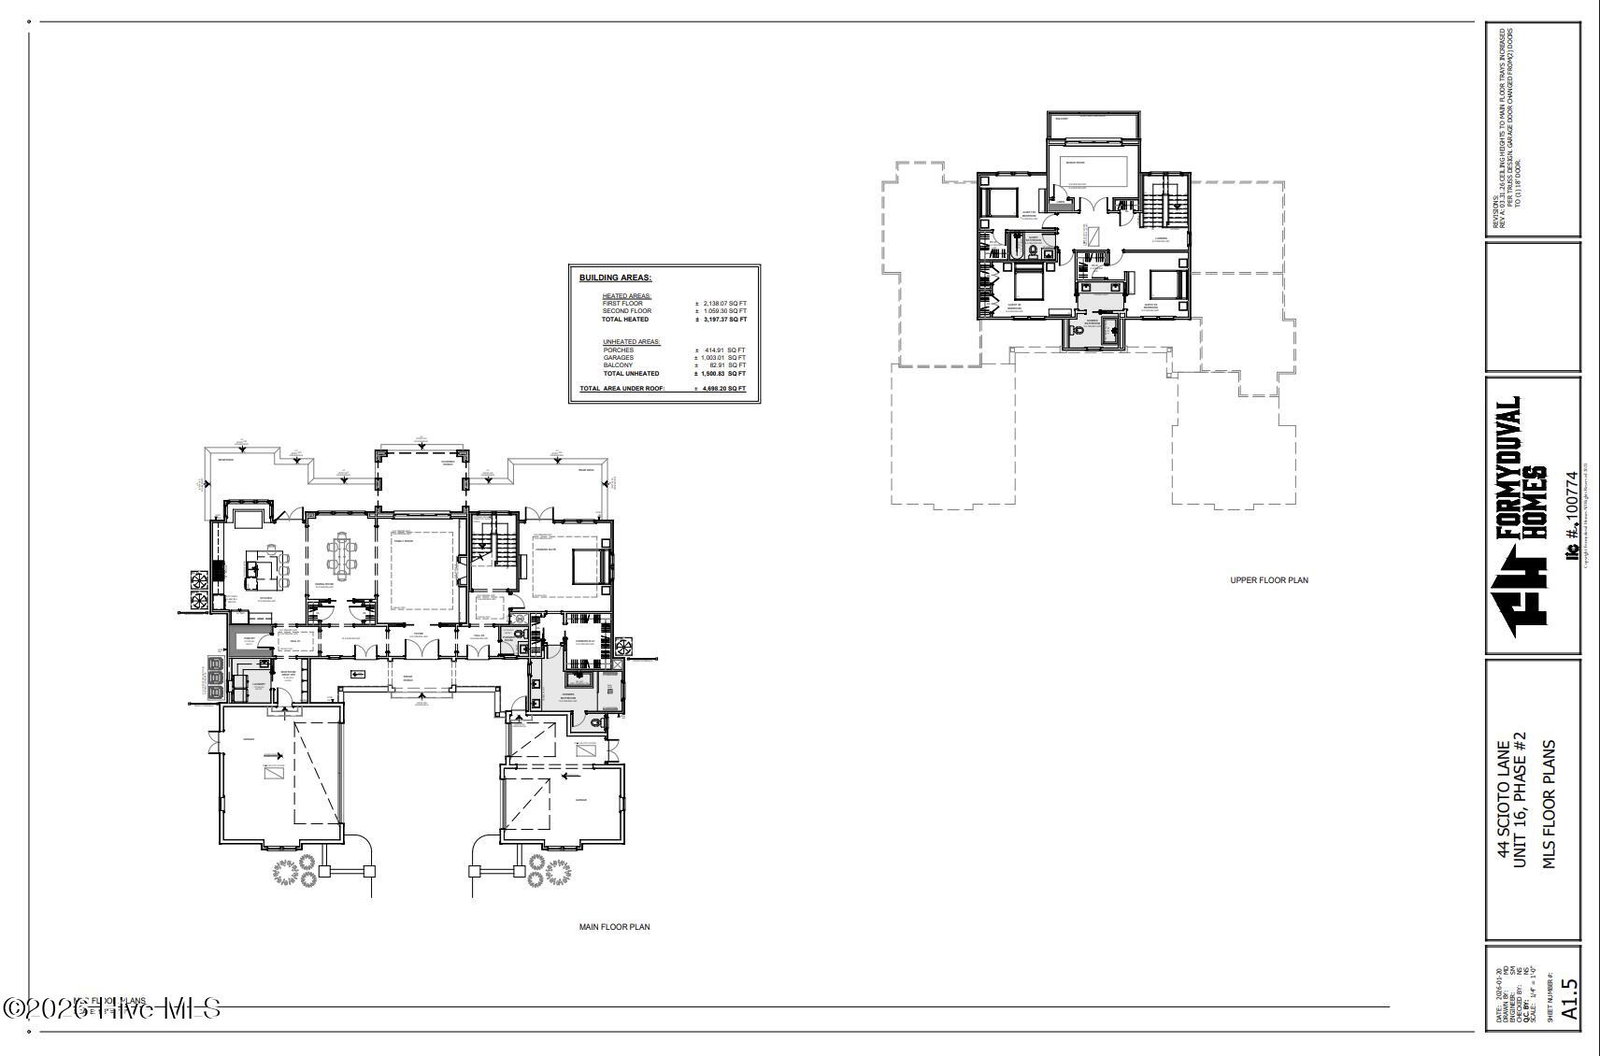
This thoughtfully designed home built by local builders, Formyduval Homes LLC, truly has room for everyone, and then some. With 3,197sf in No 6 this home has a well-planned layout across 2 levels, it offers the perfect balance of open gathering spaces and private retreats. The main floor is made for everyday living and easy entertaining. The kitchen features a large island, plenty of prep space, and an easy flow into the breakfast area and family room. Whether it's busy weekday mornings or hosting friends for dinner, this space works for entertaining. The family living area consists of built-ins, fireplace and room to relax. The primary suite is privately tucked away and feels like its own retreat, complete with a spacious bedroom, spa-style bath, double vanities, single closet and a generous walk-in closet. You'll also appreciate the dedicated mudroom, laundry room, and powder bath, all the practical spaces that make daily life easier. Upstairs, you'll find 3 additional bedrooms, 2 full baths, and a large bonus room that's perfect for movie nights, a game room, or just hanging out. The upstairs balcony adds a unique architectural touch and a quiet spot to step outside. With 3 full size and a golf cart garage bays, great storage throughout, and covered and open outdoor living areas, this home offers the space, functionality, and flexibility today's buyers are looking for all wrapped in a layout that simply feels good the moment you walk in. Also included is a whole house Generac generator, tankless hot water heater, underground irrigation automatic sprinkler system, and is eligible for a PCC Membership. If under contract before the selections are ordered, buyers may be able to make changes.
/u.realgeeks.media/brittanyallenhomes/brittany_logo_color_landscape_new.png)
Additional Information
- Appliances
- Gas Cooktop, Built-In Microwave, Refrigerator, Double Oven, Dishwasher, Generator
- Interior Features
- Walk-In Closet(s), High Ceilings, Entrance Foyer, Mud Room, Whole-Home Generator, Kitchen Island, Ceiling Fans, Pantry, Walk-In Shower, Eat-In Kitchen, Walk-In Closet(s)
- Cooling
- Central Air, Ceiling Fan(s), Heat Pump
- Heating
- Heat Pump, Fireplace, Electric, Forced Air
- Foundation
- Crawl Space
- Roof
- Architectural, Metal
- Utilities
- Sewer Connected, Water Available
- Lot Water Features
- Golf Course
- Elementary School
- Pinehurst Elementary
- Middle School
- West Pine Middle
- High School
- Pinecrest High
Mortgage Calculator
Listing courtesy of Formyduval Homes Real Estate, LLC.

Copyright 2026 NCRMLS. All rights reserved. North Carolina Regional Multiple Listing Service, (NCRMLS), provides content displayed here (“provided content”) on an “as is” basis and makes no representations or warranties regarding the provided content, including, but not limited to those of non-infringement, timeliness, accuracy, or completeness. Individuals and companies using information presented are responsible for verification and validation of information they utilize and present to their customers and clients. NCRMLS will not be liable for any damage or loss resulting from use of the provided content or the products available through Portals, IDX, VOW, and/or Syndication. Recipients of this information shall not resell, redistribute, reproduce, modify, or otherwise copy any portion thereof without the expressed written consent of NCRMLS.