436 Vaughn Rd, Martinez, GA 30907
- $419,900
- 4
- BD
- 4
- BA
- 2,503
- SqFt








- List Price
- $419,900
- Status
- ACTIVE
- MLS#
- 100576590
- Price Change
- ▼ $10,000 1782365618
- Days on Market
- 11
- Year Built
- 2020
- Levels
- Two
- Bedrooms
- 4
- Bathrooms
- 4
- Half-baths
- 1
- Full-baths
- 3
- Living Area
- 2,503
- Neighborhood
- Camden Heights
Property Description
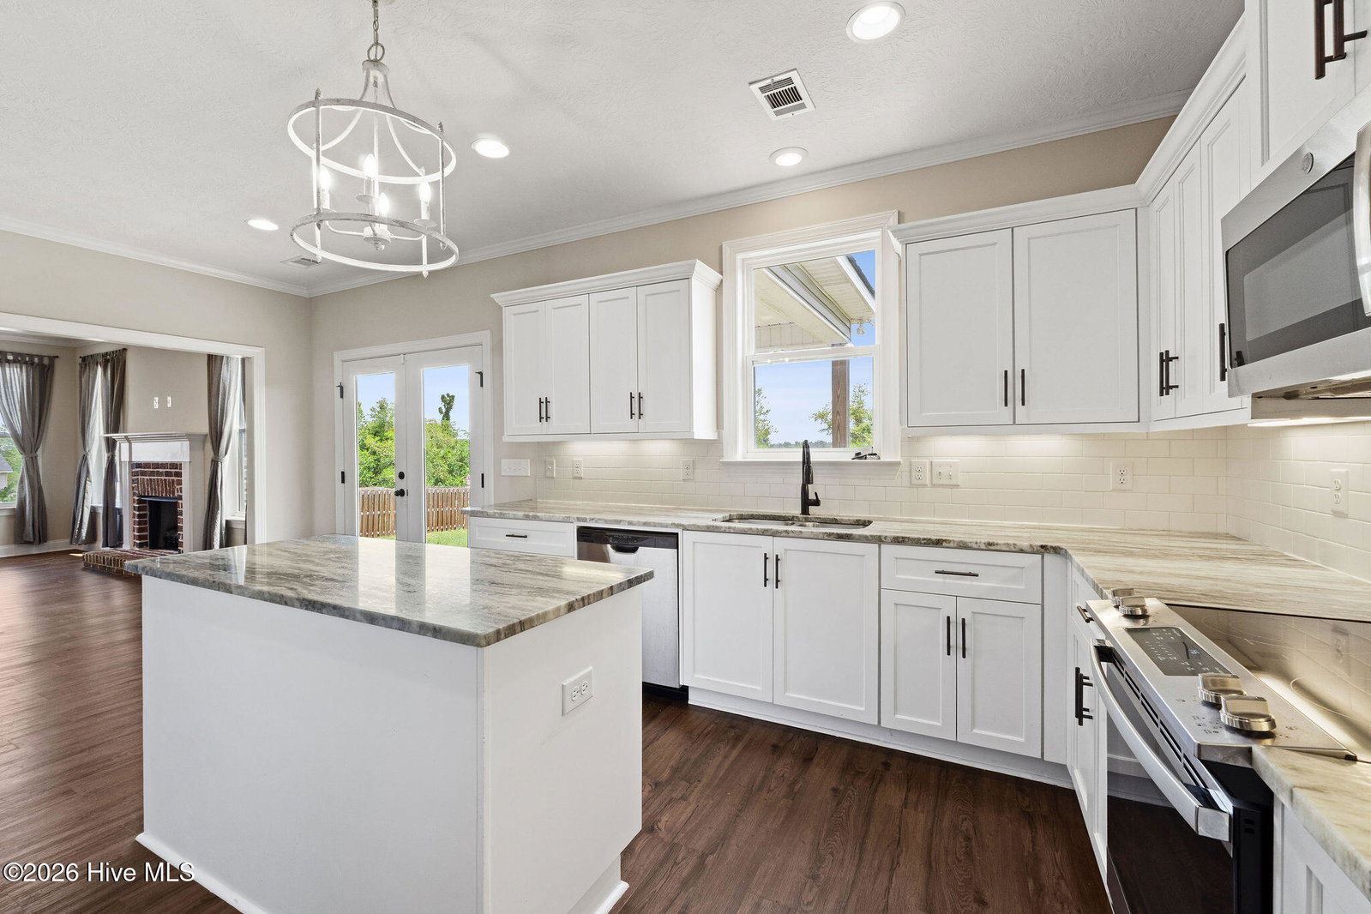
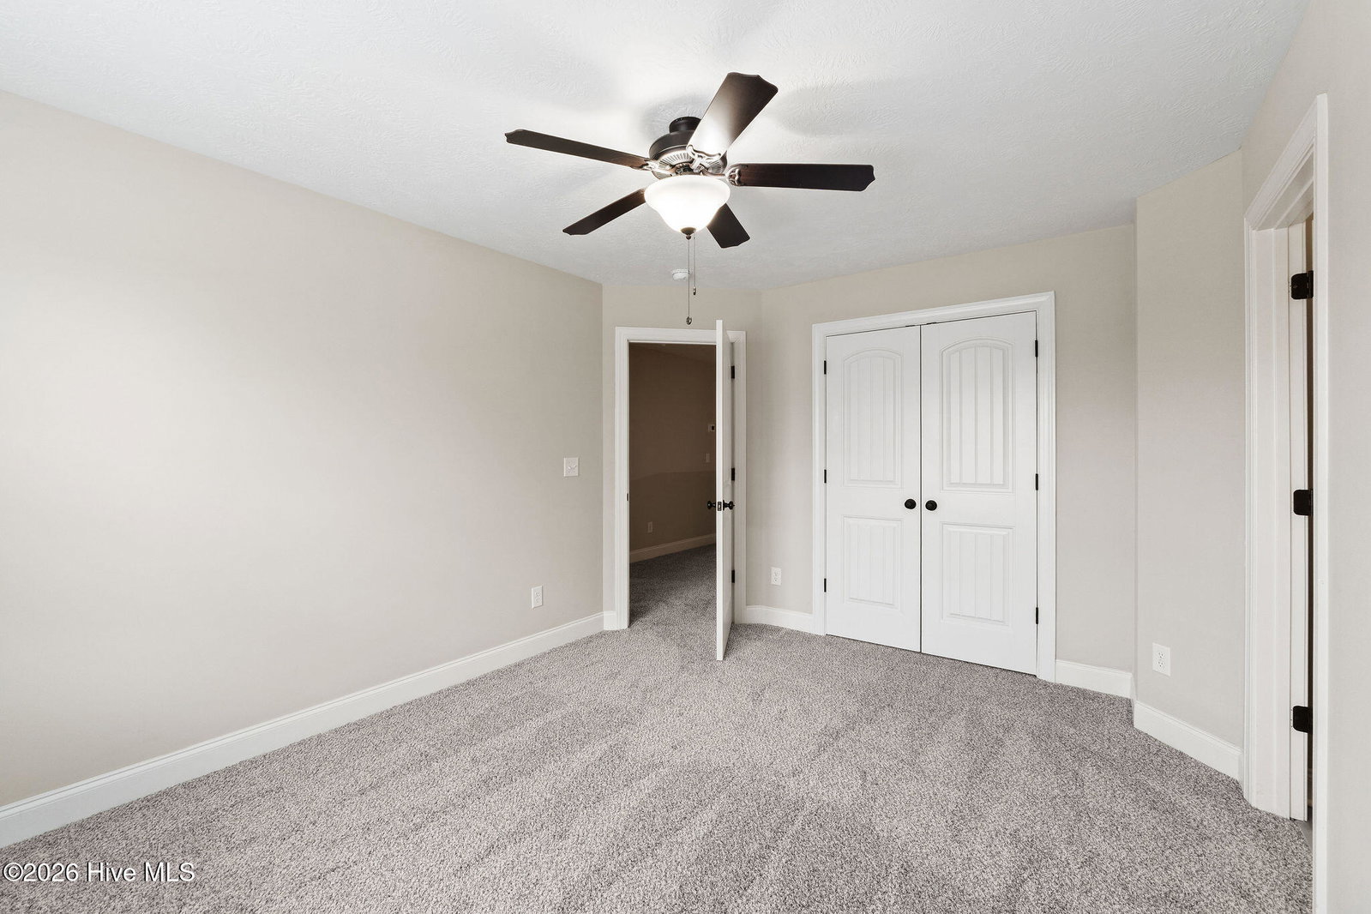
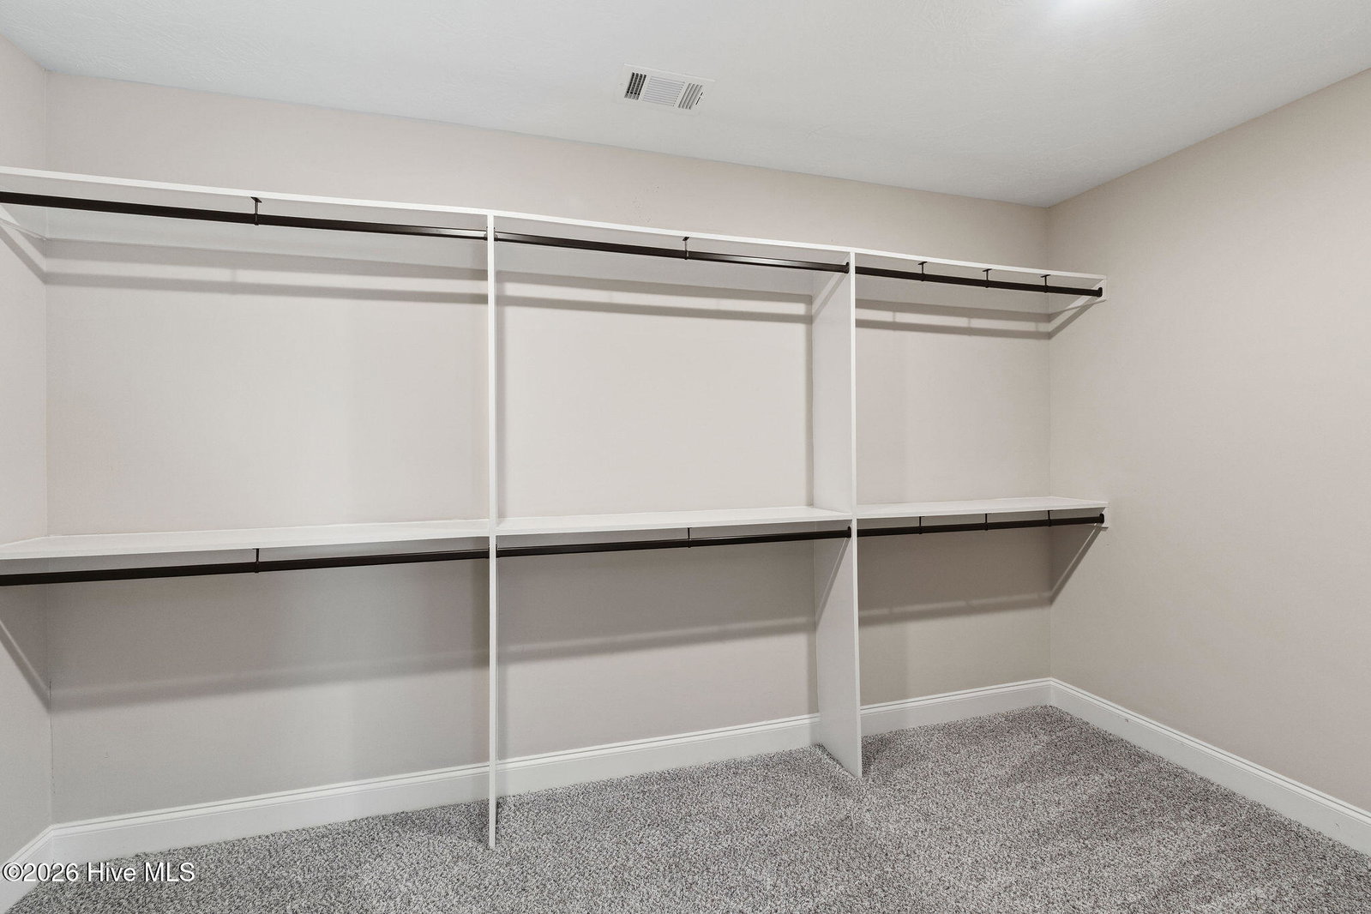
Welcome home to 436 Vaughn Road! This home is practically brand new! The charming foyer welcomes you, opening to the show-stopping dining room. The bright, elegant kitchen features ample granite counterspace, custom cabinetry, and stainless steel appliances, overlooking the spacious great room. Luxury LVT flooring paired with freshly painted walls throughout the main level creates a clean, seamless aesthetic, ready for you to make your own. Upstairs, you will find the large owner suite, featuring tray ceilings in the bedroom, a gorgeous double vanity, soaking tub, walk-in shower, and a huge walk-in closet in the bathroom. A second bedroom with en-suite bathroom, and two additional bedrooms with a jack-and-jill bathroom complete the well-appointed second level. All carpet upstairs is NEW! You will love spending time on the covered back patio. The fenced backyard provides privacy and room to play. This home features premium solar panels on the backside of the home, offsetting energy costs significantly. Vaughn Road is located off of Fury's Ferry Road, convenient to schools, dining, shopping, downtown Augusta, and I-20.
/u.realgeeks.media/brittanyallenhomes/brittany_logo_color_landscape_new.png)
Additional Information
- Available Amenities
- Other
- Appliances
- Built-In Microwave, Other, Range, Dishwasher, Other
- Interior Features
- Walk-In Closet(s), Entrance Foyer, Kitchen Island, Pantry, Walk-In Closet(s), Other, Other
- Cooling
- Central Air, Ceiling Fan(s)
- Heating
- Propane, Fireplace, Electric, Forced Air
- Foundation
- Slab
- Roof
- Composition
- Exterior Features
- Other, See Remarks
- Lot Information
- Other, Landscaped, Sprinkler System-Yard, Sprinkler System-Yard, Other
- Utilities
- Cable Available
- Lot Water Features
- Other
- Water
- Public
- Elementary School
- Stevens Creek
- Middle School
- Stallings Island
- High School
- Lakeside
Mortgage Calculator
Listing courtesy of RE/MAX Reinvented.

Copyright 2026 NCRMLS. All rights reserved. North Carolina Regional Multiple Listing Service, (NCRMLS), provides content displayed here (“provided content”) on an “as is” basis and makes no representations or warranties regarding the provided content, including, but not limited to those of non-infringement, timeliness, accuracy, or completeness. Individuals and companies using information presented are responsible for verification and validation of information they utilize and present to their customers and clients. NCRMLS will not be liable for any damage or loss resulting from use of the provided content or the products available through Portals, IDX, VOW, and/or Syndication. Recipients of this information shall not resell, redistribute, reproduce, modify, or otherwise copy any portion thereof without the expressed written consent of NCRMLS.