618 Majestic Dr, Guyton, GA 31312
- $415,000
- 5
- BD
- 3
- BA
- 2,329
- SqFt







- List Price
- $415,000
- Status
- ACTIVE
- MLS#
- SA357435
- Days on Market
- 53
- Year Built
- 2019
- Bedrooms
- 5
- Bathrooms
- 3
- Full-baths
- 3
- Living Area
- 2,329
- Acres
- 0.28
- Neighborhood
- Buckingham Plantation
Property Description
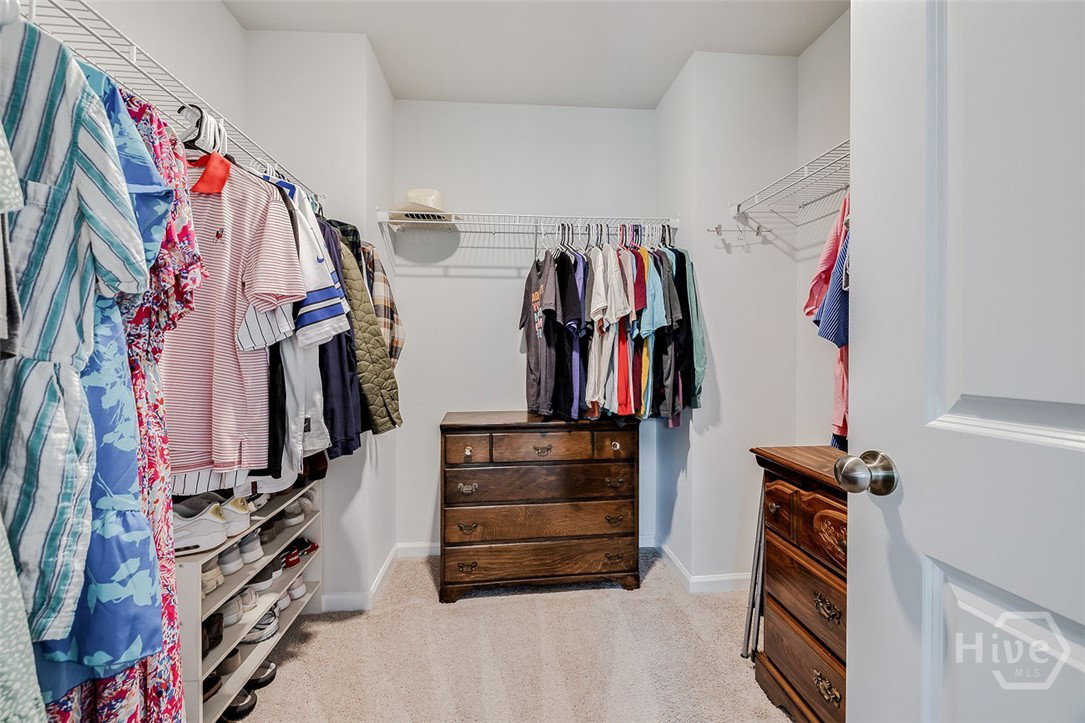
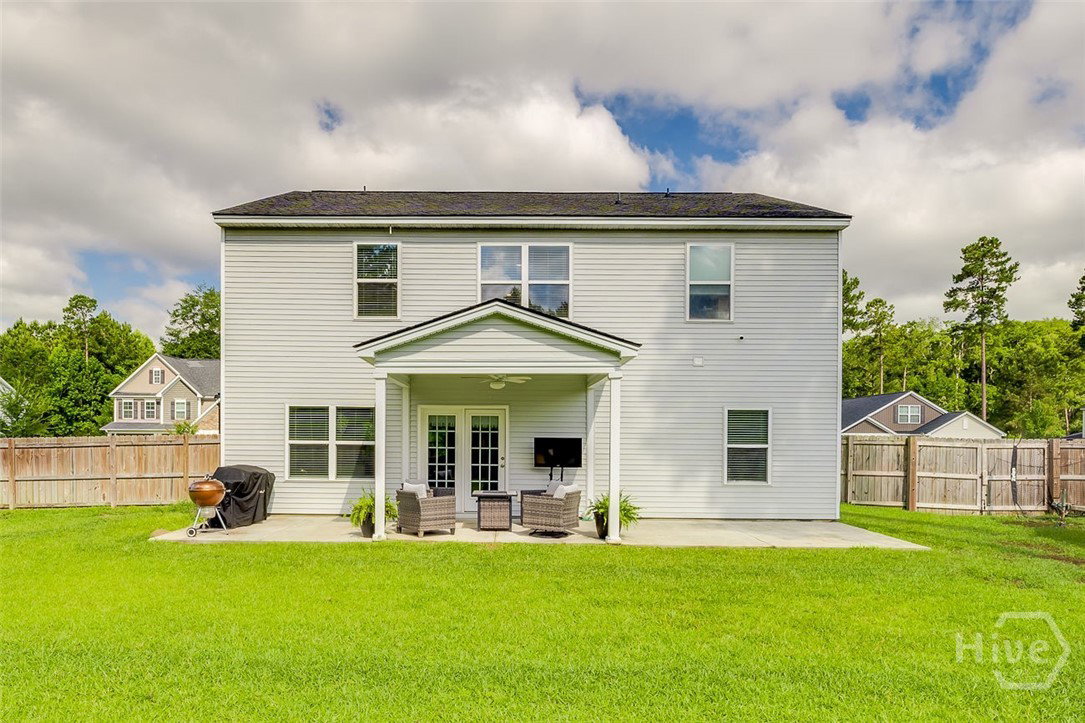
The sellers say they'll miss the neighbors most. Welcome to Buckingham Plantation, a community where neighbors gather for food truck nights, kids ride bikes through the neighborhood, and evening walks are part of daily life. Located in the highly sought-after South Effingham school district, this move-in-ready 5-bedroom, 3-bath home offers over 2,300 square feet of comfortable living space designed for both everyday life and entertaining. Inside, you'll find luxury vinyl plank flooring throughout the main living areas, an open-concept layout, crown molding, and a spacious kitchen featuring white cabinetry, granite countertops, stainless steel appliances, and plenty of room to gather. A guest bedroom and full bath on the main floor provide flexibility for visitors or a home office. Upstairs, the primary suite offers a large walk-in closet, dual vanities, a soaking tub, and separate shower. Three additional bedrooms, a full bath, laundry and a versatile loft provide space for everyone. Whether you're enjoying coffee on the front porch, hosting friends on the covered back porch, or taking advantage of the community atmosphere that makes Buckingham Plantation so special, this home offers more than just a place to live—it offers a place to belong.
/u.realgeeks.media/brittanyallenhomes/brittany_logo_color_landscape_new.png)
Additional Information
- HOA (annual)
- $305
- Appliances
- Some Electric Appliances, Dishwasher, Electric Water Heater, Disposal, Microwave, Oven, Range, Refrigerator
- Interior Features
- Breakfast Area, Ceiling Fans, Double Vanity, Garden Tub/Roman Tub, High Ceilings, Kitchen Island, Primary Suite, Pantry, Attic Stairs Pulldown, Recessed Lighting, Separate Shower, Primary Upstairs, Programmable Thermostat
- Cooling
- Central Air, Electric
- Heating
- Central, Electric
- Foundation
- Concrete Perimeter, Slab
- Roof
- Asphalt, Ridge Vents
- Lot Information
- Irregular Lot
- Utilities
- Cable Available, Underground Utilities
- Water
- Public
Mortgage Calculator
Listing courtesy of Keller Williams Coastal Area P.

Copyright 2026 NCRMLS. All rights reserved. North Carolina Regional Multiple Listing Service, (NCRMLS), provides content displayed here (“provided content”) on an “as is” basis and makes no representations or warranties regarding the provided content, including, but not limited to those of non-infringement, timeliness, accuracy, or completeness. Individuals and companies using information presented are responsible for verification and validation of information they utilize and present to their customers and clients. NCRMLS will not be liable for any damage or loss resulting from use of the provided content or the products available through Portals, IDX, VOW, and/or Syndication. Recipients of this information shall not resell, redistribute, reproduce, modify, or otherwise copy any portion thereof without the expressed written consent of NCRMLS.