151 Longleaf Dr, West End, NC 27376
- $425,000
- 3
- BD
- 2
- BA
- 2,105
- SqFt










- List Price
- $425,000
- Status
- ACTIVE
- MLS#
- 100557032
- Price Change
- ▼ $20,000 1776907801
- Days on Market
- 150
- Year Built
- 2003
- Levels
- One
- Bedrooms
- 3
- Bathrooms
- 2
- Full-baths
- 2
- Living Area
- 2,105
- Acres
- 0.45
- Neighborhood
- Seven Lakes West
Property Description
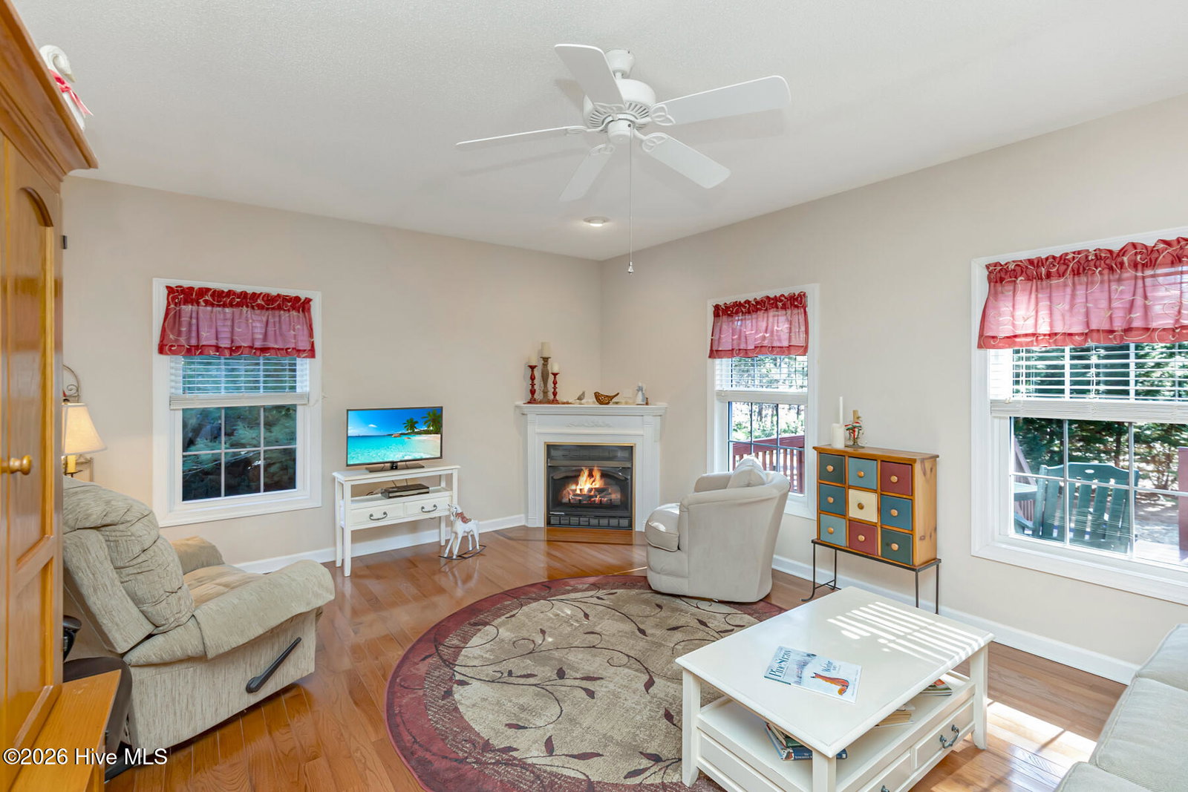
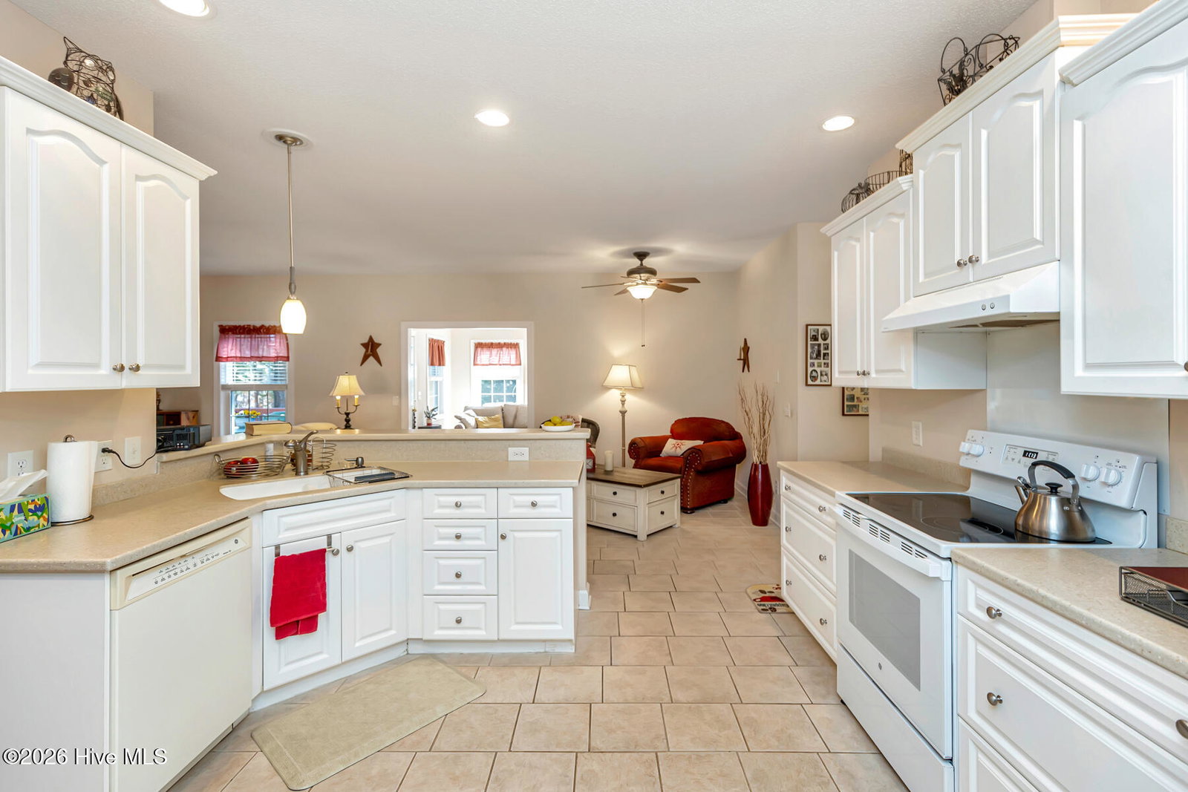
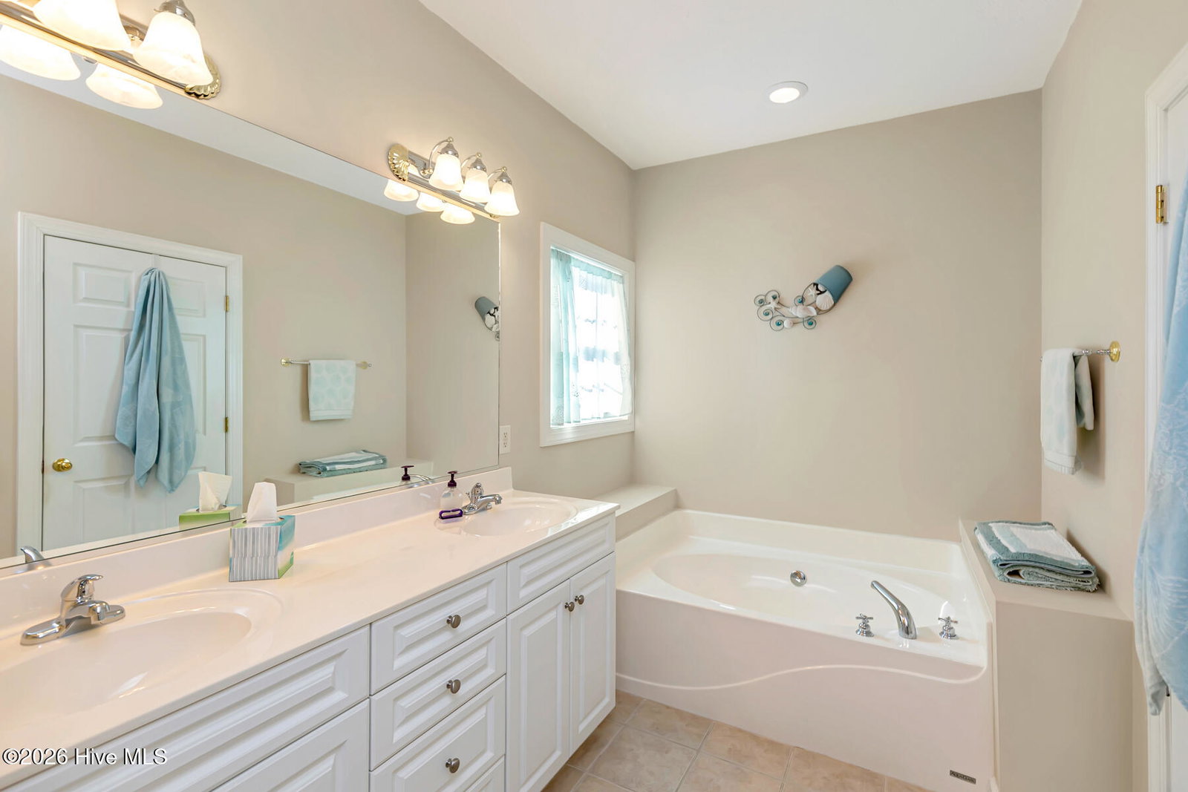
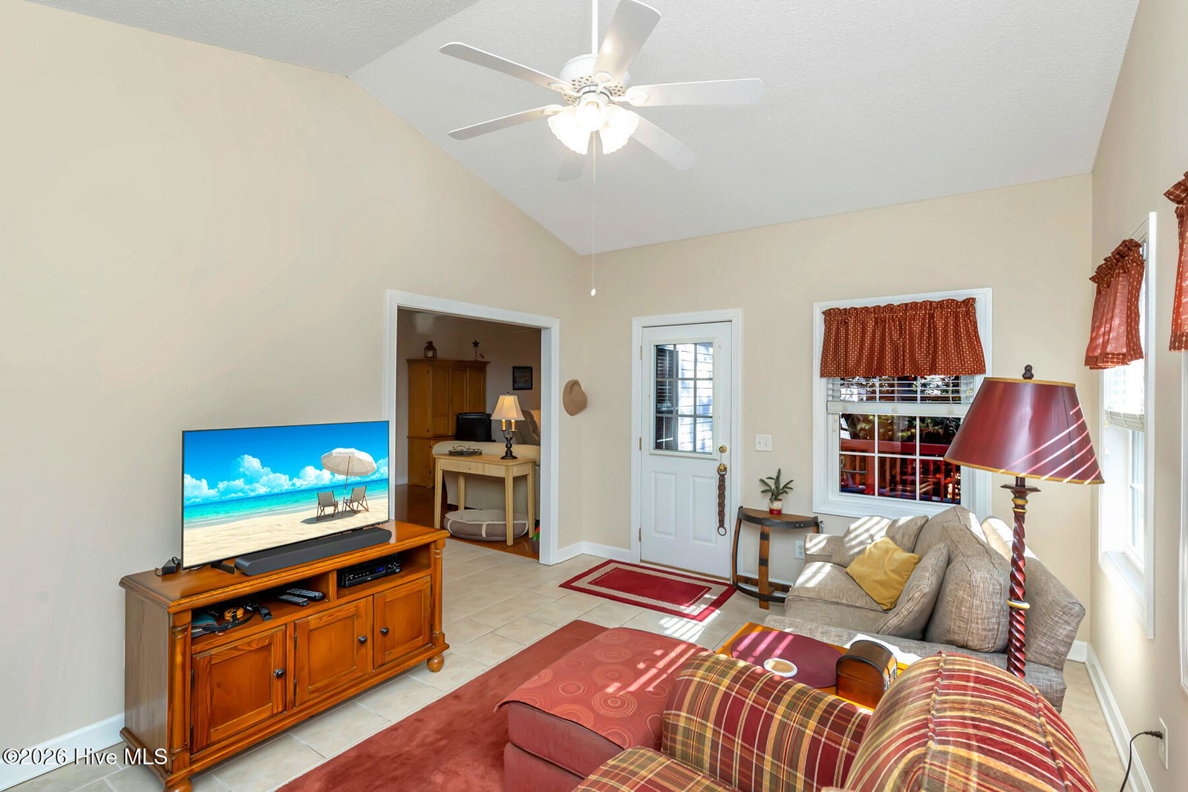
Welcome to this beautifully maintained ranch-style home in the highly desirable 7LW community! Thoughtfully designed with both comfort and functionality in mind, this spacious split-bedroom floor plan offers the perfect balance of open-concept living and private retreat spaces. Hardwood and tile flooring flow seamlessly throughout the home, offering timeless style, durability, and easy maintenance. The bright, open kitchen serves as the heart of the home, ideal for entertaining guests or enjoying casual family gatherings. Just off the main living area, the inviting Carolina room provides a cozy space to unwind with a good book and a glass of wine. The primary suite features a private en-suite bath, creating a peaceful retreat at the end of the day. There are two additional bedrooms with full bath. Step outside to the expansive back deck overlooking a fully fenced backyard, perfect for outdoor dining, pets, or play. A large garage offers ample storage and convenience. This move-in ready gem combines comfort, charm, and practicality in one exceptional home. Don't miss your opportunity to make it yours!
/u.realgeeks.media/brittanyallenhomes/brittany_logo_color_landscape_new.png)
Additional Information
- HOA (annual)
- $1,947
- Available Amenities
- Basketball Court, Boat Dock, Community Pool, Gated, Golf Course, Maintenance Common Areas, Maintenance Roads, Marina, Meeting Room, Park, Party Room, Picnic Area, Playground, Tennis Court(s)
- Appliances
- Electric Oven, Washer, Refrigerator, Range, Dryer, Dishwasher
- Interior Features
- Walk-In Closet(s), Vaulted/Cathedral Ceilings, Tray Ceiling(s), High Ceilings, Ceiling Fans, Pantry, Walk-In Shower, Gas Logs, Walk-In Closet(s)
- Cooling
- Central Air
- Heating
- Propane, Electric, Heat Pump
- Foundation
- Crawl Space
- Roof
- Composition
- Utilities
- Water Available
- Lot Water Features
- Other
- Water
- Public
- Elementary School
- West End Elementary
- Middle School
- West Pine Middle
- High School
- Pinecrest
Mortgage Calculator
Listing courtesy of The Gentry Team.

Copyright 2026 NCRMLS. All rights reserved. North Carolina Regional Multiple Listing Service, (NCRMLS), provides content displayed here (“provided content”) on an “as is” basis and makes no representations or warranties regarding the provided content, including, but not limited to those of non-infringement, timeliness, accuracy, or completeness. Individuals and companies using information presented are responsible for verification and validation of information they utilize and present to their customers and clients. NCRMLS will not be liable for any damage or loss resulting from use of the provided content or the products available through Portals, IDX, VOW, and/or Syndication. Recipients of this information shall not resell, redistribute, reproduce, modify, or otherwise copy any portion thereof without the expressed written consent of NCRMLS.