1 St Anne Ct, Guyton, GA 31312
- $419,000
- 5
- BD
- 3
- BA
- 3,450
- SqFt






- List Price
- $419,000
- Status
- ACTIVE
- MLS#
- SA338555
- Price Change
- ▼ $12,000 1783542539
- Days on Market
- 329
- Year Built
- 2025
- Bedrooms
- 5
- Bathrooms
- 3
- Full-baths
- 3
- Living Area
- 3,450
- Acres
- 0.23
- Neighborhood
- Mossy Hollow
Property Description
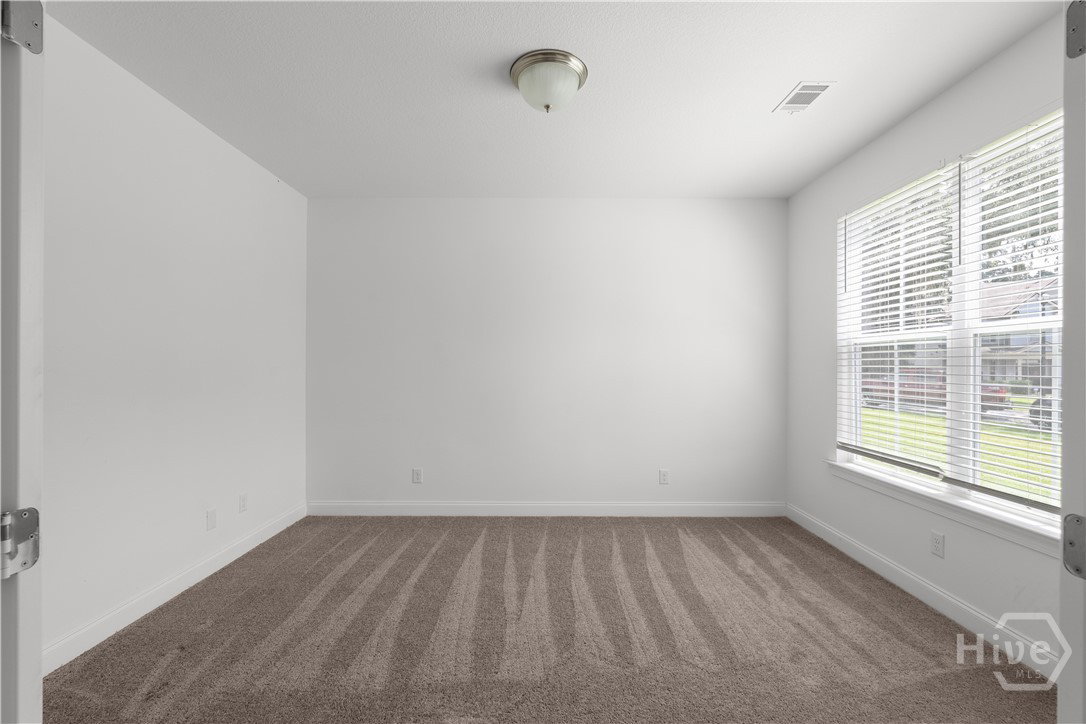
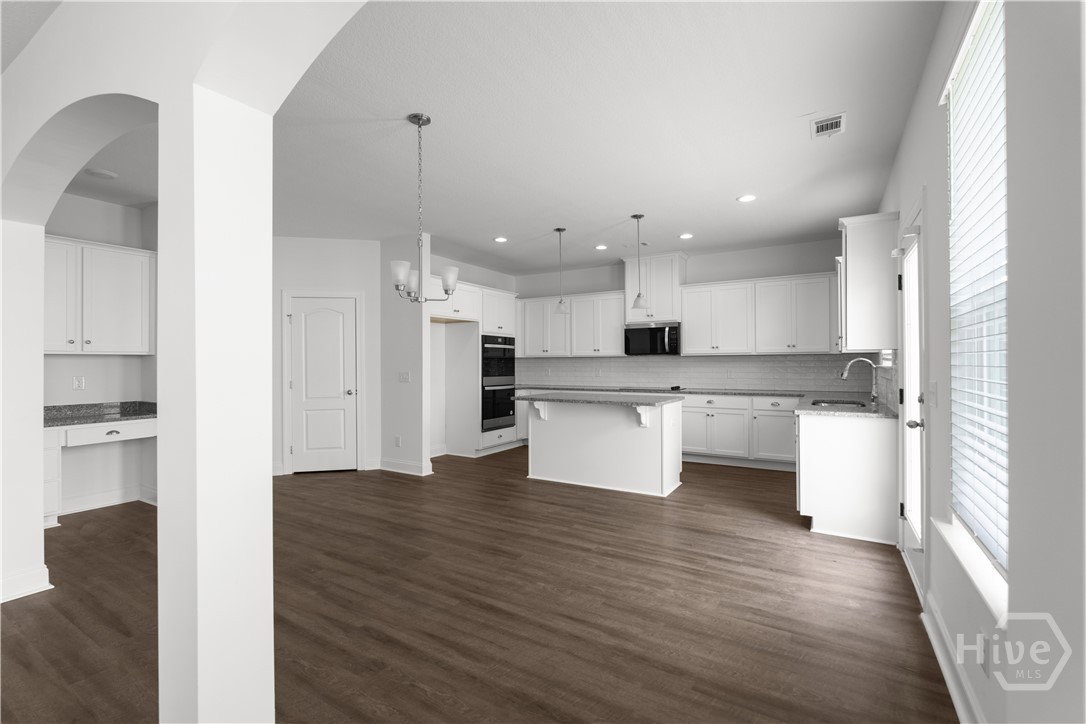
Welcome to Mossy Hollow! The Faircloth Homes 3450 floor plan offers the perfect blend of timeless elegance and modern comfort. The main level opens with a formal dining room accented by a coffered ceiling, a private study ideal for work or relaxation, and a spacious great room with a cozy fireplace. Luxury vinyl plank flooring flows seamlessly throughout, leading to a guest or in-law suite complete with a full bath. At the heart of the home, the gourmet kitchen stands out with an oversized island, granite countertops, walk-in pantry, double ovens, built-in microwave, and a ceramic cooktop—designed for both everyday living and entertaining. Upstairs, a versatile bonus room offers endless options for a theater, playroom, or lounge. Four additional bedrooms include a deluxe owner’s suite, thoughtfully designed with a private sitting area, spa-inspired bath featuring a garden tub, walk-in shower, dual vanities, and a spacious walk-in closet. This home delivers both beauty and functionality, making it an exceptional opportunity. Don’t miss your chance to call it yours!
/u.realgeeks.media/brittanyallenhomes/brittany_logo_color_landscape_new.png)
Additional Information
- HOA (annual)
- $400
- Appliances
- Some Electric Appliances, Double Oven, Dishwasher, Electric Water Heater, Microwave
- Interior Features
- Breakfast Area, Ceiling Fans, Double Vanity, Garden Tub/Roman Tub, Kitchen Island, Pantry, Separate Shower, Fireplace(s), Programmable Thermostat
- Cooling
- Central Air, Electric
- Heating
- Central, Electric
- Fireplaces
- 2
- Foundation
- Slab
- Roof
- Composition
- Lot Information
- Level
- Utilities
- Underground Utilities
- Water
- Public
- Elementary School
- Guyton
- Middle School
- ECMS
- High School
- ECHS
Mortgage Calculator
Listing courtesy of Houston Premier Realty LLC.

Copyright 2026 NCRMLS. All rights reserved. North Carolina Regional Multiple Listing Service, (NCRMLS), provides content displayed here (“provided content”) on an “as is” basis and makes no representations or warranties regarding the provided content, including, but not limited to those of non-infringement, timeliness, accuracy, or completeness. Individuals and companies using information presented are responsible for verification and validation of information they utilize and present to their customers and clients. NCRMLS will not be liable for any damage or loss resulting from use of the provided content or the products available through Portals, IDX, VOW, and/or Syndication. Recipients of this information shall not resell, redistribute, reproduce, modify, or otherwise copy any portion thereof without the expressed written consent of NCRMLS.