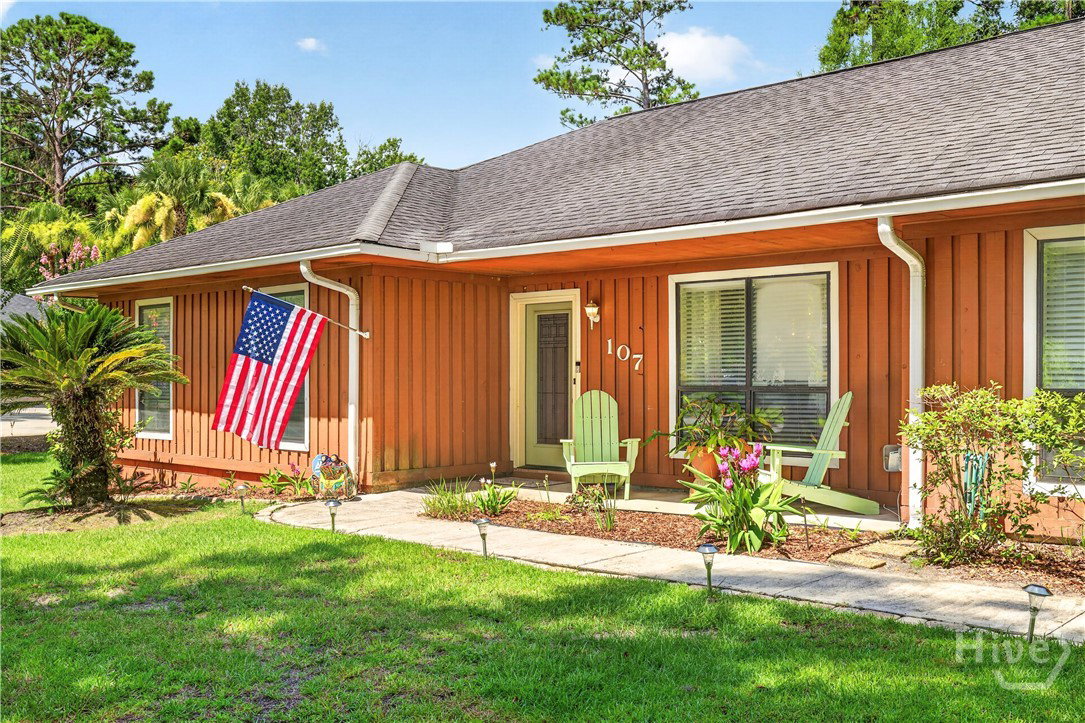
107 Robin Rd, Savannah, GA 31419
- $435,000
- 3
- BD
- 2
- BA
- 2,538
- SqFt





- List Price
- $435,000
- Status
- ACTIVE UNDER CONTRACT
- MLS#
- SA360202
- Days on Market
- 61
- Year Built
- 1977
- Levels
- One
- Bedrooms
- 3
- Bathrooms
- 2
- Full-baths
- 2
- Living Area
- 2,538
- Acres
- 0.58
- Neighborhood
- Vernon Heights Sub
Property Description
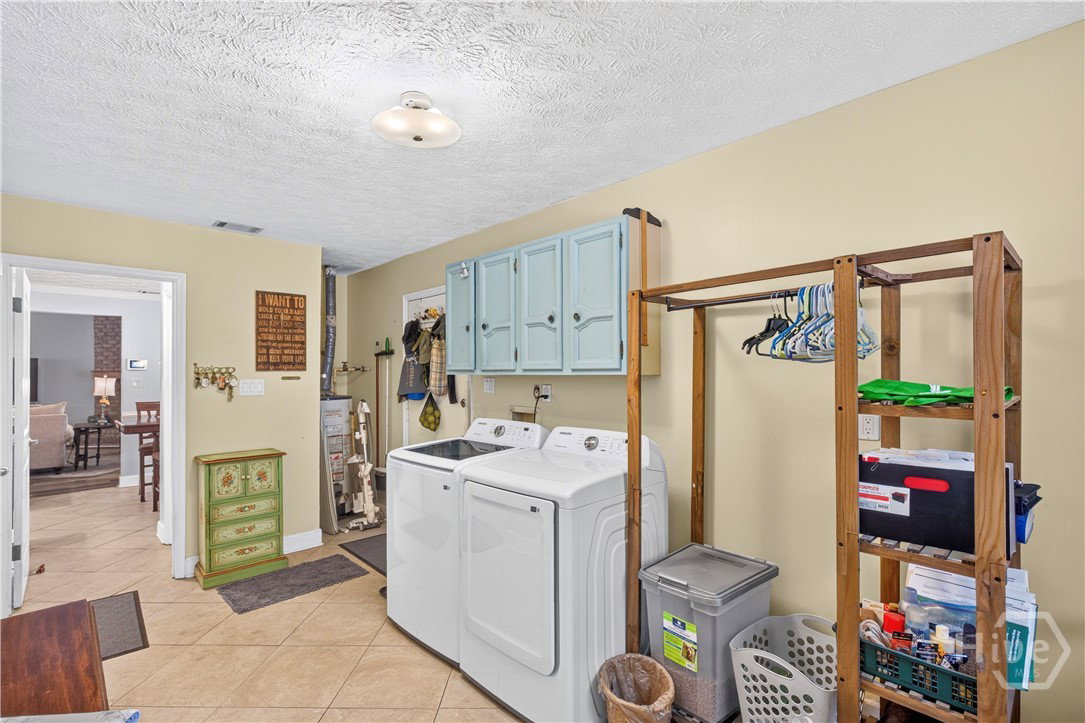
Picture yourself relaxing on your screened porch or patio beneath the pergola, surrounded by majestic oak trees and listening to birds chirping in your large, private, fenced backyard—all while being just minutes from shopping and dining on Savannah’s Southside and Downtown. This could be your new home! This bright and airy ranch-style home features 3 bedrooms, 2 bathrooms, and a dedicated office that can easily serve as a 4th bedroom. The spacious primary suite offers a true retreat, complete with a wood-burning fireplace, private access to the screened porch, and an updated ensuite bathroom featuring double vanities, a large walk-in shower, and a tucked-away soaking tub for added privacy. Home chefs will appreciate the beautifully appointed kitchen with granite countertops, a gas stove, and stainless-steel appliances. Located at the heart of the home, the kitchen connects seamlessly to both the formal dining room and a sunny breakfast nook. The open counter design overlooks the living room, making it easy to stay connected with family and guests while preparing meals. The living room is anchored by a second wood-burning fireplace and also provides direct access to the screened porch, creating a wonderful indoor-outdoor living experience. Adding to the home's functionality is the large laundry/mudroom, conveniently located off the kitchen and adjacent to the two-car garage. With ample workspace, storage, and access to the backyard, it is perfect for everyday living. Come discover your own private oasis and make this house your safe harbor.
/u.realgeeks.media/brittanyallenhomes/brittany_logo_color_landscape_new.png)
Additional Information
- Appliances
- Some Gas Appliances, Dishwasher, Disposal, LP Gas Water Heater, Microwave, Oven, Range, Refrigerator
- Interior Features
- Breakfast Area, Bathtub, Tray Ceiling(s), Ceiling Fans, Double Vanity, Entrance Foyer, Primary Downstairs, Primary Suite, Pantry, Attic Stairs Pulldown, Separate Shower
- Cooling
- Central Air, Electric
- Heating
- Central, Electric
- Fireplaces
- 2
- Foundation
- Slab
- Lot Information
- Back Yard, Garden, Private, Sprinkler System-Yard
- Utilities
- Cable Available
- Water
- Public
Mortgage Calculator
Listing courtesy of BHHS Bay Street Realty Group.

Copyright 2026 NCRMLS. All rights reserved. North Carolina Regional Multiple Listing Service, (NCRMLS), provides content displayed here (“provided content”) on an “as is” basis and makes no representations or warranties regarding the provided content, including, but not limited to those of non-infringement, timeliness, accuracy, or completeness. Individuals and companies using information presented are responsible for verification and validation of information they utilize and present to their customers and clients. NCRMLS will not be liable for any damage or loss resulting from use of the provided content or the products available through Portals, IDX, VOW, and/or Syndication. Recipients of this information shall not resell, redistribute, reproduce, modify, or otherwise copy any portion thereof without the expressed written consent of NCRMLS.