110 Chalice Way, Savannah, GA 31419
- $354,900
- 4
- BD
- 2
- BA
- 2,332
- SqFt






- List Price
- $354,900
- Status
- ACTIVE
- MLS#
- SA358160
- Price Change
- ▼ $5,100 1782340866
- Days on Market
- 45
- Year Built
- 1994
- Bedrooms
- 4
- Bathrooms
- 2
- Full-baths
- 2
- Living Area
- 2,332
- Acres
- 0.21
- Neighborhood
- Abbey
Property Description
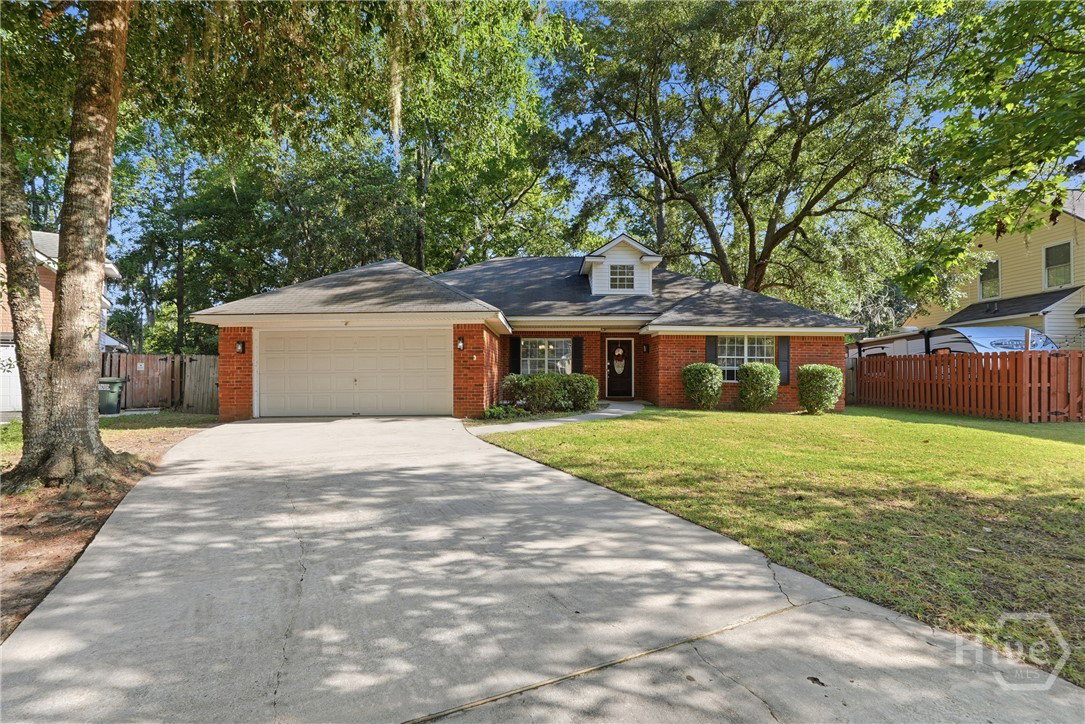
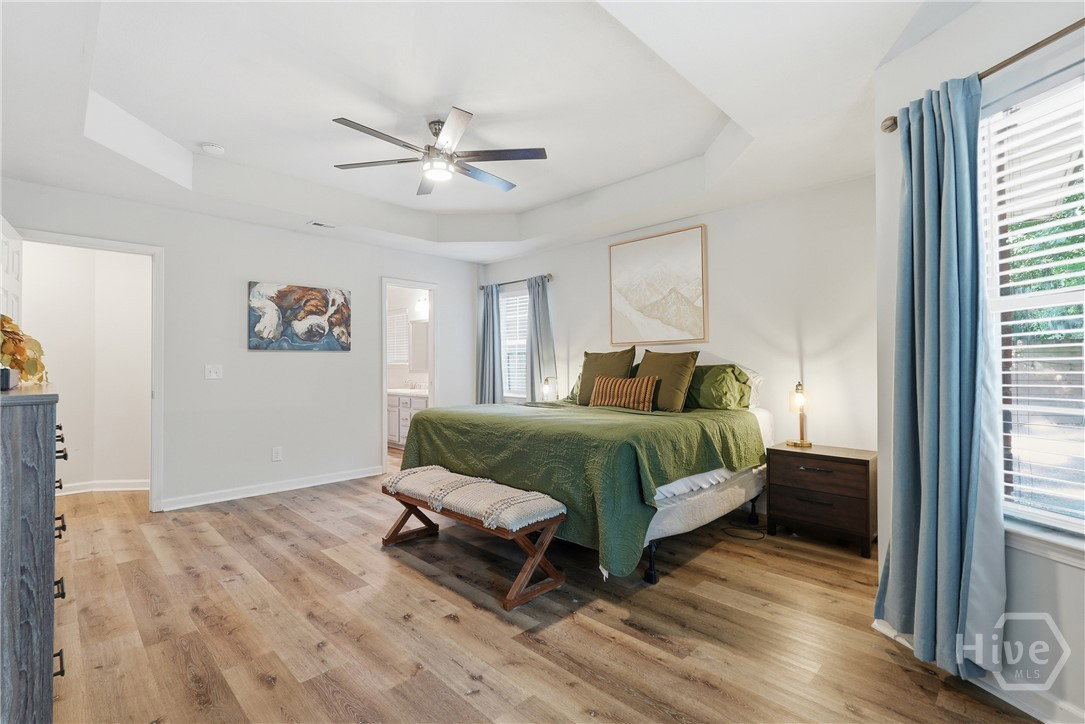
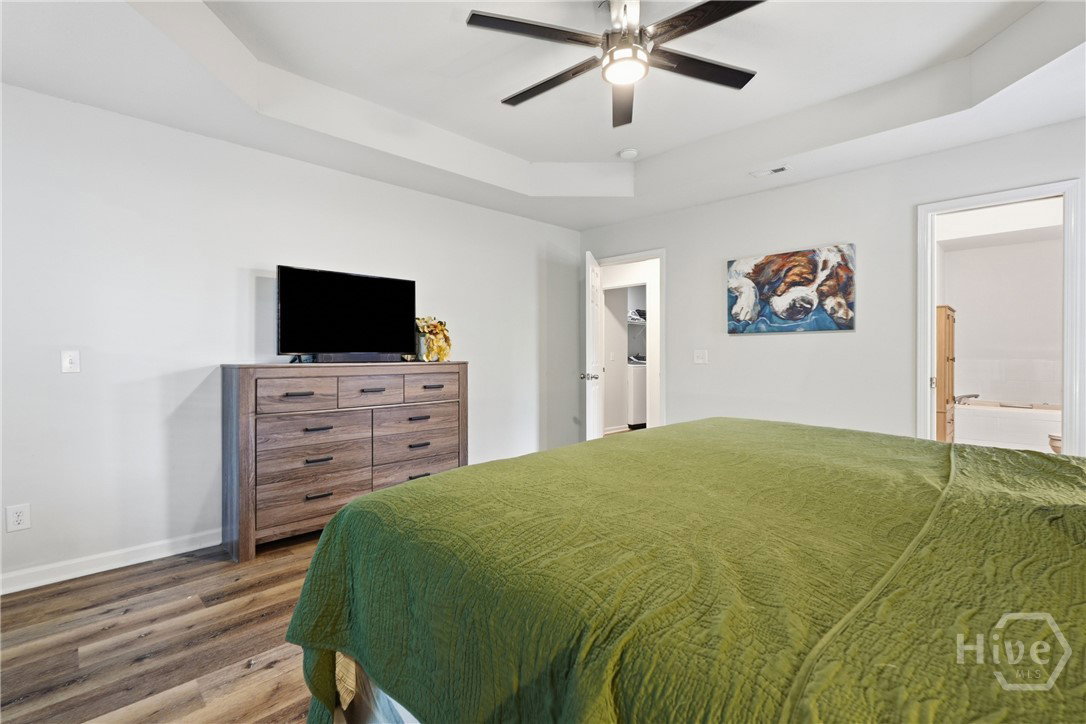
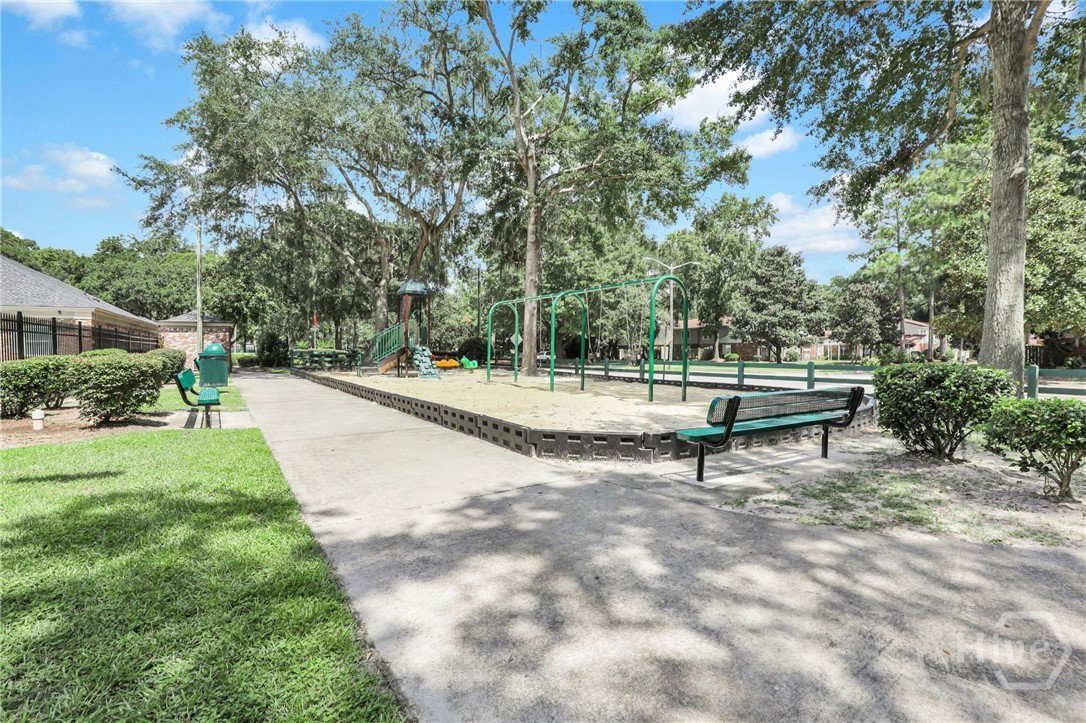
Welcome home to The Abbey at Georgetown! This beautifully maintained 4-bedroom, 2.5-bath home offers the perfect blend of comfort, style, and functionality. The open-concept main living area features abundant natural light and flows seamlessly into the spacious kitchen, complete with ample cabinetry and generous counter space. Primary suite includes a private en-suite bath, while three additional bedrooms provide plenty of space for family, guests, or a home office. Step outside to a fully fenced backyard with a large deck, ideal for relaxing, grilling, or enjoying outdoor gatherings. Located in the desirable Georgetown community, residents enjoy access to neighborhood amenities including a pool, clubhouse, fitness center, playground, and tennis courts. Conveniently located near shopping, dining, schools, Gulfstream, Hunter Army Airfield, and downtown Savannah, this home is move-in ready and waiting for its new owners!
/u.realgeeks.media/brittanyallenhomes/brittany_logo_color_landscape_new.png)
Additional Information
- HOA (annual)
- $43
- Appliances
- Some Electric Appliances, Dishwasher, Electric Water Heater, Disposal, Microwave, Oven, Range, Self Cleaning Oven, Dryer, Refrigerator, Washer
- Interior Features
- Breakfast Area, Breakfast Area, Tray Ceiling(s), Ceiling Fans, Double Vanity, High Ceilings, Primary Suite, Pantry, Attic Stairs Pulldown, Recessed Lighting, Vaulted/Cathedral Ceilings
- Cooling
- Central Air, Electric
- Heating
- Central, Electric
- Fireplaces
- 1
- Roof
- Asphalt
- Exterior Features
- Deck
- Lot Information
- Back Yard, Greenbelt, Irregular Lot, Private
- Utilities
- Underground Utilities
- Water
- Public
Mortgage Calculator
Listing courtesy of Jason Mitchell Group.

Copyright 2026 NCRMLS. All rights reserved. North Carolina Regional Multiple Listing Service, (NCRMLS), provides content displayed here (“provided content”) on an “as is” basis and makes no representations or warranties regarding the provided content, including, but not limited to those of non-infringement, timeliness, accuracy, or completeness. Individuals and companies using information presented are responsible for verification and validation of information they utilize and present to their customers and clients. NCRMLS will not be liable for any damage or loss resulting from use of the provided content or the products available through Portals, IDX, VOW, and/or Syndication. Recipients of this information shall not resell, redistribute, reproduce, modify, or otherwise copy any portion thereof without the expressed written consent of NCRMLS.