40 Abigail Cir, Ellabell, GA 31308
- $312,900
- 4
- BD
- 2
- BA
- 1,538
- SqFt






- List Price
- $312,900
- Status
- ACTIVE UNDER CONTRACT
- MLS#
- SA355768
- Price Change
- ▼ $7,100 1782352959
- Days on Market
- 74
- Year Built
- 2012
- Bedrooms
- 4
- Bathrooms
- 2
- Full-baths
- 2
- Living Area
- 1,538
- Acres
- 0.50
- Neighborhood
- Lakes At Black Creek
Property Description
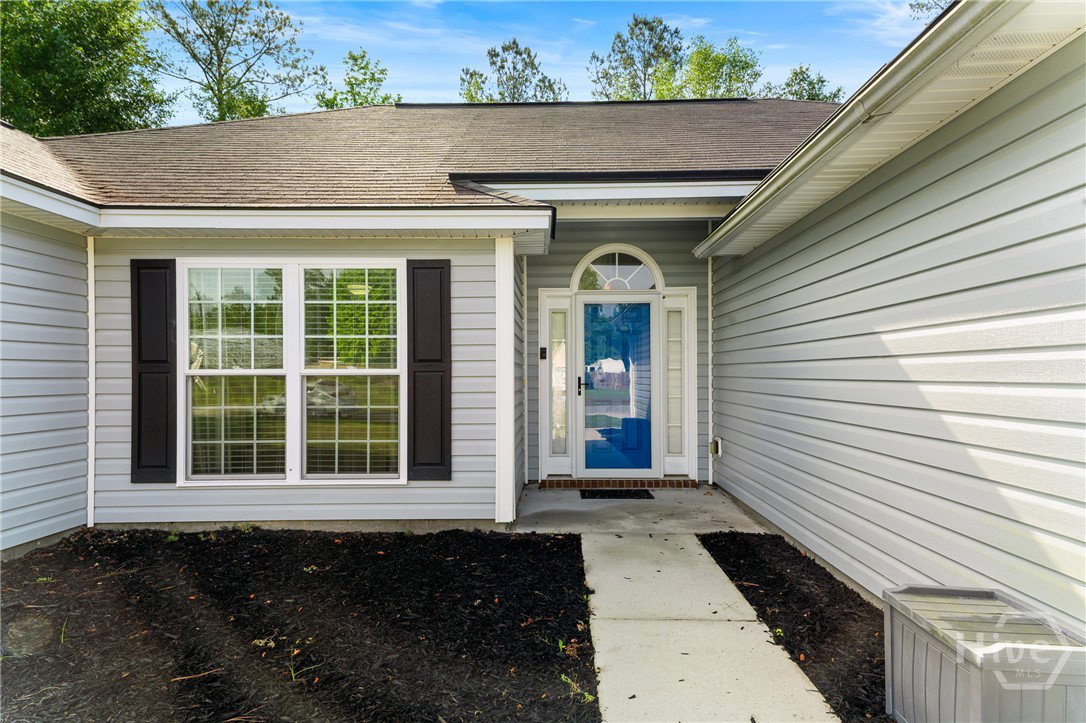
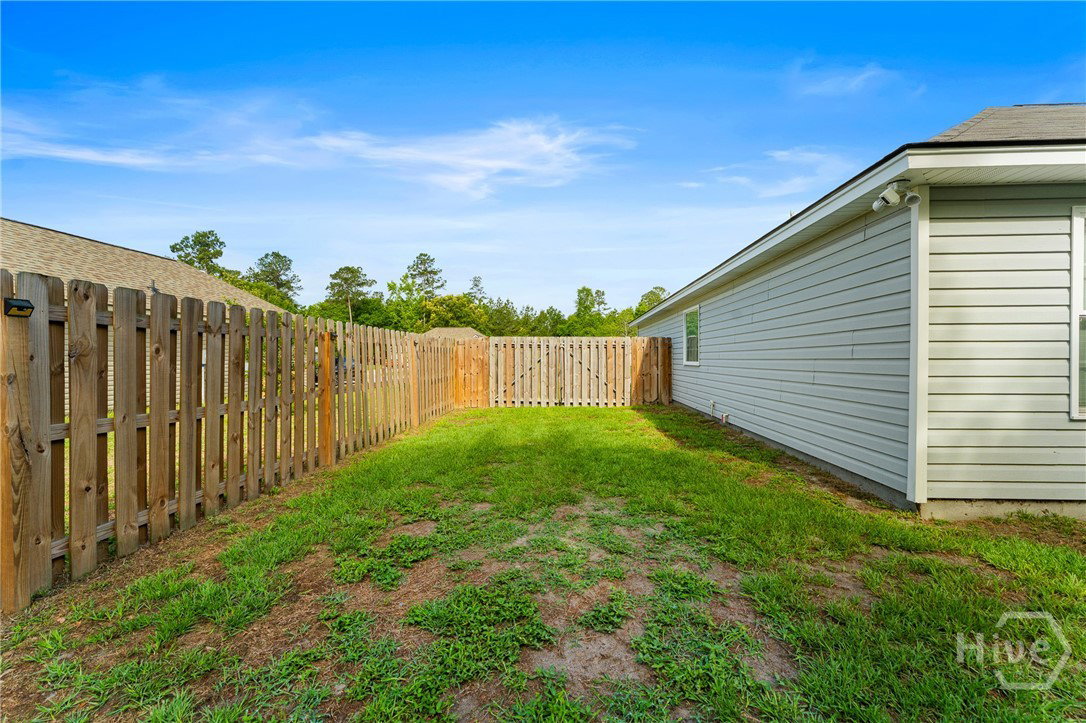
NEW PRICE & Seller is still offering up to $10,000 in concessions along with a one-year home warranty, making this an incredible opportunity for buyers seeking value and peace of mind. Welcome to 40 Abigail Circle! This well-maintained 4-bedroom, 2-bath home with a desirable split floor plan offers the perfect combination of comfort, space, and convenience in a peaceful rural setting. Built in 2012 and situated on approximately a half-acre lot, this property is thoughtfully designed for both privacy and functionality. The spacious living area is warm and inviting with a fireplace, while the eat-in kitchen offers stainless steel appliances, ample cabinet space, and easy flow for everyday living and entertaining. The primary suite is thoughtfully separated from the additional bedrooms, creating a comfortable retreat. Outside, enjoy the fenced backyard with partially wooded surroundings, providing both privacy and space to relax, entertain, or play. The property also includes a storage shed, offering even more room for tools, equipment, or hobbies. Additional features include a 2-car garage and extra storage throughout the home. Located in a quiet community with low HOA fees and minimal restrictions, this property is conveniently positioned near Black Creek Golf Course, the Hyundai plant, I-16, and 15 minutes from Pooler shopping, dining, and entertainment. Clean, move-in ready, and offering the best of peaceful living with easy access to everything you need!
/u.realgeeks.media/brittanyallenhomes/brittany_logo_color_landscape_new.png)
Additional Information
- HOA (annual)
- $130
- Appliances
- Some Electric Appliances, Dishwasher, Electric Water Heater, Microwave, Oven, Range, Refrigerator
- Interior Features
- Ceiling Fans, Double Vanity, Galley Kitchen, Garden Tub/Roman Tub, Primary Suite, Attic Stairs Pulldown, Split Bedroom Plan, Separate Shower, Vaulted/Cathedral Ceilings
- Cooling
- Central Air, Electric
- Heating
- Electric, Heat Pump
- Fireplaces
- 1
- Foundation
- Slab
- Lot Information
- Back Yard, Level, Private
- Utilities
- Underground Utilities
- Water
- Shared Well
Mortgage Calculator
Listing courtesy of Realty One Group Inclusion.

Copyright 2026 NCRMLS. All rights reserved. North Carolina Regional Multiple Listing Service, (NCRMLS), provides content displayed here (“provided content”) on an “as is” basis and makes no representations or warranties regarding the provided content, including, but not limited to those of non-infringement, timeliness, accuracy, or completeness. Individuals and companies using information presented are responsible for verification and validation of information they utilize and present to their customers and clients. NCRMLS will not be liable for any damage or loss resulting from use of the provided content or the products available through Portals, IDX, VOW, and/or Syndication. Recipients of this information shall not resell, redistribute, reproduce, modify, or otherwise copy any portion thereof without the expressed written consent of NCRMLS.