705 Tree Top Trl, Evans, GA 30809
- $429,900
- 4
- BD
- 3
- BA
- 2,579
- SqFt








- List Price
- $429,900
- Status
- ACTIVE UNDER CONTRACT
- MLS#
- 100579312
- Days on Market
- 29
- Year Built
- 2017
- Levels
- Two
- Bedrooms
- 4
- Bathrooms
- 3
- Half-baths
- 1
- Full-baths
- 2
- Living Area
- 2,579
- Acres
- 0.18
- Neighborhood
- Whispering Pines
Property Description
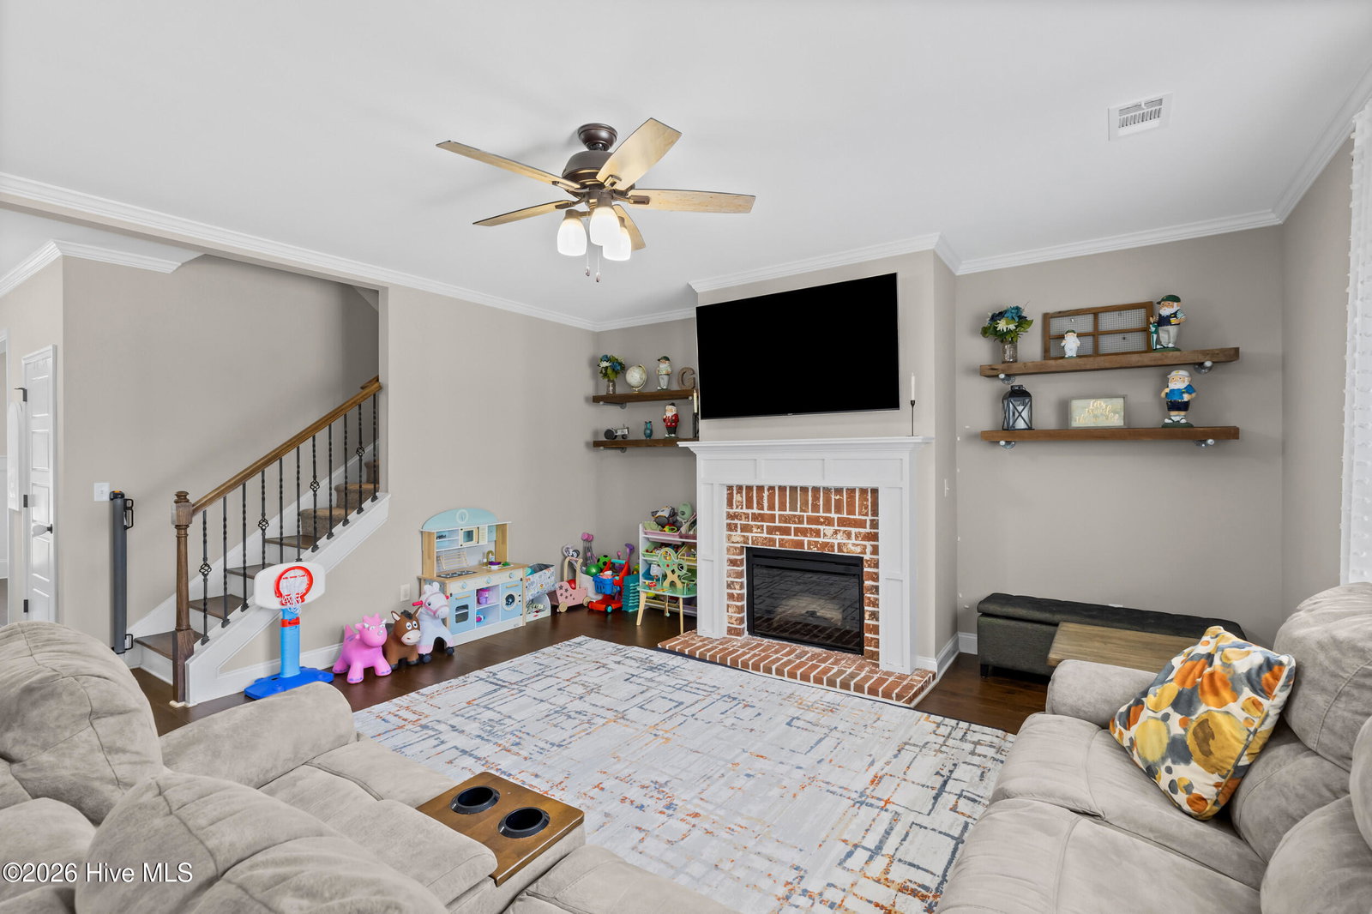
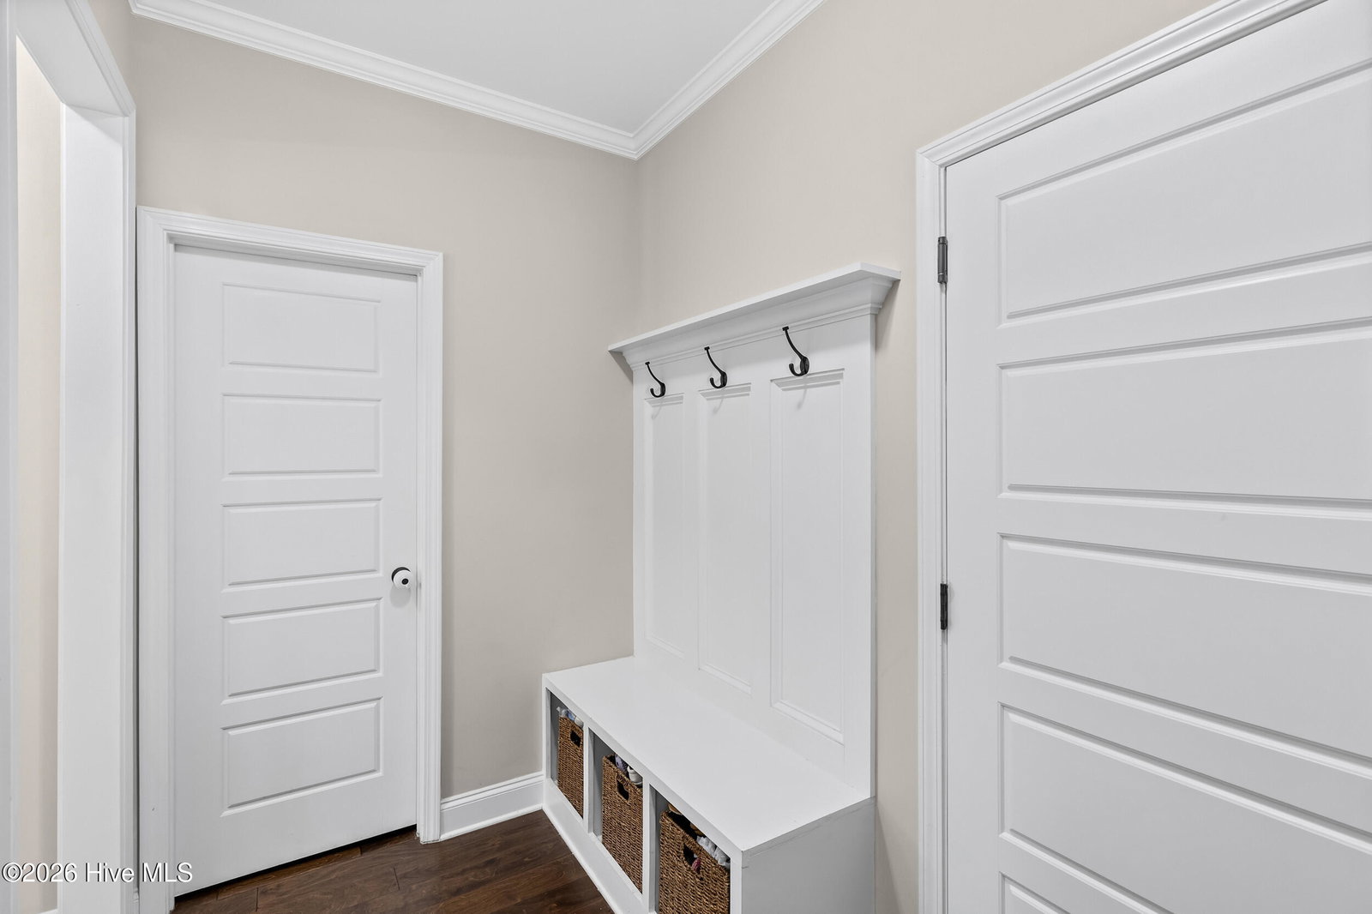
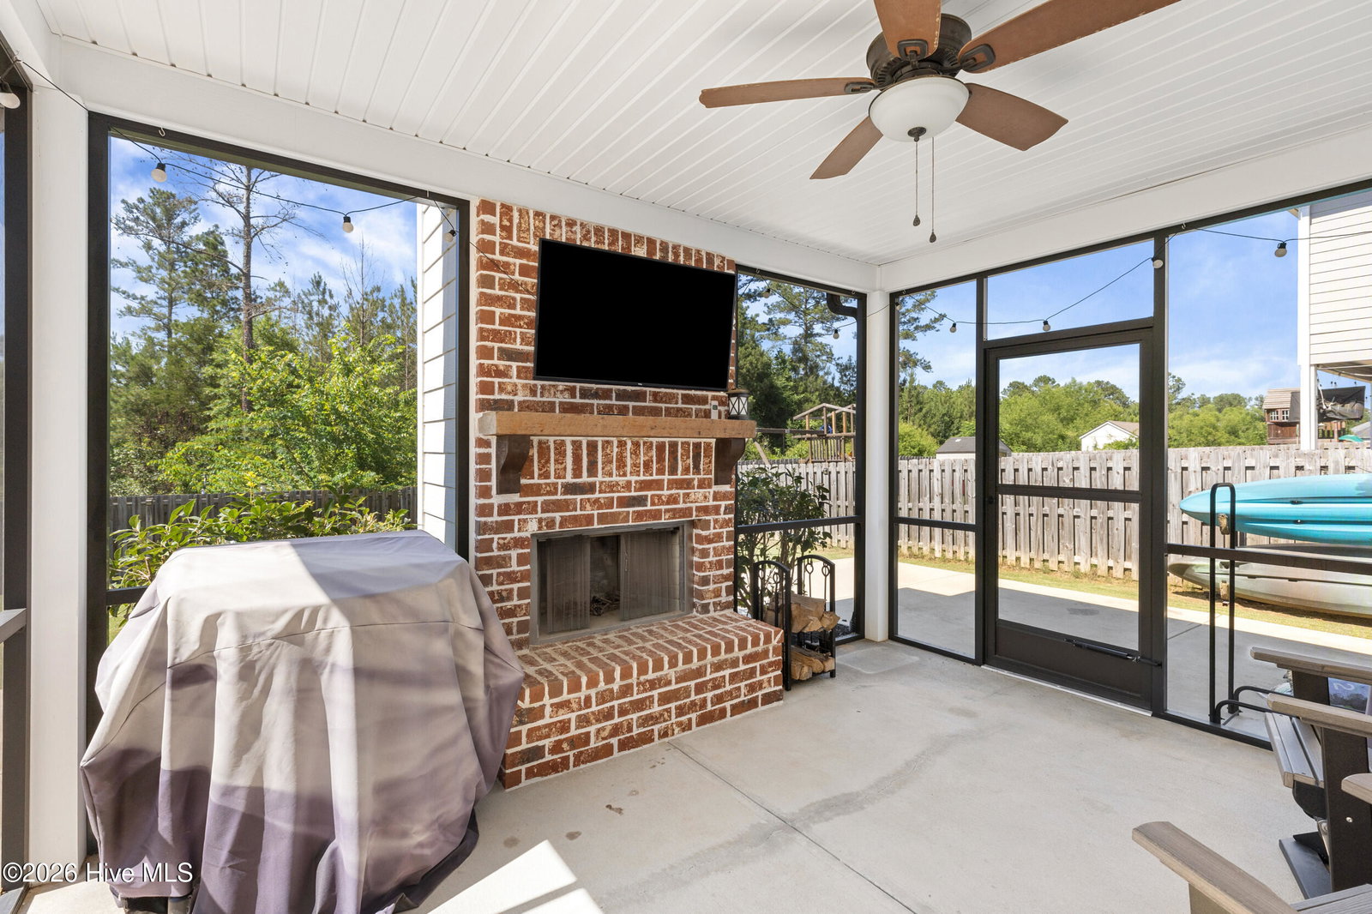
Welcome home to this beautiful two-story residence in the desirable Whispering Pines community that backs up to green space and nearby the community walking trail! This home features a charming rocking chair front porch and an incredible backyard designed for entertaining, complete with an outdoor fireplace and a screened-in porch. Inside, the inviting foyer opens to a formal dining room, while the spacious family room flows seamlessly into the kitchen and breakfast area. Hardwood flooring extends throughout the foyer, dining room, kitchen, breakfast room, and great room. The kitchen showcases granite countertops, a tile backsplash, deluxe stainless steel appliances, and ample workspace. The upstairs boasts a spacious owner's suite with an en suite featuring granite countertops, a tiled shower, and a tiled garden tub surround. Additionally, the second floor includes three spacious guest bedrooms with walk-in closets and a full bathroom, and a laundry room. The property includes a fully landscaped yard with irrigation that backs up to green space and a community walking trail. Residents also enjoy outstanding community amenities, including a neighborhood pool, walking trails, a 3.5-acre park, and community playgrounds!
/u.realgeeks.media/brittanyallenhomes/brittany_logo_color_landscape_new.png)
Additional Information
- HOA (annual)
- $650
- Available Amenities
- Community Pool, Playground, Sidewalks, Street Lights, Trail(s), Private Golf Carts Allowed
- Appliances
- Trash Compactor, Range, Disposal, Dishwasher
- Interior Features
- Walk-In Closet(s), Entrance Foyer, Pantry, Eat-In Kitchen, Walk-In Closet(s)
- Cooling
- Central Air, Ceiling Fan(s)
- Heating
- Fireplace, Electric, Forced Air, Heat Pump
- Foundation
- Slab
- Roof
- Composition
- Lot Information
- Landscaped, Sprinkler System-Yard, Sprinkler System-Yard
- Utilities
- Sewer Connected, Water Available
- Lot Water Features
- Other
- Water
- Public
- Elementary School
- Parkway
- Middle School
- Greenbrier
- High School
- Greenbrier
Mortgage Calculator
Listing courtesy of Southern Homes Group Real Estate.

Copyright 2026 NCRMLS. All rights reserved. North Carolina Regional Multiple Listing Service, (NCRMLS), provides content displayed here (“provided content”) on an “as is” basis and makes no representations or warranties regarding the provided content, including, but not limited to those of non-infringement, timeliness, accuracy, or completeness. Individuals and companies using information presented are responsible for verification and validation of information they utilize and present to their customers and clients. NCRMLS will not be liable for any damage or loss resulting from use of the provided content or the products available through Portals, IDX, VOW, and/or Syndication. Recipients of this information shall not resell, redistribute, reproduce, modify, or otherwise copy any portion thereof without the expressed written consent of NCRMLS.