1159 Snowden Rd, Wilmington, NC 28412
- $445,000
- 2
- BD
- 2
- BA
- 1,536
- SqFt








- List Price
- $445,000
- Status
- ACTIVE
- MLS#
- 100567827
- Price Change
- ▼ $5,000 1784647712
- Days on Market
- 101
- Year Built
- 2020
- Levels
- One
- Bedrooms
- 2
- Bathrooms
- 2
- Full-baths
- 2
- Living Area
- 1,536
- Acres
- 0.11
- Neighborhood
- Riverlights - Del Webb
Property Description
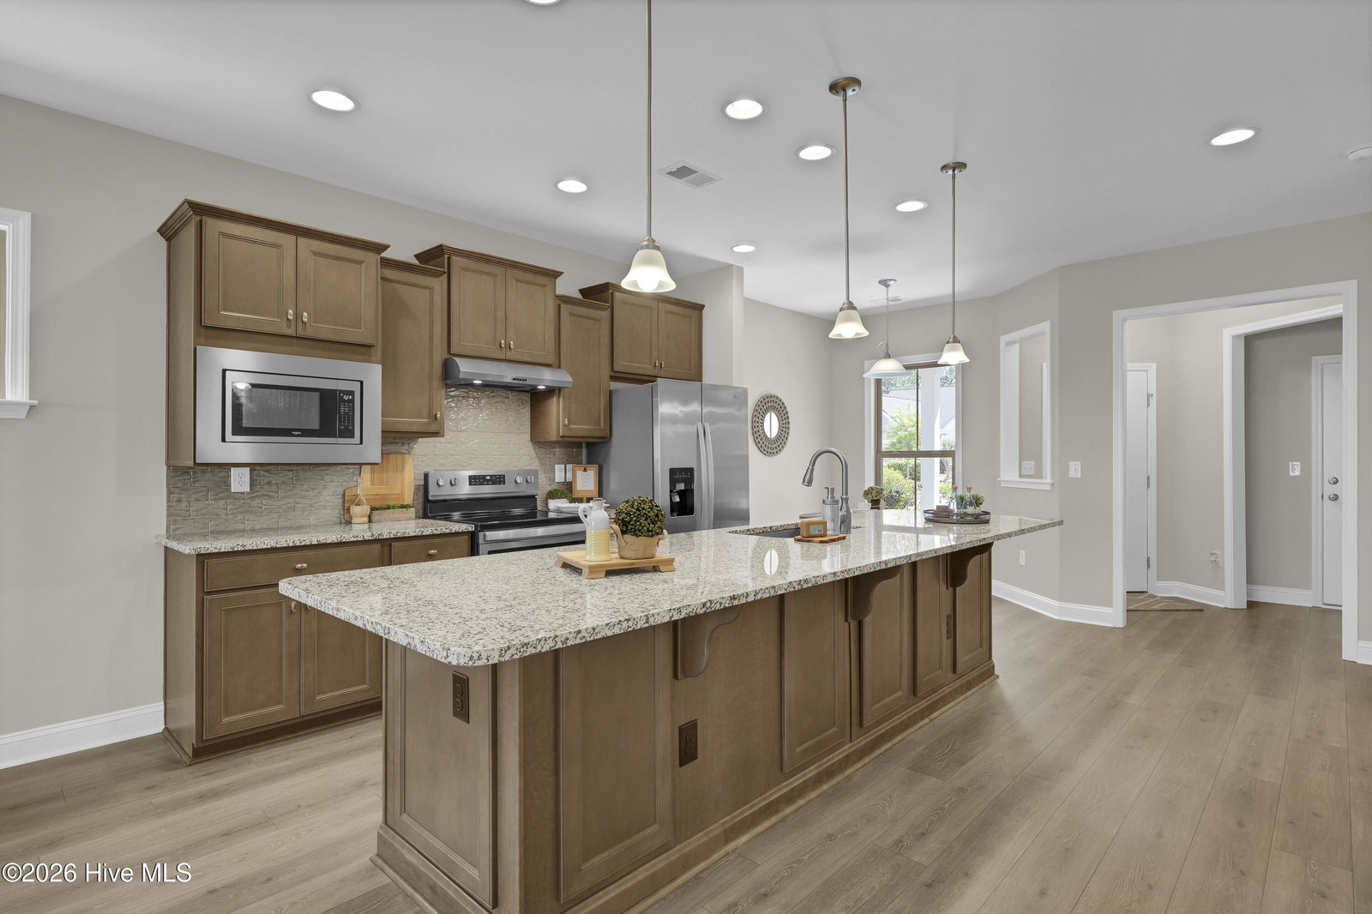
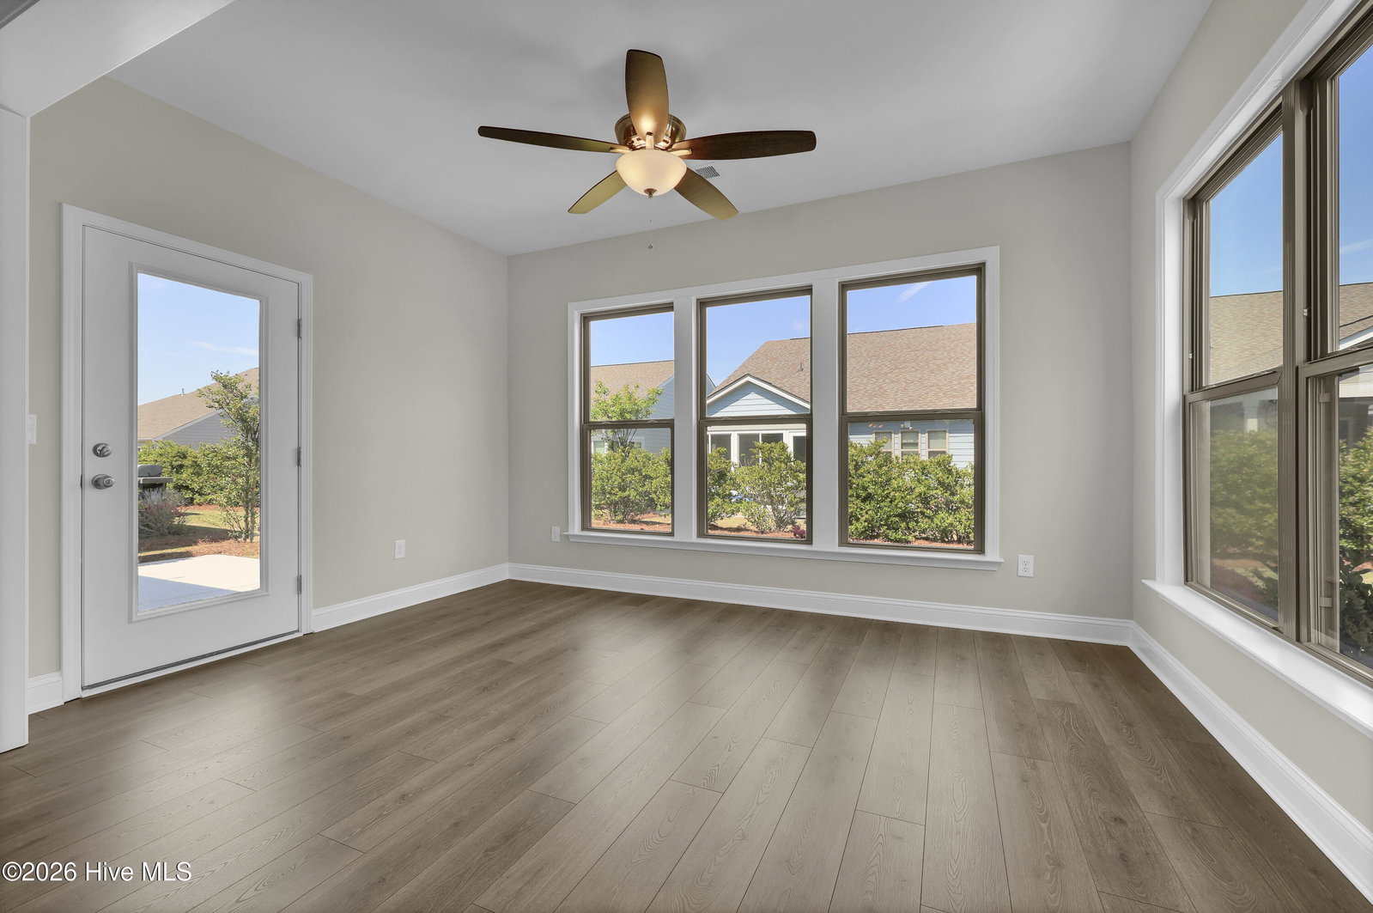
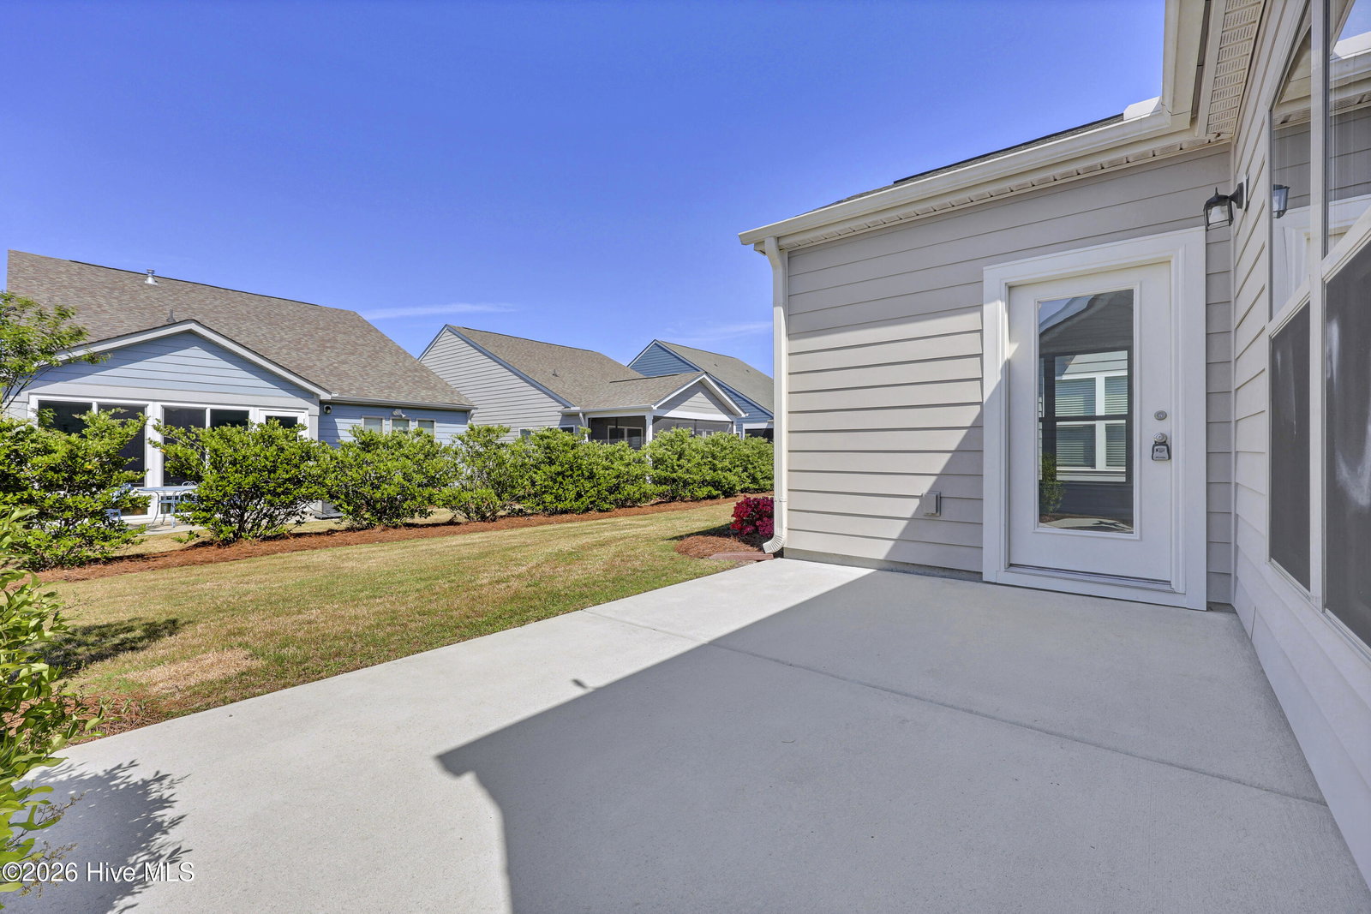
Looking for a home with access to resort-style amenities? You've just found it!! This beautifully renovated 2 bed, 2 bath home in the sought after 55+ community of Del Webb in Riverlights offers many desirable features including a welcoming foyer with recessed lighting, an open and spacious living/dining area as well as an airy sunroom, a split bedroom plan and much more! Upon entering, you will appreciate the modern open floor plan with 9 ft. ceilings and beautiful new laminate floors! Enjoy dining in the open dining area, in the breakfast nook or at the massive kitchen island! The kitchen features stainless appliances and stylish cabinetry with granite counter tops! Also, there's plush new carpet, fresh paint and much more throughout! The primary suite includes a walk-in closet and a roomy primary bath with a dual sink vanity and granite top and an attractive custom tiled walk-in shower with glass door! The laundry room includes a washer and dryer that will remain. Plus, there's a rear patio, an irrigation system and a two car garage! This one is move-in ready and priced to sell! Set up your own private showing today!
/u.realgeeks.media/brittanyallenhomes/brittany_logo_color_landscape_new.png)
Additional Information
- HOA (annual)
- $1,320
- Available Amenities
- Clubhouse, Community Pool, Dog Park, Fitness Center, Game Room, Indoor Pool, Maintenance Common Areas, Maintenance Grounds, Management, Pickleball, Sidewalks, Spa/Hot Tub, Street Lights, Tennis Court(s), Trail(s), Water
- Interior Features
- Master Downstairs, Walk-In Closet(s), High Ceilings, Entrance Foyer, Solid Surface Counter, Kitchen Island, Ceiling Fans, Pantry, Walk-In Shower, Walk-In Closet(s)
- Cooling
- Central Air
- Heating
- Heat Pump, Natural Gas
- Foundation
- Slab
- Roof
- Architectural
- Exterior Features
- Irrigation System
- Utilities
- Sewer Available, Water Available
- Lot Water Features
- Other
- Water
- Public
- Elementary School
- Williams
- Middle School
- Myrtle Grove
- High School
- New Hanover
Mortgage Calculator
Listing courtesy of Hall Property Specialists, INC.

Copyright 2026 NCRMLS. All rights reserved. North Carolina Regional Multiple Listing Service, (NCRMLS), provides content displayed here (“provided content”) on an “as is” basis and makes no representations or warranties regarding the provided content, including, but not limited to those of non-infringement, timeliness, accuracy, or completeness. Individuals and companies using information presented are responsible for verification and validation of information they utilize and present to their customers and clients. NCRMLS will not be liable for any damage or loss resulting from use of the provided content or the products available through Portals, IDX, VOW, and/or Syndication. Recipients of this information shall not resell, redistribute, reproduce, modify, or otherwise copy any portion thereof without the expressed written consent of NCRMLS.