72 Oakmont Dr, Guyton, GA 31312
- $424,900
- 4
- BD
- 4
- BA
- 2,964
- SqFt




- List Price
- $424,900
- Status
- ACTIVE
- MLS#
- SA340135
- Days on Market
- 308
- Year Built
- 2023
- Bedrooms
- 4
- Bathrooms
- 4
- Half-baths
- 1
- Full-baths
- 3
- Living Area
- 2,964
- Acres
- 0.29
- Neighborhood
- Mossy Hollow
Property Description
Tucked in a sought-after Effingham County community, this stunning nearly 3,000 sq. ft. Faircloth-built home blends elegance and comfort, with 4 spacious bedrooms and 3.5 baths including a private ensuite. Step inside to discover refined craftsmanship throughout, from coffered ceilings to an open-concept living space beautifully anchored by an electric fireplace. The chef’s kitchen is a true showpiece, featuring granite countertops, stainless steel appliances, an oversized island, walk-in pantry, and a breakfast nook. Homeowner upgrades enhance outdoor living with a fenced backyard, extended concrete patio, lush sod, a new shed with electricity, backyard sprinklers, and flood lighting. Inside, thoughtful additions include storm doors, custom window blinds, stylish ceiling fans, and premium kitchen fixtures for added comfort and convenience.
/u.realgeeks.media/brittanyallenhomes/brittany_logo_color_landscape_new.png)
Additional Information
- HOA (annual)
- $400
- Appliances
- Some Electric Appliances, Dishwasher, Electric Water Heater, Disposal, Microwave, Oven, Range
- Interior Features
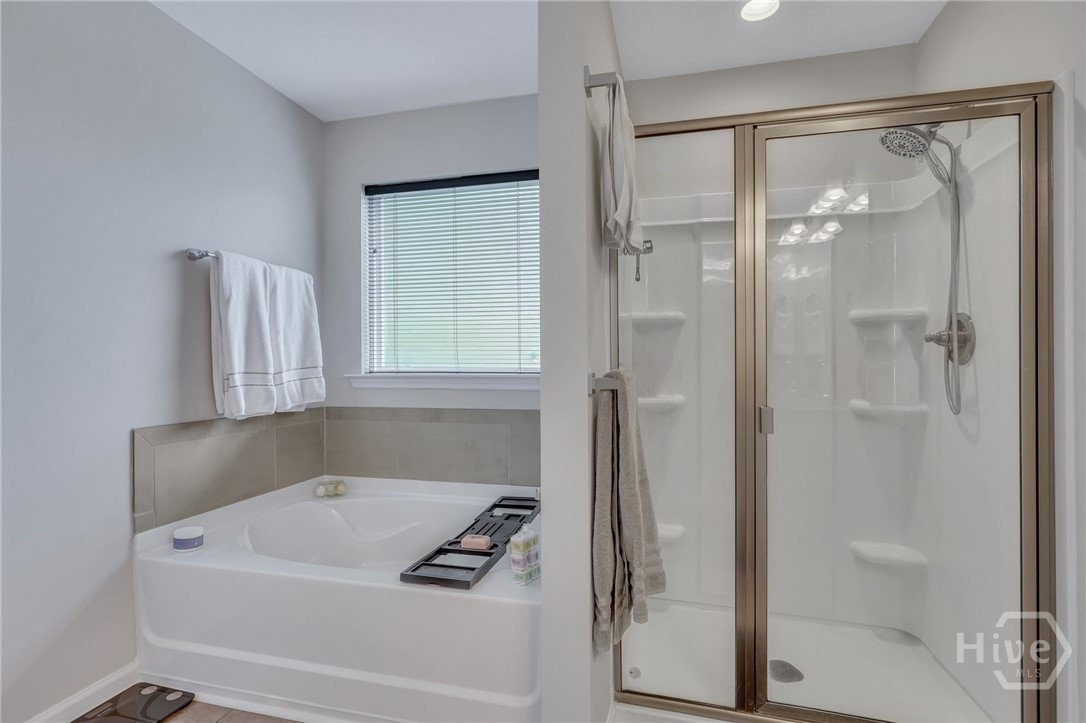
- Breakfast Area, Double Vanity, Garden Tub/Roman Tub, Kitchen Island, Primary Suite, Pantry, Attic Stairs Pulldown, Sitting Area in Master, Separate Shower, Primary Upstairs, Fireplace(s), Programmable Thermostat
- Cooling
- Central Air, Electric
- Heating
- Central, Electric
- Fireplaces
- 1
- Foundation
- Slab
- Roof
- Composition
- Lot Information
- Level, Sprinkler System-Yard
- Utilities
- Underground Utilities
- Water
- Public
- Elementary School
- Guyton
- Middle School
- Effingham
- High School
- Effingham
Mortgage Calculator
Listing courtesy of Redfin Corporation.

Copyright 2026 NCRMLS. All rights reserved. North Carolina Regional Multiple Listing Service, (NCRMLS), provides content displayed here (“provided content”) on an “as is” basis and makes no representations or warranties regarding the provided content, including, but not limited to those of non-infringement, timeliness, accuracy, or completeness. Individuals and companies using information presented are responsible for verification and validation of information they utilize and present to their customers and clients. NCRMLS will not be liable for any damage or loss resulting from use of the provided content or the products available through Portals, IDX, VOW, and/or Syndication. Recipients of this information shall not resell, redistribute, reproduce, modify, or otherwise copy any portion thereof without the expressed written consent of NCRMLS.