4156 Hound Ct, Evans, GA 30809
- $305,900
- 3
- BD
- 2
- BA
- 1,789
- SqFt








- List Price
- $305,900
- Status
- ACTIVE
- MLS#
- 98257104
- Price Change
- ▼ $9,100 1781644906
- Days on Market
- 86
- Year Built
- 2000
- Bedrooms
- 3
- Bathrooms
- 2
- Full-baths
- 2
- Living Area
- 1,789
- Neighborhood
- Bridlewood
Property Description
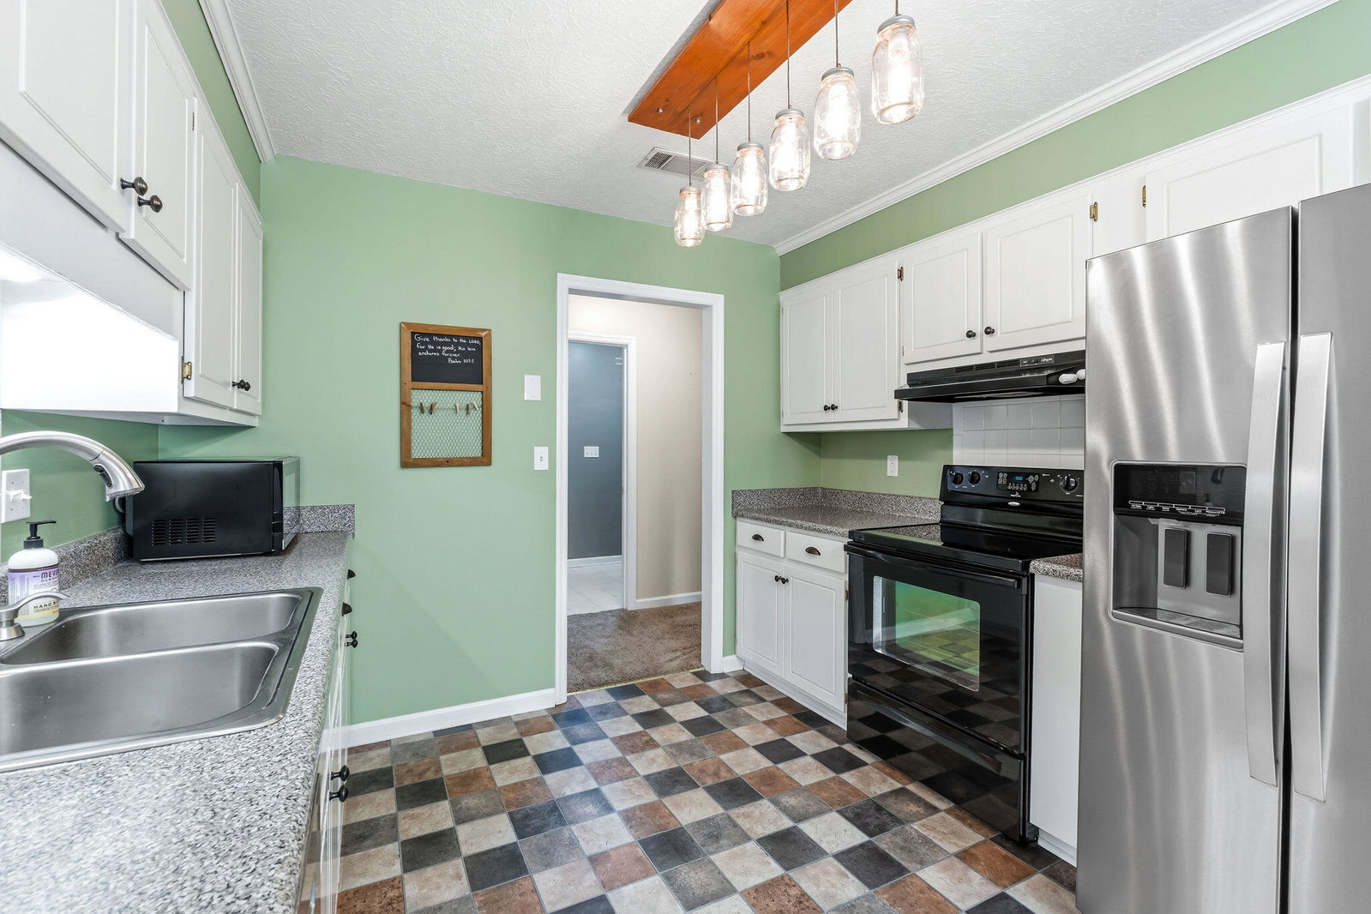
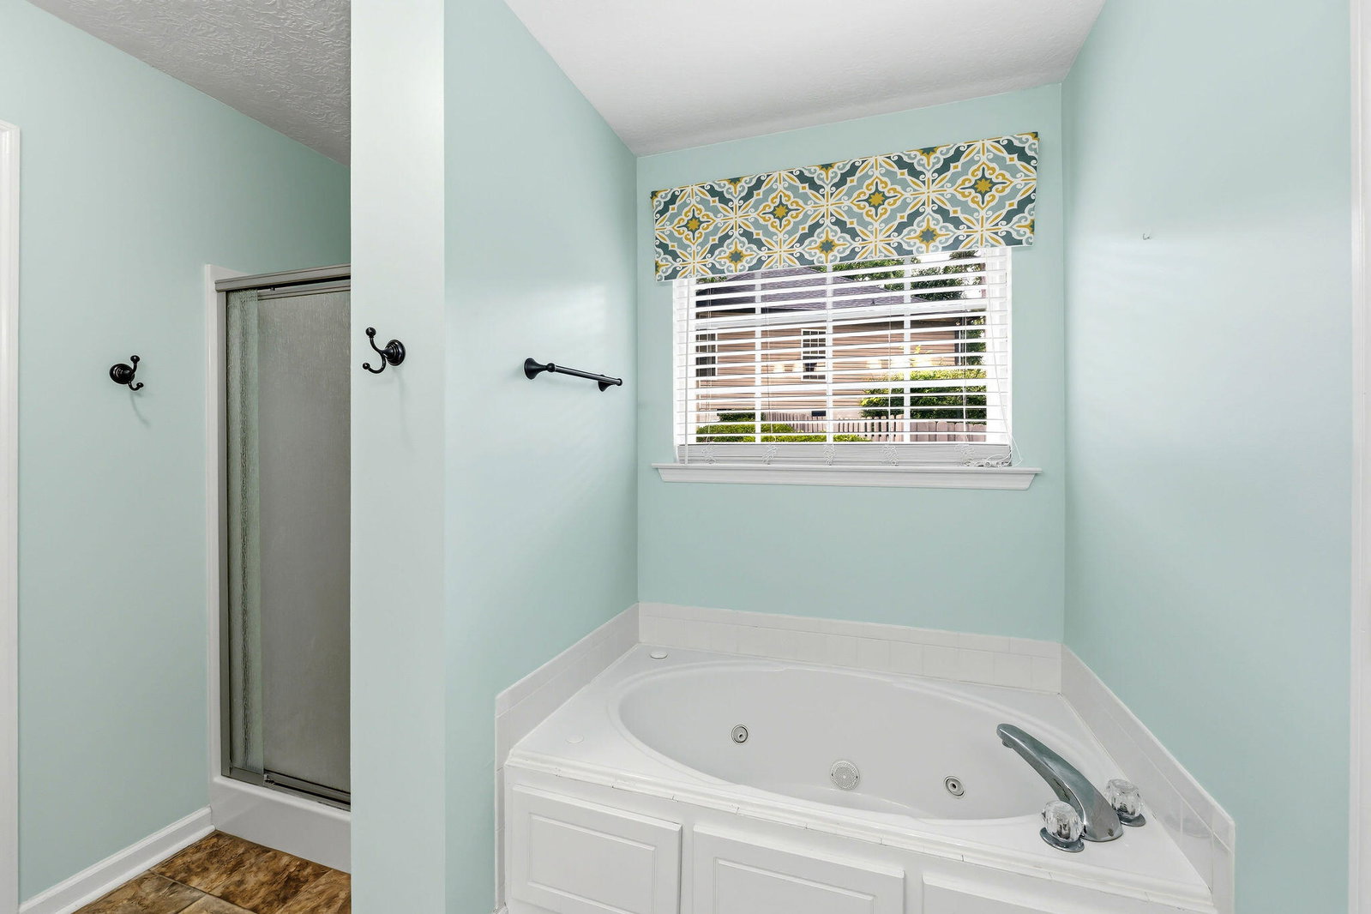
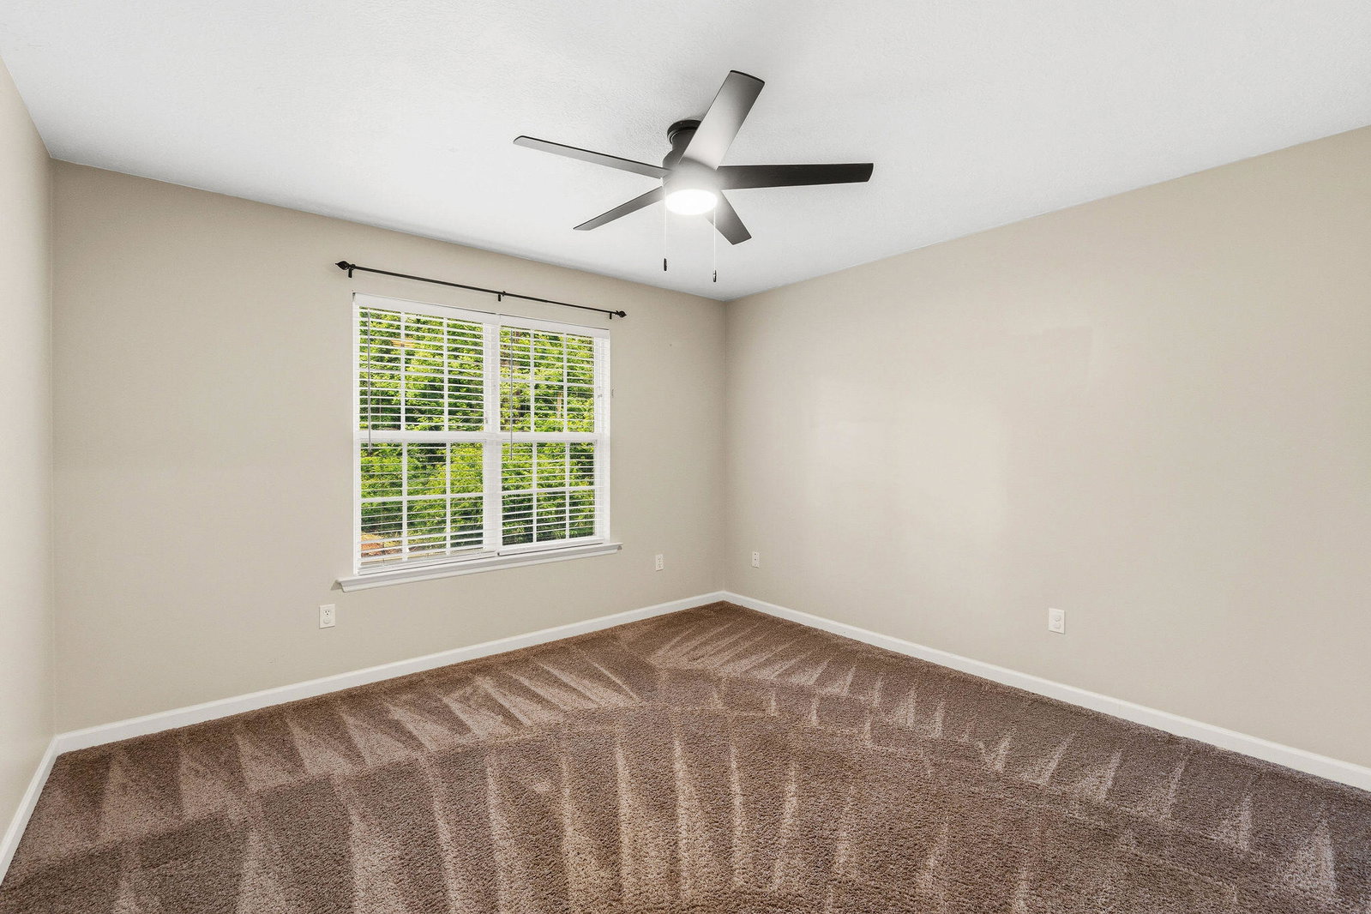
Escape to your own private sanctuary in the heart of Evans! This meticulously maintained 3-bedroom, 2-bathroom ranch sits at the end of a quiet cul-de-sac, offering a rare combination of modern updates and total backyard seclusion. The star of the show is the expansive, brand-new rear deck. It's the ultimate spot for morning coffee or weekend gatherings, overlooking a lush backyard that transitions into a peaceful, winding creek. With no neighbors directly behind you, the privacy here is second to none. Inside, the home is designed for effortless living. The kitchen features a smart galley layout that opens beautifully into a bright breakfast nook before flowing into the spacious great room, anchored by a cozy fireplace. It's a layout that feels connected without losing its defined spaces. The primary suite is a true retreat, featuring a tray ceiling and plenty of room for oversized furniture. Two additional well-sized bedrooms and a double car garage complete this move-in-ready gem. Located in an top-tier school district and just minutes from everything Evans has to offer, this home is the perfect blend of comfort and convenience. Schedule your private tour today!
/u.realgeeks.media/brittanyallenhomes/brittany_logo_color_landscape_new.png)
Additional Information
- Available Amenities
- Other
- Appliances
- Built-In Microwave, Disposal, Dishwasher
- Interior Features
- Walk-In Closet(s), Entrance Foyer, Drapes/Blinds, Eat-In Kitchen, Walk-In Closet(s)
- Cooling
- Central Air
- Heating
- Natural Gas, Fireplace, Natural Gas
- Foundation
- Slab
- Roof
- Composition
- Lot Information
- Wooded, Landscaped
- Water
- Public
- Elementary School
- River Ridge
- Middle School
- Riverside
- High School
- Greenbrier
Mortgage Calculator
Listing courtesy of Century 21 Magnolia.

Copyright 2026 NCRMLS. All rights reserved. North Carolina Regional Multiple Listing Service, (NCRMLS), provides content displayed here (“provided content”) on an “as is” basis and makes no representations or warranties regarding the provided content, including, but not limited to those of non-infringement, timeliness, accuracy, or completeness. Individuals and companies using information presented are responsible for verification and validation of information they utilize and present to their customers and clients. NCRMLS will not be liable for any damage or loss resulting from use of the provided content or the products available through Portals, IDX, VOW, and/or Syndication. Recipients of this information shall not resell, redistribute, reproduce, modify, or otherwise copy any portion thereof without the expressed written consent of NCRMLS.