709 E 41st St, Savannah, GA 31401
- $1,150,000
- 4
- BD
- 4
- BA
- 3,890
- SqFt





- List Price
- $1,150,000
- Status
- ACTIVE UNDER CONTRACT
- MLS#
- SA351132
- Days on Market
- 137
- Year Built
- 1921
- Bedrooms
- 4
- Bathrooms
- 4
- Half-baths
- 1
- Full-baths
- 3
- Living Area
- 3,890
- Acres
- 0.21
- Neighborhood
- Garrard
Property Description
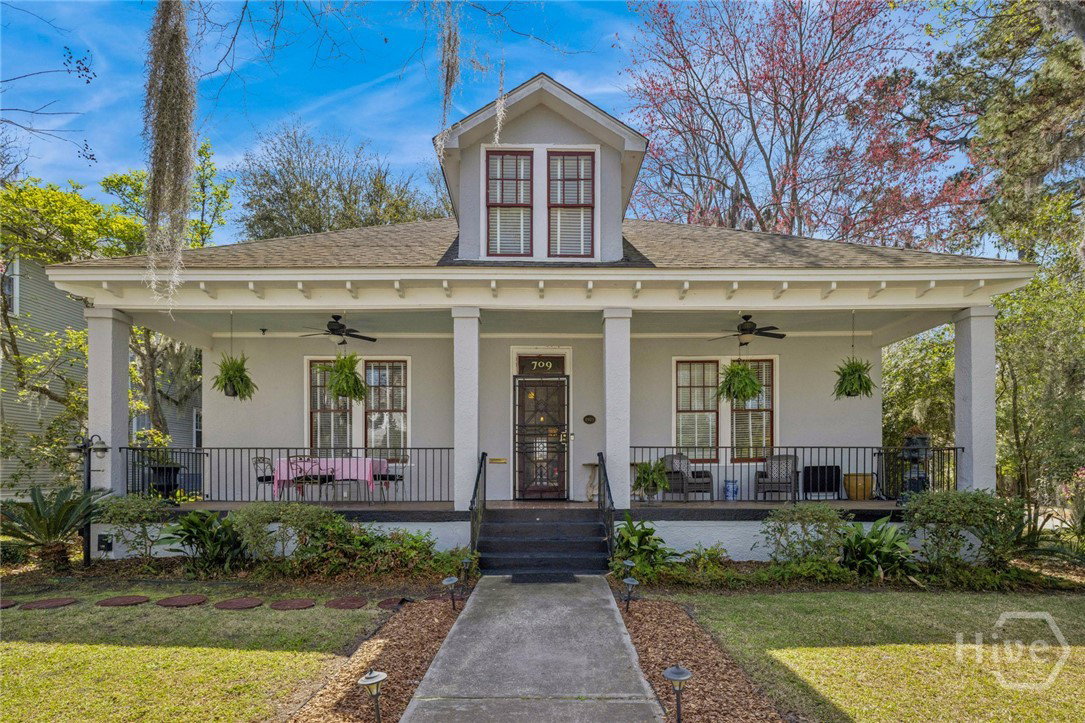
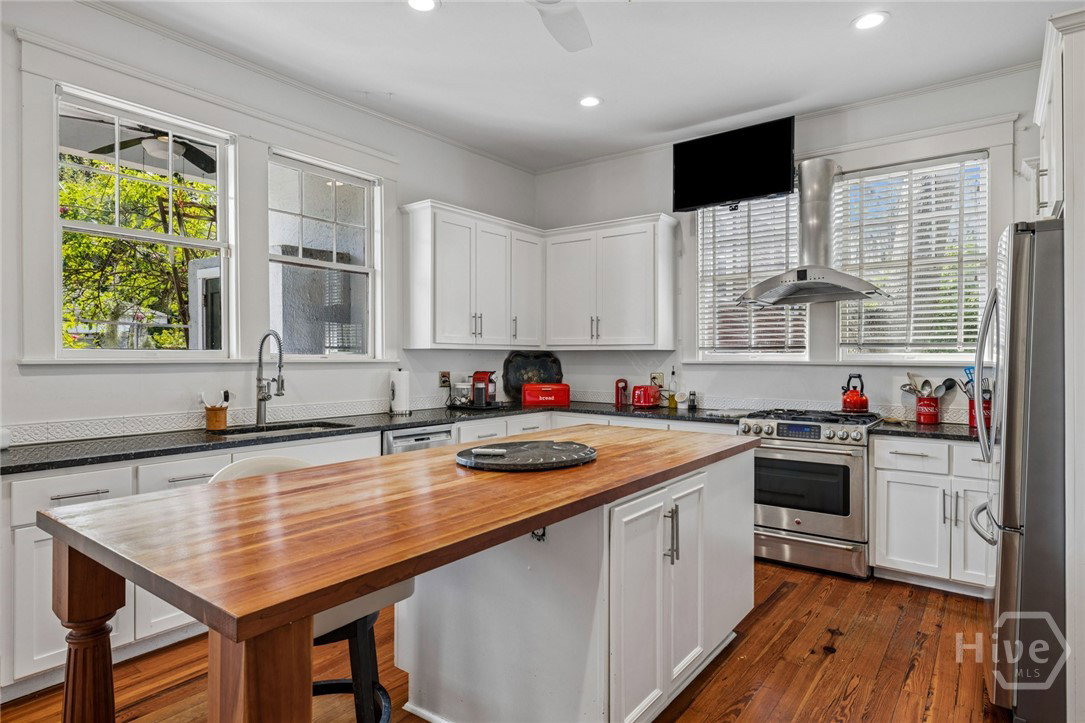
A large 1921 classic bungalow in historic Baldwin Park.There is a deep front porch leading to a central hall galley that cools the downstairs with airflow in spring and fall.The ceiling are high with large rooms. The rooms are light filled as each room has generous windows.The floors are real wood floor throughout, The interior doors are original so are solid.The room to your left as you entertain would be an excellent office.To your right is a large living room that flows into a large dining room.The large kitchen is centered around a long butcher topped island, the stove is GE gas with a griddle, the dishwasher ia Bosch, the refrigerator a Samsung. The laundry room off the kitchen has Samsung washer and dryer The master bedroom is on the second floor with a large double vanity bathroom.The other large room upstairs could have its own bath from the trunk room. There is a smaller bedroom and full bath off the hall.The back porch over looks the garden with a fountain It is a private green space that birds love.The one car garage is being use for storage at present as there is a side drive way and plenty of on street parking.It has automatic doors.There s a lane for garbage cans. Baldwin Park is an active and friendly neighborhood with a lot of neighborhood association generated events.The location in midtown is ideal.There are three schools within walking distance
/u.realgeeks.media/brittanyallenhomes/brittany_logo_color_landscape_new.png)
Additional Information
- Appliances
- Some Gas Appliances, Dishwasher, Electric Water Heater, Disposal, Indoor Grill, Oven, Range, Range Hood, Self Cleaning Oven, Warming Drawer, Dryer, Refrigerator, Washer
- Interior Features
- Breakfast Area, Ceiling Fans, Double Vanity, High Ceilings, Kitchen Island, Other, Primary Upstairs, Fireplace(s)
- Cooling
- Central Air, Electric
- Heating
- Central, Natural Gas
- Fireplaces
- 2
- Foundation
- Block
- Roof
- Composition
- Exterior Features
- Courtyard, Outdoor Grill
- Lot Information
- Alley, City Lot, Garden, Historic District
- Utilities
- Cable Available
- Water
- Public
Mortgage Calculator
Listing courtesy of Daniel Ravenel SIR.

Copyright 2026 NCRMLS. All rights reserved. North Carolina Regional Multiple Listing Service, (NCRMLS), provides content displayed here (“provided content”) on an “as is” basis and makes no representations or warranties regarding the provided content, including, but not limited to those of non-infringement, timeliness, accuracy, or completeness. Individuals and companies using information presented are responsible for verification and validation of information they utilize and present to their customers and clients. NCRMLS will not be liable for any damage or loss resulting from use of the provided content or the products available through Portals, IDX, VOW, and/or Syndication. Recipients of this information shall not resell, redistribute, reproduce, modify, or otherwise copy any portion thereof without the expressed written consent of NCRMLS.