1401 Wayne St, Darien, GA 31305
- $365,000
- 3
- BD
- 2
- BA
- 2,300
- SqFt




- List Price
- $365,000
- Status
- ACTIVE
- MLS#
- SA347214
- Price Change
- ▼ $10,000 1784331182
- Days on Market
- 188
- Year Built
- 1930
- Bedrooms
- 3
- Bathrooms
- 2
- Full-baths
- 2
- Living Area
- 2,300
- Acres
- 0.39
Property Description
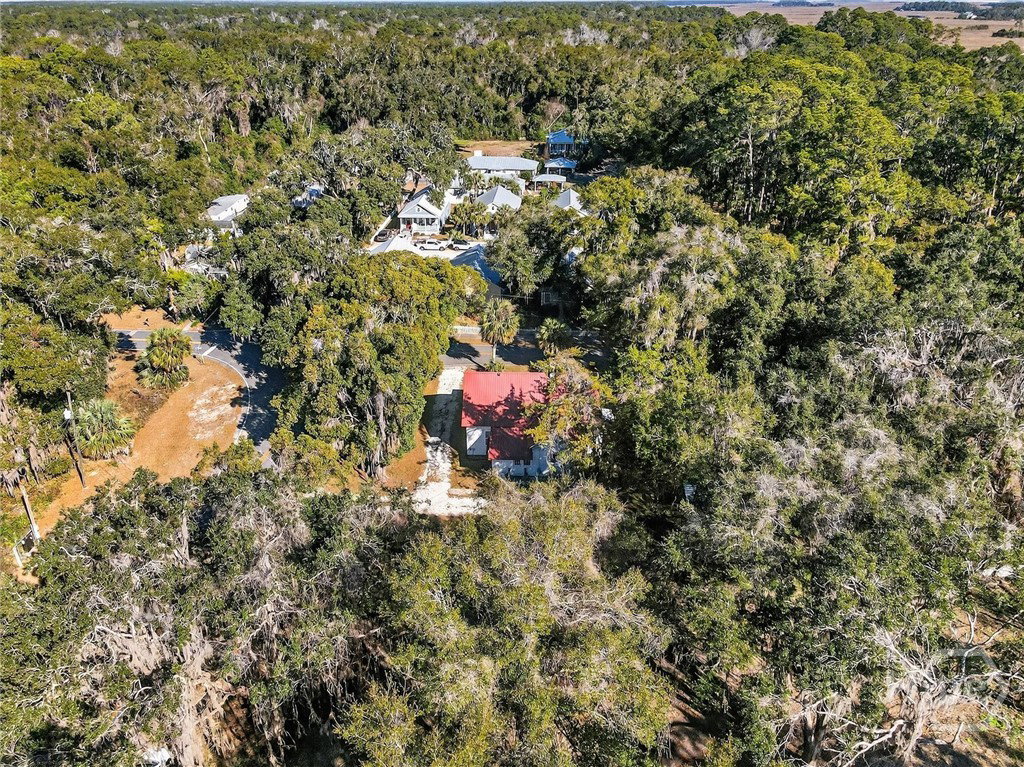
BACK ON THE MARKET AT NO FAULT OF SELLER! Your second chance at this one-of-kind remodeled 1930s home, available for someone who dreams about living in a place that takes you back to another era of time! Situated on an expansive corner lot and borders historic Fort King George with marsh views that can be seen from the sunroom, kitchen, and primary suite! The back corner of the lot is anchored by one of the most majestic oak trees in Darien, GA! Potential for subdividing into two lots. Situated on a bike path that runs from Blue-n-Hall Marina to Downtown Darien and the Historic Waterfront for convenient local shopping, dining, and entertainment. Enjoy peaceful mornings and evenings on a true southern porch with historic paint blue painted ceilings. Two decks. While this home has been fully remodeled, keeping as much original charm and history was a priority. So while some features may not pose perfection and clean lines— They tell a story. Step in and notice the high ceilings, original and refinished wood flooring, fireplace (with new gas logs), and natural light coming through many large original wood windows. Large multi-purpose sunroom. Spacious dining room featuring a decorative fireplace and original built in hutch. Kitchen with rolling island, updated cabinets, butcher block countertops, and updated stainless steel appliances! Primary suite and guest bedroom downstairs with a bedroom and office/bonus room upstairs! All major systems recently replaced with new electrical, plumbing, and entire HVAC system— as well as all new duct work and two split units upstairs. Come check out this very special piece of Darien, GA today!
/u.realgeeks.media/brittanyallenhomes/brittany_logo_color_landscape_new.png)
Additional Information
- Appliances
- Electric Water Heater, Microwave, Oven, Range, Refrigerator
- Interior Features
- High Ceilings, Primary Downstairs, Primary Suite, Tub Shower
- Cooling
- Central Air, Electric, Window/Wall
- Heating
- Central, Electric, Wall Furnace
- Fireplaces
- 2
- Lot Information
- Corner Lot, City Lot
- Water
- Public
Mortgage Calculator
Listing courtesy of Realty One Group Inclusion.

Copyright 2026 NCRMLS. All rights reserved. North Carolina Regional Multiple Listing Service, (NCRMLS), provides content displayed here (“provided content”) on an “as is” basis and makes no representations or warranties regarding the provided content, including, but not limited to those of non-infringement, timeliness, accuracy, or completeness. Individuals and companies using information presented are responsible for verification and validation of information they utilize and present to their customers and clients. NCRMLS will not be liable for any damage or loss resulting from use of the provided content or the products available through Portals, IDX, VOW, and/or Syndication. Recipients of this information shall not resell, redistribute, reproduce, modify, or otherwise copy any portion thereof without the expressed written consent of NCRMLS.