69 Herty Ln, Hinesville, GA 31313
- $370,500
- 5
- BD
- 3
- BA
- 3,079
- SqFt






- List Price
- $370,500
- Status
- ACTIVE
- MLS#
- SA357455
- Days on Market
- 52
- Year Built
- 2023
- Bedrooms
- 5
- Bathrooms
- 3
- Full-baths
- 3
- Living Area
- 3,079
- Acres
- 0.59
- Neighborhood
- Tranquil South
Property Description
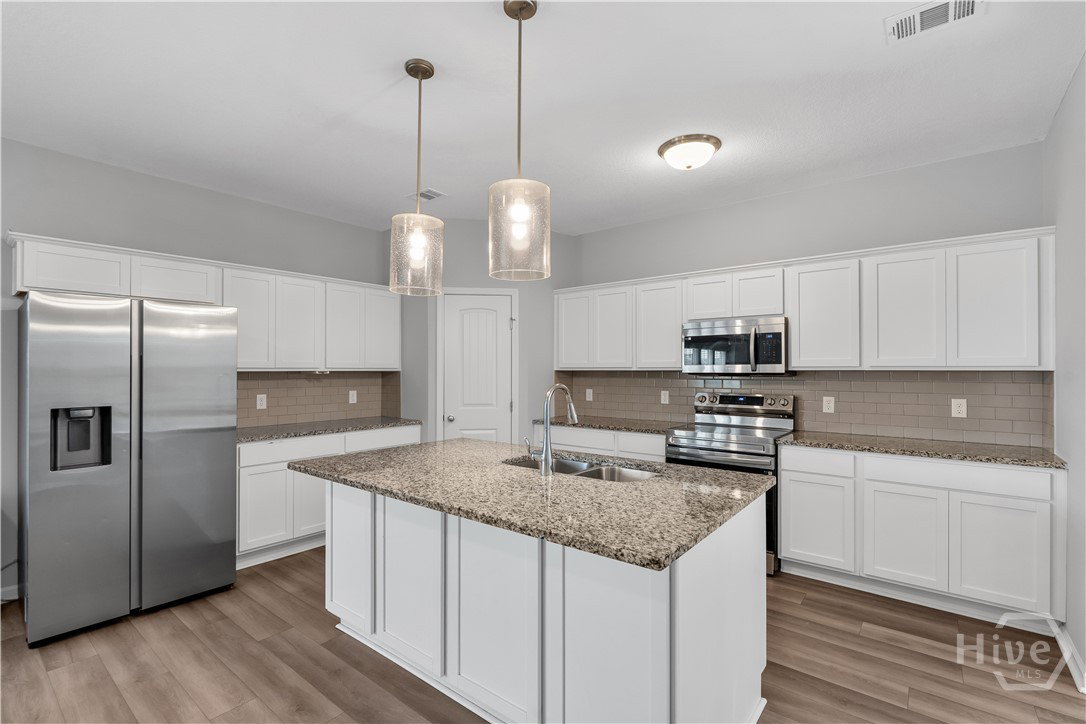
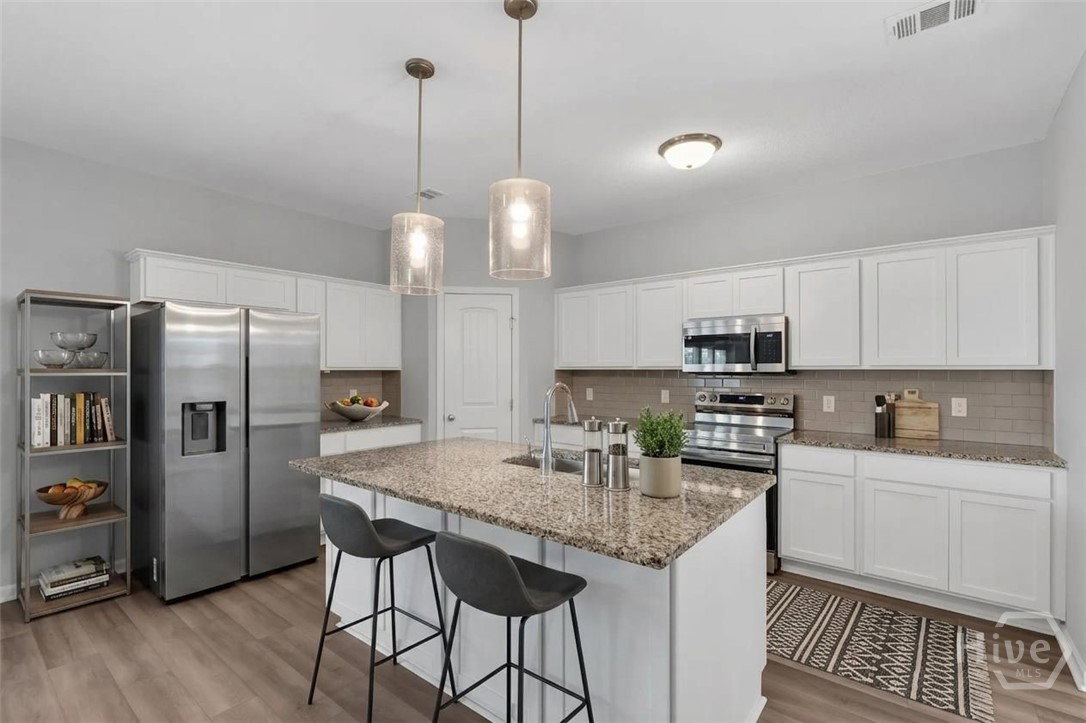
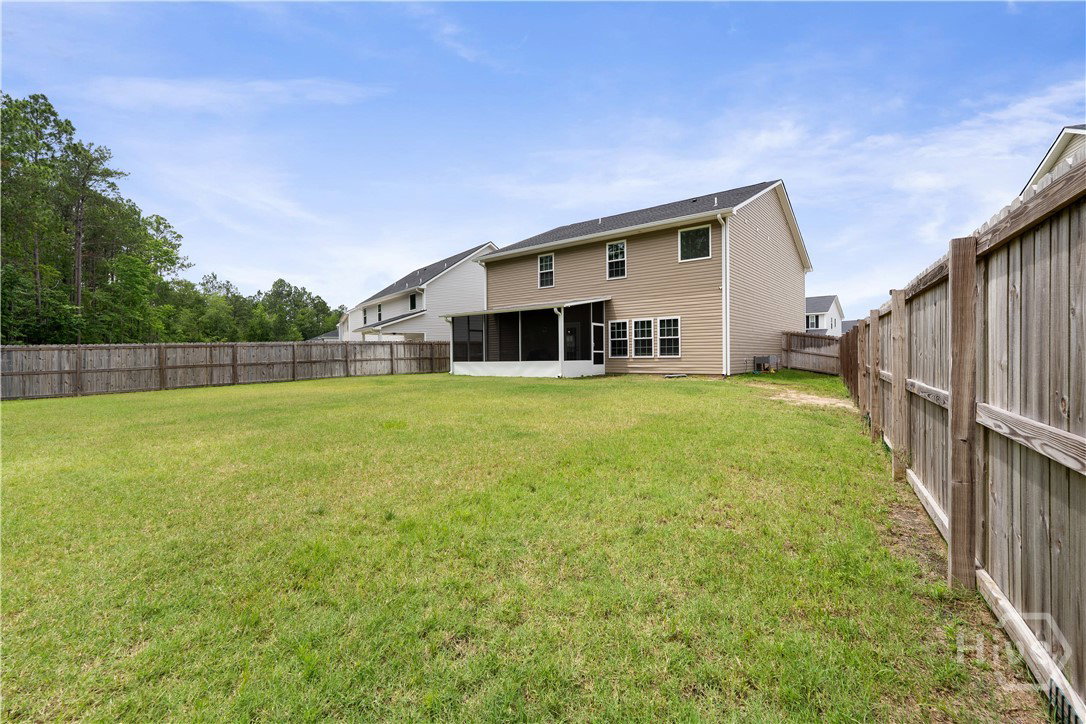
Welcome home to 69 Herty Lane in the desirable Tranquil South community! Tucked away on a quiet cul-de-sac, this beautifully maintained 5-bedroom, 3-bath home offers more than 3,000 square feet of thoughtfully designed living space. The open-concept floor plan features a spacious living room with a cozy fireplace, granite countertops, an eat-in kitchen, and a separate formal dining area perfect for entertaining. Upstairs, you'll find a versatile loft space ideal for a second living area, media room, playroom, or home office. The oversized primary suite features a custom built-in closet system, while the additional bedrooms offer generous space and flexibility for family and guests. Fresh paint, custom blinds throughout, and numerous thoughtful upgrades make this home truly move-in ready. Enjoy year-round outdoor living on the extended 10x20 screened-in porch overlooking the fully fenced backyard with irrigation, added gutters, and a private wooded backdrop. Conveniently located near Fort Stewart, Savannah, Richmond Hill, shopping, dining, and schools, this exceptional home offers the perfect combination of space, comfort, and convenience.
/u.realgeeks.media/brittanyallenhomes/brittany_logo_color_landscape_new.png)
Additional Information
- HOA (annual)
- $300
- Appliances
- Some Electric Appliances, Cooktop, Double Oven, Dishwasher, Electric Water Heater, Disposal
- Interior Features
- Breakfast Area, Breakfast Area, Tray Ceiling(s), Double Vanity, Garden Tub/Roman Tub, Separate Shower, Primary Upstairs
- Cooling
- Central Air, Electric
- Heating
- Central, Electric
- Fireplaces
- 1
- Foundation
- Slab
- Lot Information
- Cul-De-Sac, Sprinkler System-Yard
- Water
- Public
Mortgage Calculator
Listing courtesy of Realty One Group Inclusion.

Copyright 2026 NCRMLS. All rights reserved. North Carolina Regional Multiple Listing Service, (NCRMLS), provides content displayed here (“provided content”) on an “as is” basis and makes no representations or warranties regarding the provided content, including, but not limited to those of non-infringement, timeliness, accuracy, or completeness. Individuals and companies using information presented are responsible for verification and validation of information they utilize and present to their customers and clients. NCRMLS will not be liable for any damage or loss resulting from use of the provided content or the products available through Portals, IDX, VOW, and/or Syndication. Recipients of this information shall not resell, redistribute, reproduce, modify, or otherwise copy any portion thereof without the expressed written consent of NCRMLS.