424 Newcastleton Dr, Wilmington, NC 28412
- $479,900
- 3
- BD
- 3
- BA
- 2,657
- SqFt




- List Price
- $479,900
- Status
- ACTIVE
- MLS#
- 100559107
- Price Change
- ▼ $15,100 1784051244
- Days on Market
- 140
- Year Built
- 2016
- Levels
- Two
- Bedrooms
- 3
- Bathrooms
- 3
- Half-baths
- 1
- Full-baths
- 2
- Living Area
- 2,657
- Acres
- 0.09
- Neighborhood
- Muirfield Townes at Echo Farms
Property Description
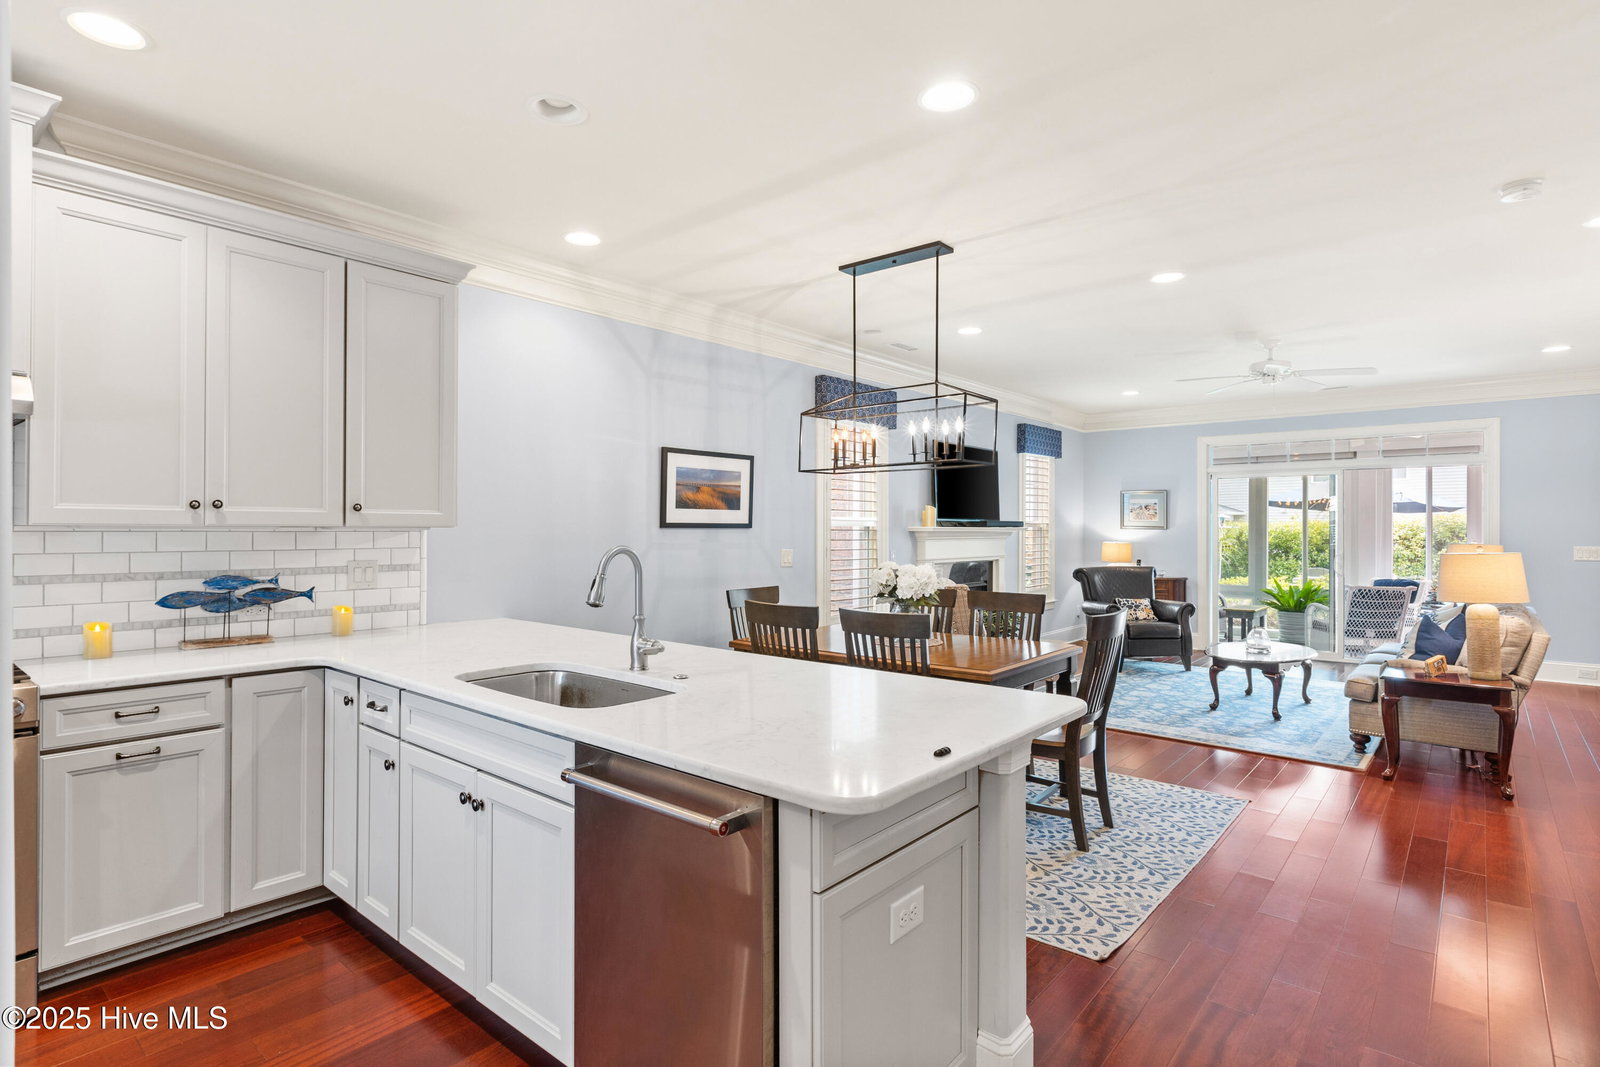
Seller is willing to contribute to the buyer's closing costs, including an interest rate buy down for qualified buyers. Welcome to 424 Newcastleton Drive, a stunning townhome offering over 2,600 sq. ft. of comfortable living space with an open floorplan designed for effortless entertaining. Best part? Brand New Roof! Well maintained with a new dishwasher, new microwave, new plantation shutters downstairs, new retractable awnings over the terrace, and new privacy shades that filter out the light in the sunroom to keep things cool in the heat of the summer. The kitchen seamlessly flows into the dining area and living room, complete with a cozy fireplace, creating the perfect gathering spot. A convenient downstairs powder room is ideal for guests. The expansive first-floor primary suite (15x14) features a comfortable ensuite bathroom and an impressive 11x7 walk-in closet. Step into the bright 17x10 sunroom that overlooks a charming brick patio--an ideal space for relaxing or hosting outdoor gatherings. Upstairs, you'll find a versatile lounge area perfect for a den or office, two generously sized bedrooms with an adjoining bath, and a spacious 17x14 bonus room. A large walk-in storage room provides plenty of space for holiday decorations and more. Located in the desirable Muirfield Townes at Echo Farms, this home is just minutes from Barclay Pointe and the largest Harris Teeter in North Carolina!
/u.realgeeks.media/brittanyallenhomes/brittany_logo_color_landscape_new.png)
Additional Information
- HOA (annual)
- $5,772
- Available Amenities
- Roof Maintenance, Maintenance Common Areas, Maintenance Grounds, Maintenance Roads, Maintenance Structure, Management, Master Insure, Sidewalks, Street Lights, Taxes, Termite Bond, Other
- Appliances
- Gas Cooktop, Built-In Microwave, Disposal, Dishwasher
- Interior Features
- Master Downstairs, Walk-In Closet(s), High Ceilings, Entrance Foyer, Solid Surface Counter, Ceiling Fans, Pantry, Walk-In Shower, Drapes/Blinds, Gas Logs, Walk-In Closet(s)
- Cooling
- Central Air, Zoned
- Heating
- Forced Air, Heat Pump, Natural Gas
- Foundation
- Slab
- Roof
- Shingle
- Utilities
- Natural Gas Available, Sewer Available, Water Available
- Lot Water Features
- Other
- Water
- Public
- Elementary School
- Alderman
- Middle School
- Williston
- High School
- New Hanover
Mortgage Calculator
Listing courtesy of Intracoastal Realty Corporation.

Copyright 2026 NCRMLS. All rights reserved. North Carolina Regional Multiple Listing Service, (NCRMLS), provides content displayed here (“provided content”) on an “as is” basis and makes no representations or warranties regarding the provided content, including, but not limited to those of non-infringement, timeliness, accuracy, or completeness. Individuals and companies using information presented are responsible for verification and validation of information they utilize and present to their customers and clients. NCRMLS will not be liable for any damage or loss resulting from use of the provided content or the products available through Portals, IDX, VOW, and/or Syndication. Recipients of this information shall not resell, redistribute, reproduce, modify, or otherwise copy any portion thereof without the expressed written consent of NCRMLS.