2410 Hodgeville Rd, Rincon, GA 31326
- $415,000
- 3
- BD
- 2
- BA
- 2,594
- SqFt





- List Price
- $415,000
- Status
- ACTIVE
- MLS#
- SA347626
- Price Change
- ▼ $10,000 1782174462
- Days on Market
- 181
- Year Built
- 1997
- Bedrooms
- 3
- Bathrooms
- 2
- Full-baths
- 2
- Living Area
- 2,594
- Acres
- 0.56
- Neighborhood
- Lakewood
Property Description
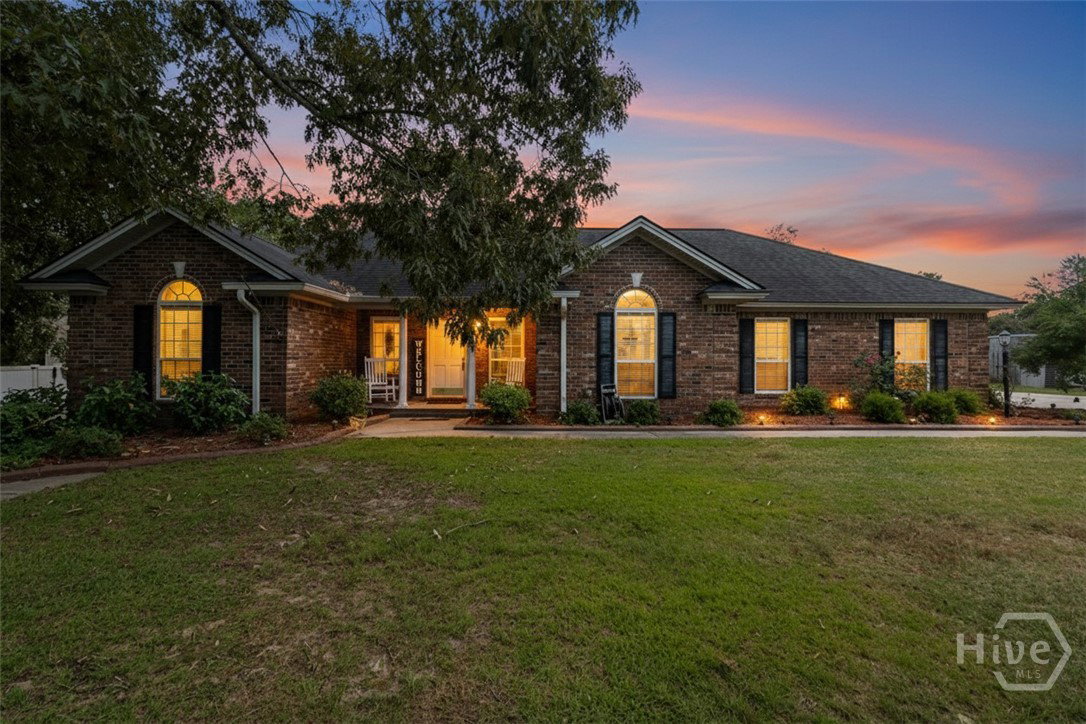
PRICE ADJUSTMENT! Discover the perfect blend of comfort, space, and convenience in this beautifully maintained all-brick, single-level home, ideally situated just minutes from the Hyundai manufacturing facility and within the highly rated South Effingham school district. Set on a generous 0.56-acre lot, this home welcomes you with timeless appeal and thoughtful updates, including a new roof (2016). Step inside to find a bright and inviting floor plan with vaulted ceilings and a cozy wood-burning fireplace as the heart of the living room. The spacious secondary living area—over 500 sq. ft.—offers endless possibilities for entertaining, relaxing, or creating a media or game room. The eat-in kitchen is both functional and inviting, featuring abundant cabinetry and ample room for casual dining. Retreat to your oversized primary suite, complete with a large walk-in closet and private en suite bath for added comfort. Two additional bedrooms and a full bath provide plenty of flexibility for family, guests, or a home office. Outdoors, enjoy the best of Lowcountry living with a screened porch, expansive deck, and private fenced backyard—ideal for morning coffee, weekend barbecues, or simply unwinding at the end of the day. A detached 2-car garage adds extra storage and convenience. Located just a short drive from shopping and dining in Rincon and Pooler, this property perfectly balances tranquility with accessibility. With its combination of space, style, and a location in one of the area’s fastest-growing communities, this home is a true Effingham County gem you won’t want to miss.
/u.realgeeks.media/brittanyallenhomes/brittany_logo_color_landscape_new.png)
Additional Information
- Appliances
- Electric Water Heater
- Interior Features
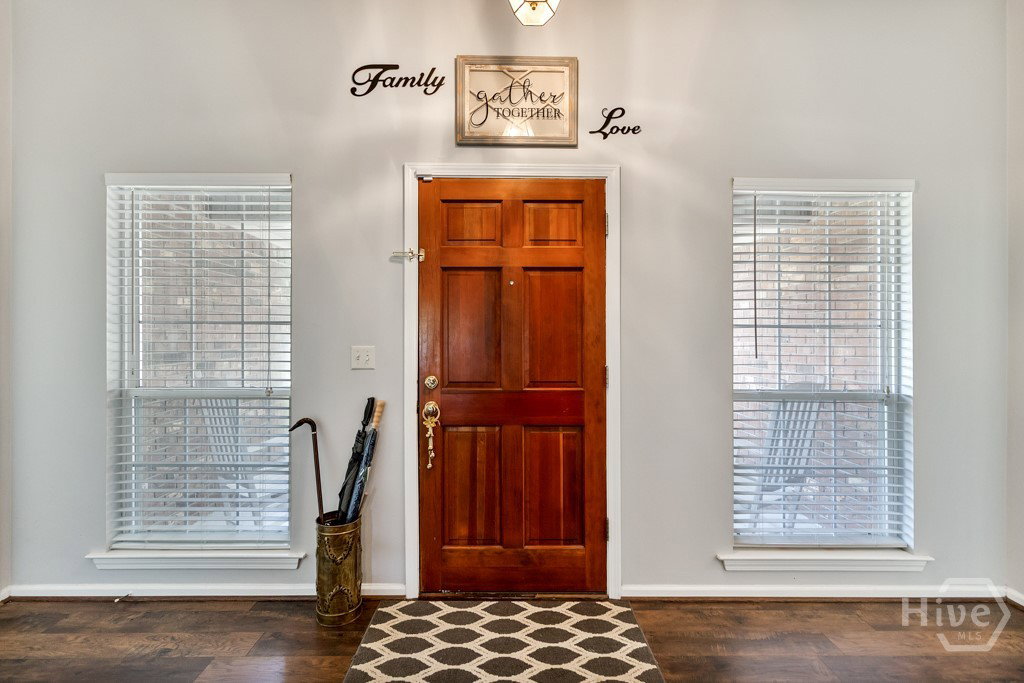
- Breakfast Area, Breakfast Area, Tray Ceiling(s), Double Vanity, Entrance Foyer, High Ceilings, Jetted Tub, Primary Downstairs, Primary Suite, Pantry, Attic Stairs Pulldown, Recessed Lighting, Split Bedroom Plan, Tub Shower, Vaulted/Cathedral Ceilings
- Cooling
- Central Air, Electric, Heat Pump
- Heating
- Central, Electric, Heat Pump
- Fireplaces
- 1
- Foundation
- Brick/Mortar, Slab
- Roof
- Asphalt, Ridge Vents
- Exterior Features
- Deck
- Lot Information
- Back Yard, Irregular Lot, Level, Private
- Utilities
- Underground Utilities
- Water
- Shared Well
- Elementary School
- South Effingham
- Middle School
- South Effingham
- High School
- South Effingham
Mortgage Calculator
Listing courtesy of Keller Williams Coastal Area P.

Copyright 2026 NCRMLS. All rights reserved. North Carolina Regional Multiple Listing Service, (NCRMLS), provides content displayed here (“provided content”) on an “as is” basis and makes no representations or warranties regarding the provided content, including, but not limited to those of non-infringement, timeliness, accuracy, or completeness. Individuals and companies using information presented are responsible for verification and validation of information they utilize and present to their customers and clients. NCRMLS will not be liable for any damage or loss resulting from use of the provided content or the products available through Portals, IDX, VOW, and/or Syndication. Recipients of this information shall not resell, redistribute, reproduce, modify, or otherwise copy any portion thereof without the expressed written consent of NCRMLS.