553 Blue Ridge Xing, Evans, GA 30809
- $254,900
- 3
- BD
- 2
- BA
- 1,279
- SqFt




- List Price
- $254,900
- Status
- ACTIVE
- MLS#
- 100586363
- Days on Market
- 24
- Year Built
- 1992
- Levels
- One
- Bedrooms
- 3
- Bathrooms
- 2
- Full-baths
- 2
- Living Area
- 1,279
- Acres
- 0.13
- Neighborhood
- Blue Ridge Crossing
Property Description
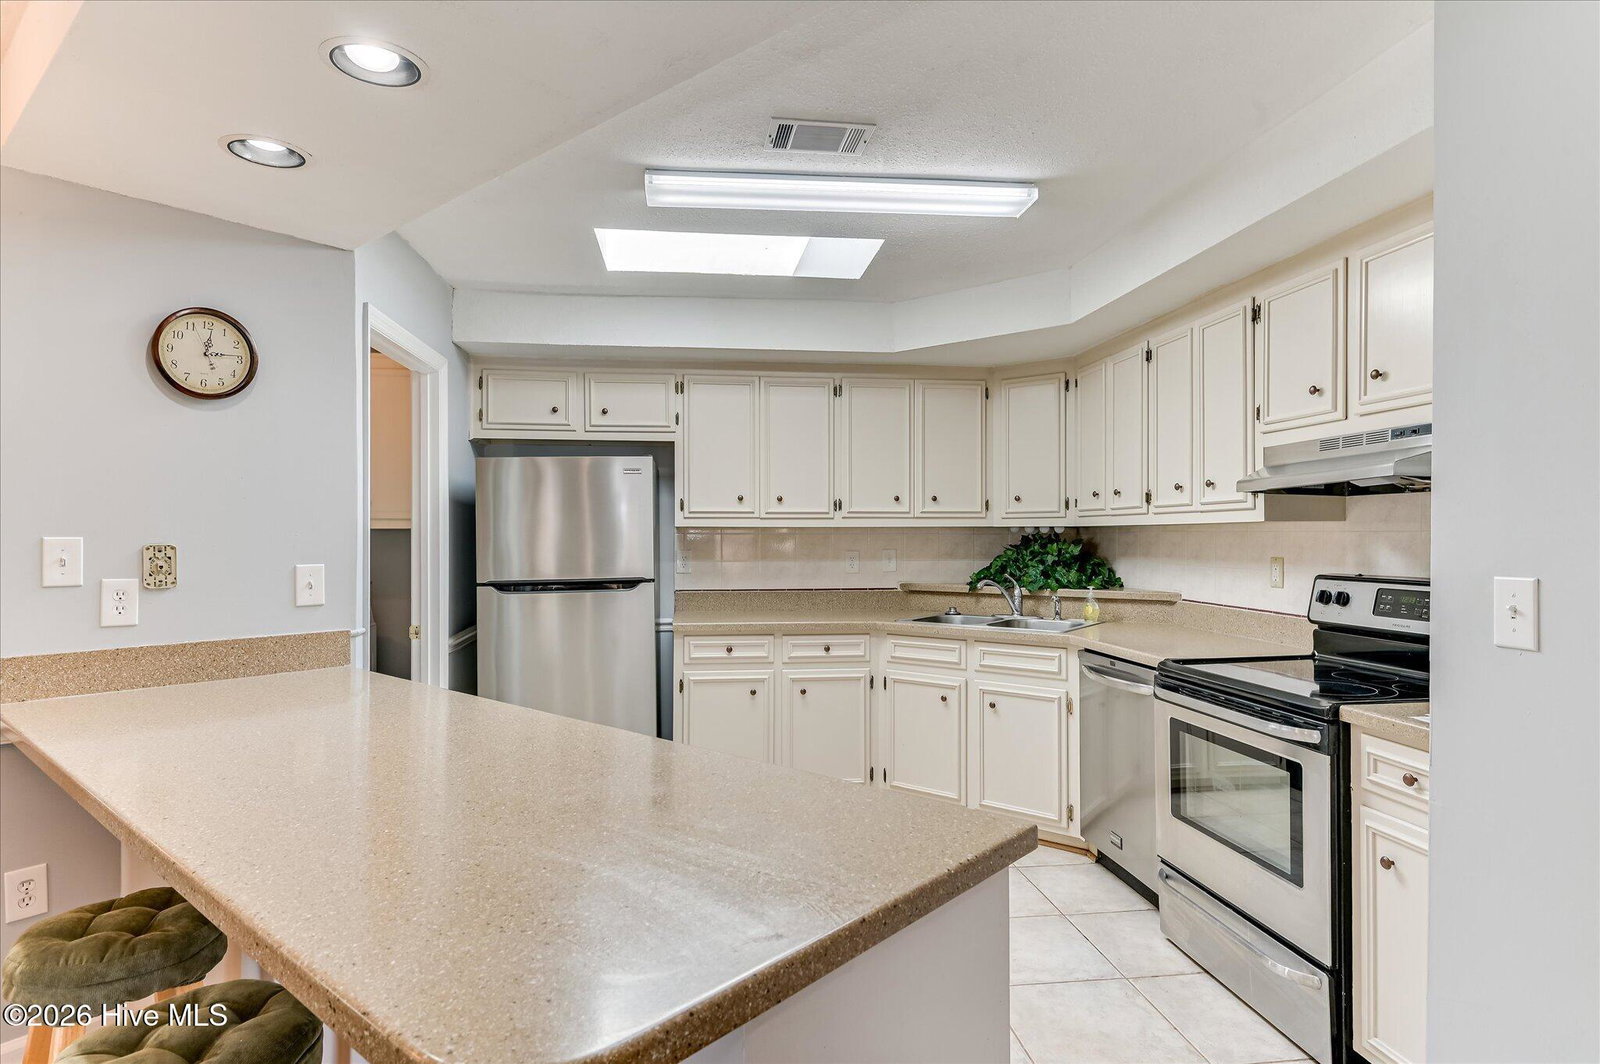
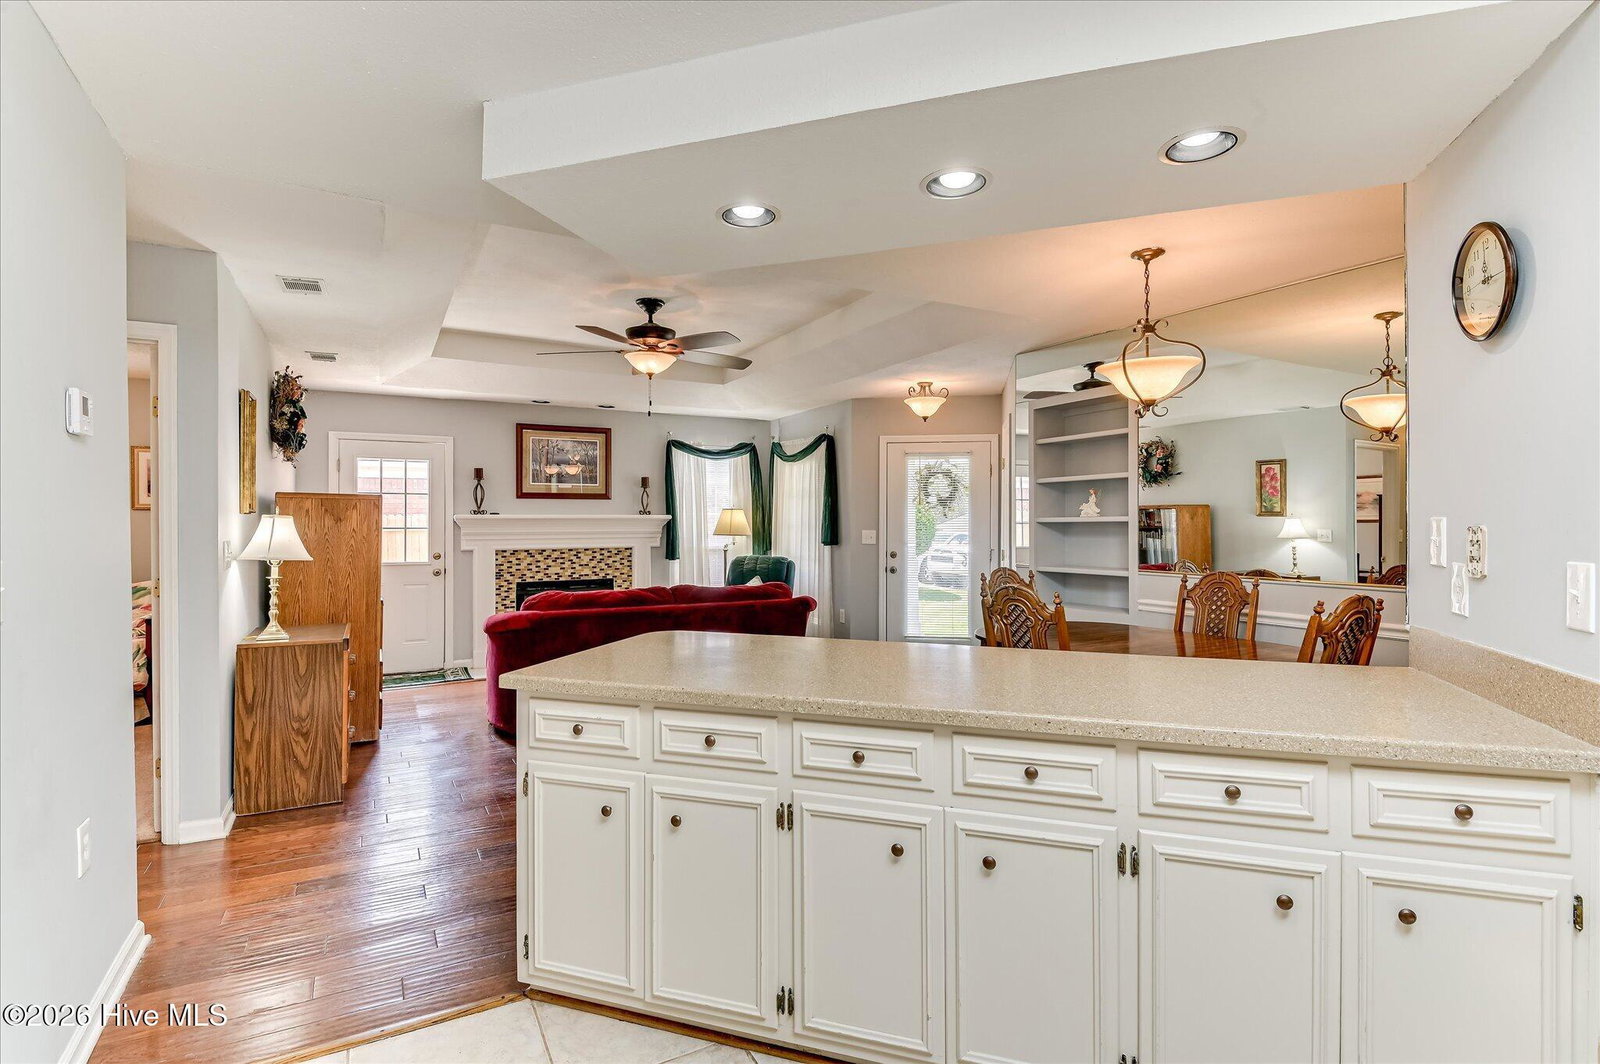
Come check out this all brick 3 bed, 2 bath ranch is in the highly desirable city of Evans, GA. The inviting open floor plan includes the great room (with tray ceiling), the breakfast area and the kitchen. The kitchen has a sky light, so there's always a lot of natural light. All stainless Frigidaire kitchen appliances. Hardwood floors in the common areas. The primary bedroom also has a tray ceiling and the ensuite bath has its own sky light. There is a lot of storage space, with a two-car garage, an exterior storage room for yard equipment and an 8'x8' shed with electricity, perfect for a workshop! There is a private patio in the backyard and the backyard is level and fully fenced with privacy fence. The roof was replaced in 2024, new water heater in 2025, a water pressure release valve was installed in 2024, and a new garage door in 2025. This home is ready to move in to! It is convenient to all the excellent dining and entertainment locations in the Evans area, including the Performing Arts Center, the library, Evans Towne Center Park, and the Columbia County government complex. Don't miss your chance to see this well cared for home and make it yours!
/u.realgeeks.media/brittanyallenhomes/brittany_logo_color_landscape_new.png)
Additional Information
- HOA (annual)
- $143
- Available Amenities
- None
- Appliances
- Electric Oven, Electric Cooktop, Refrigerator, Disposal, Dishwasher
- Interior Features
- Tray Ceiling(s), Ceiling Fans, Pantry, Drapes/Blinds, Gas Logs
- Cooling
- Central Air, Ceiling Fan(s), Heat Pump
- Heating
- Heat Pump, Electric, Forced Air
- Foundation
- Slab
- Roof
- Architectural
- Utilities
- Natural Gas Available, Sewer Connected, Water Available
- Lot Water Features
- Other
- Water
- County
- Elementary School
- Blue Ridge
- Middle School
- Lakeside
- High School
- Lakeside
Mortgage Calculator
Listing courtesy of Keller Williams Realty Augusta Partners.

Copyright 2026 NCRMLS. All rights reserved. North Carolina Regional Multiple Listing Service, (NCRMLS), provides content displayed here (“provided content”) on an “as is” basis and makes no representations or warranties regarding the provided content, including, but not limited to those of non-infringement, timeliness, accuracy, or completeness. Individuals and companies using information presented are responsible for verification and validation of information they utilize and present to their customers and clients. NCRMLS will not be liable for any damage or loss resulting from use of the provided content or the products available through Portals, IDX, VOW, and/or Syndication. Recipients of this information shall not resell, redistribute, reproduce, modify, or otherwise copy any portion thereof without the expressed written consent of NCRMLS.