116 Bay Leaf Dr, Currituck, NC 27929
- $415,000
- 4
- BD
- 3
- BA
- 2,132
- SqFt


- List Price
- $415,000
- Status
- ACTIVE UNDER CONTRACT
- MLS#
- 100576851
- Price Change
- ▼ $15,000 1780768934
- Days on Market
- 48
- Year Built
- 2012
- Levels
- Two
- Bedrooms
- 4
- Bathrooms
- 3
- Half-baths
- 1
- Full-baths
- 2
- Living Area
- 2,132
- Acres
- 0.46
- Neighborhood
- Laurel Woods Estates
Property Description
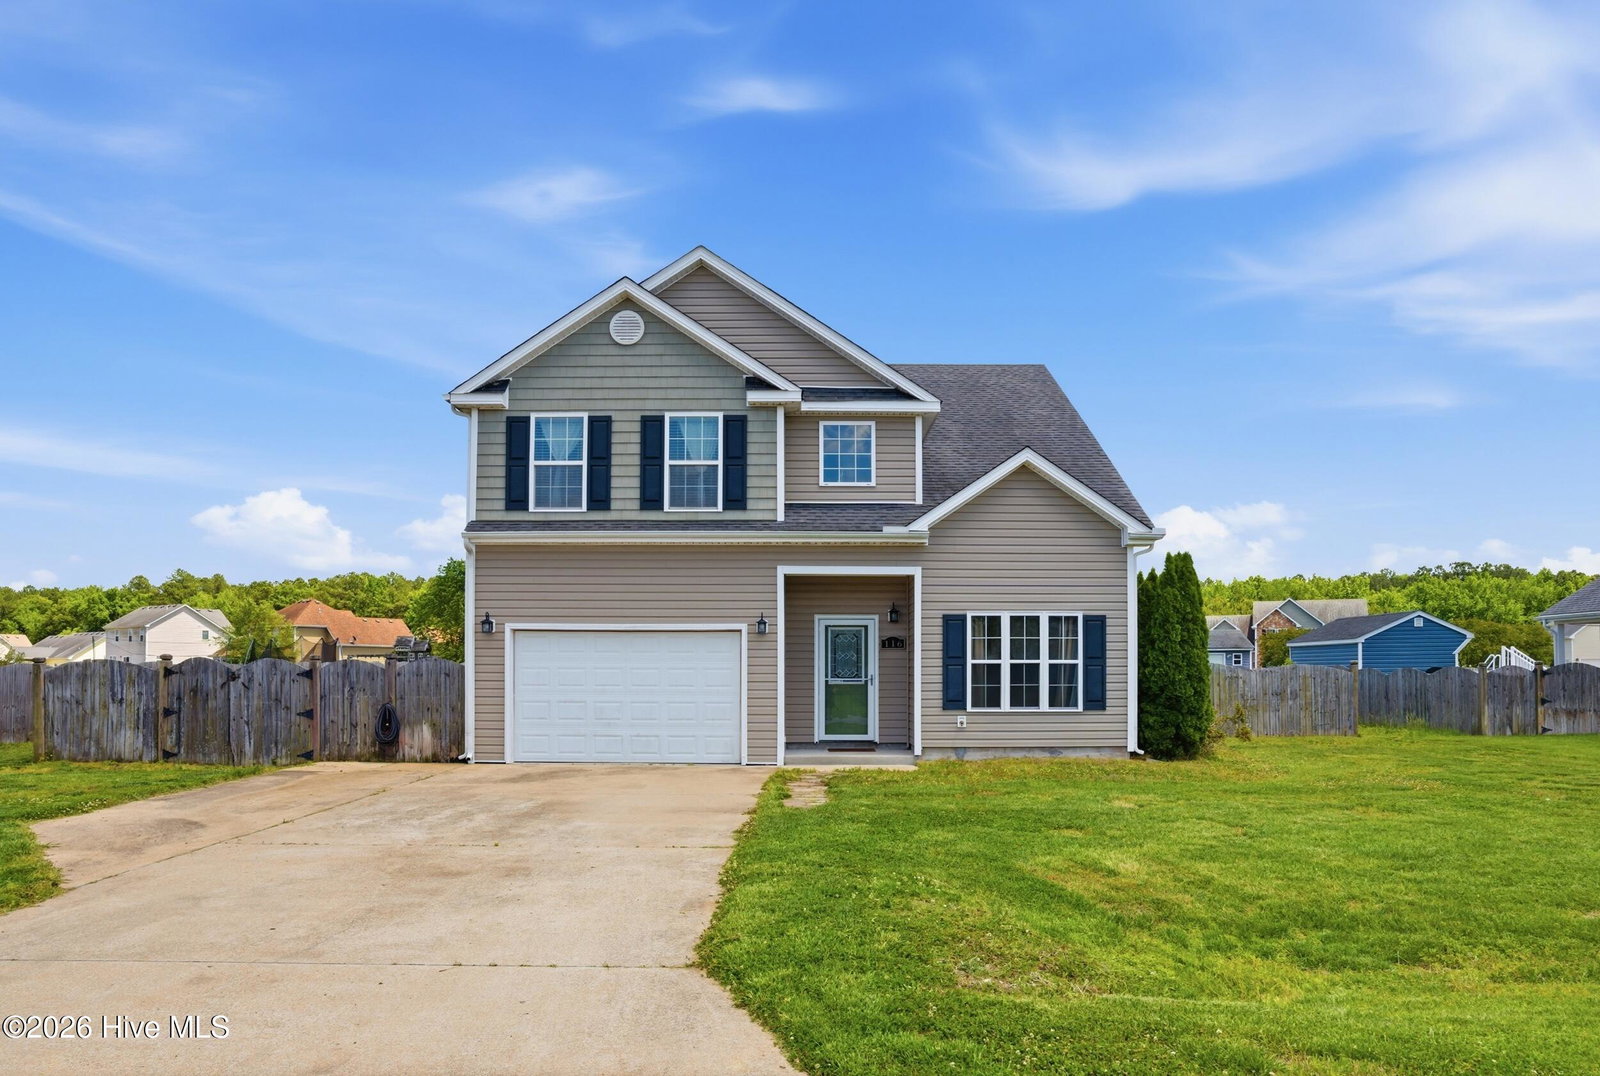
Welcome to your future home! Built in 2012 and lovingly maintained, this move-in ready gem sits on nearly half an acre, offering a spacious, wood-fenced backyard perfect for gatherings and relaxation. Enjoy evenings on the patio, consider adding a pool with underground utilities already in place, or utilize the handy storage shed. Step inside and feel immediately at ease--off the foyer to the right, a warm and inviting family room awaits. Upstairs, you'll discover four cozy bedrooms with plush, clean carpet, including a primary suite with a spa-like bathroom featuring dual vanities and a luxurious soaker tub. Head left from the main entrance to find a convenient half bath and a generous laundry room. The heart of the home is an open-concept kitchen with sleek stainless steel appliances, seamlessly flowing into the welcoming living room--perfect for entertaining or relaxing with loved ones. The Laurel Woods Estates community invites you to enjoy meandering walking trails, a friendly dog run, playgrounds, and convenient RV storage--all overseen by a welcoming HOA and surrounded by wonderful neighbors. Experience the peace and serenity of this quiet neighborhood--truly the perfect place to call home!
/u.realgeeks.media/brittanyallenhomes/brittany_logo_color_landscape_new.png)
Additional Information
- HOA (annual)
- $460
- Available Amenities
- Dog Park, Maintenance Common Areas, Maintenance Grounds, Picnic Area, Playground, RV Parking, RV/Boat Storage, Sidewalks, Trail(s)
- Appliances
- Electric Oven, Electric Cooktop, Built-In Microwave, Washer, Refrigerator, Dryer, Dishwasher, Convection Oven, ENERGY STAR Qualified Appliances, Electric Range, Generator
- Interior Features
- Walk-In Closet(s), Tray Ceiling(s), Entrance Foyer, Solid Surface Counter, Kitchen Island, Ceiling Fans, Pantry, Walk-In Shower, Drapes/Blinds, Bar-Dry, Eat-In Kitchen, Walk-In Closet(s), Wired for Data
- Cooling
- Central Air
- Heating
- Electric, Heat Pump
- Foundation
- Slab
- Roof
- Architectural
- Exterior Features
- Storm Doors
- Lot Information
- Landscaped, Rectangular Lot
- Utilities
- Cable Available, Water Available, Other, Fiber, High Speed Internet
- Lot Water Features
- Other
- Water
- County, Public
- Elementary School
- Shawboro Elementary
- Middle School
- Currituck County Middle
- High School
- Currituck County High School
Mortgage Calculator
Listing courtesy of Swell Real Estate Co.

Copyright 2026 NCRMLS. All rights reserved. North Carolina Regional Multiple Listing Service, (NCRMLS), provides content displayed here (“provided content”) on an “as is” basis and makes no representations or warranties regarding the provided content, including, but not limited to those of non-infringement, timeliness, accuracy, or completeness. Individuals and companies using information presented are responsible for verification and validation of information they utilize and present to their customers and clients. NCRMLS will not be liable for any damage or loss resulting from use of the provided content or the products available through Portals, IDX, VOW, and/or Syndication. Recipients of this information shall not resell, redistribute, reproduce, modify, or otherwise copy any portion thereof without the expressed written consent of NCRMLS.