1224 Williamsburg Ct, Wilmington, NC 28411
- $869,900
- 4
- BD
- 6
- BA
- 3,454
- SqFt






- List Price
- $869,900
- Status
- ACTIVE
- MLS#
- 100576855
- Price Change
- ▼ $30,000 1782288276
- Days on Market
- 35
- Year Built
- 1993
- Levels
- Two
- Bedrooms
- 4
- Bathrooms
- 6
- Half-baths
- 2
- Full-baths
- 4
- Living Area
- 3,454
- Acres
- 0.39
- Neighborhood
- Brittany Woods
Property Description
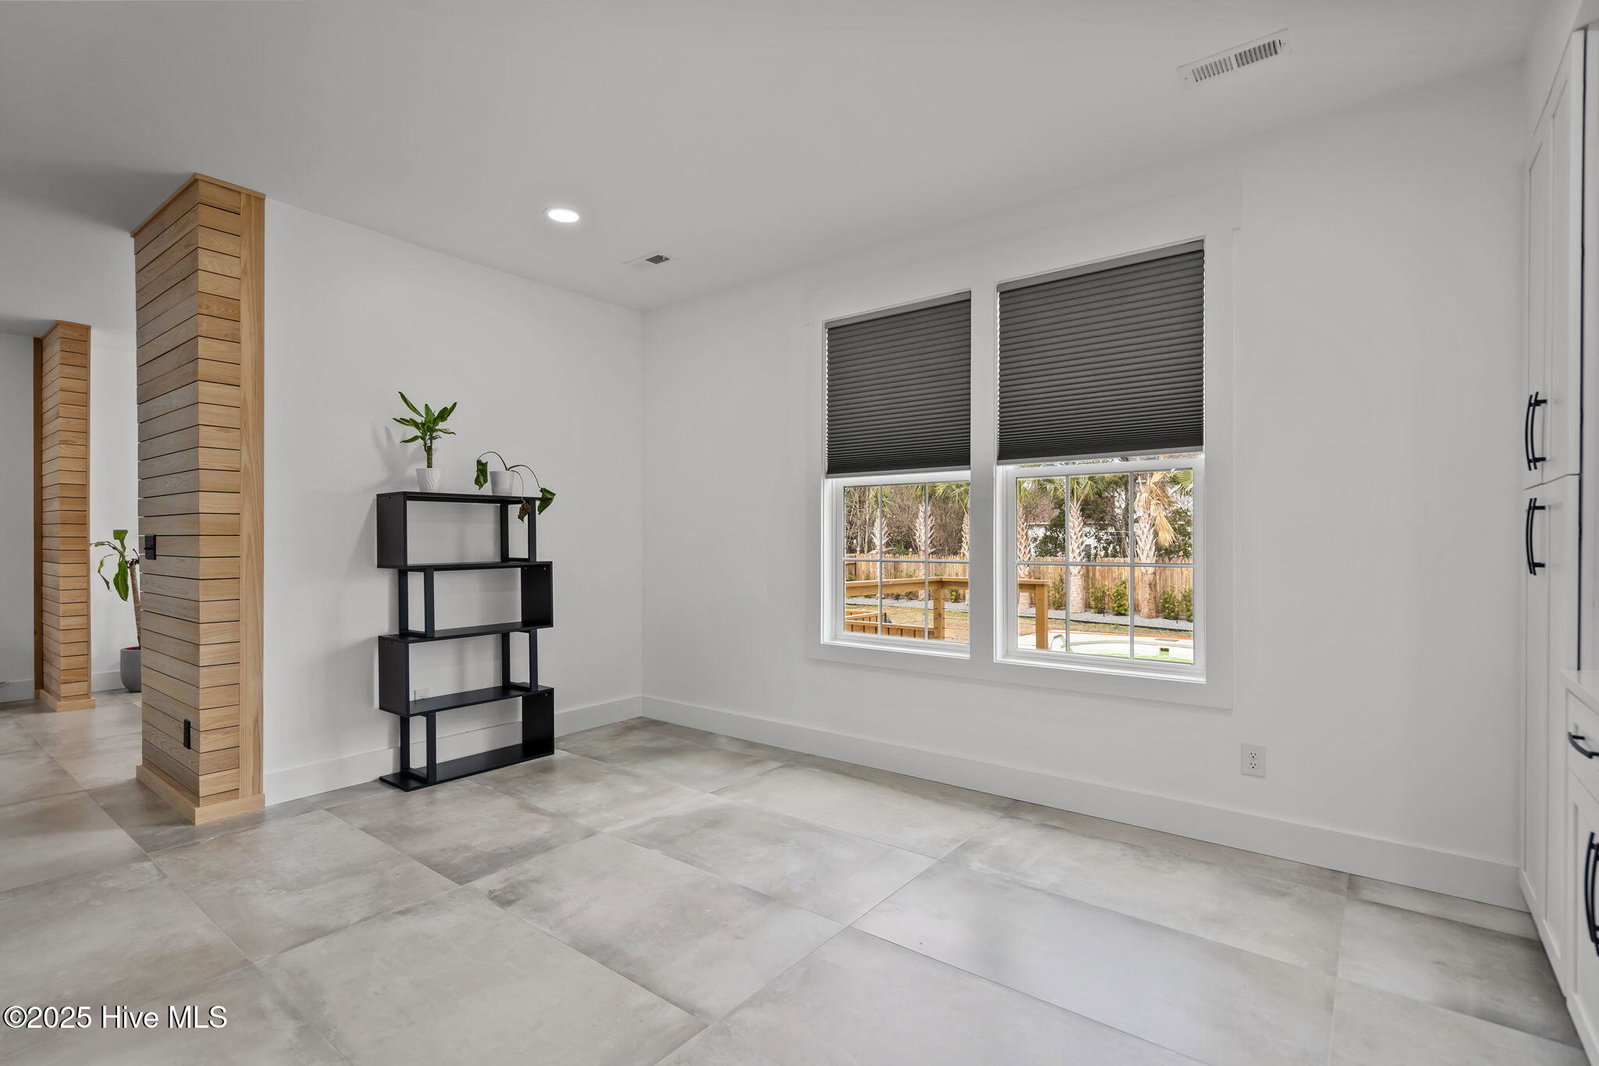
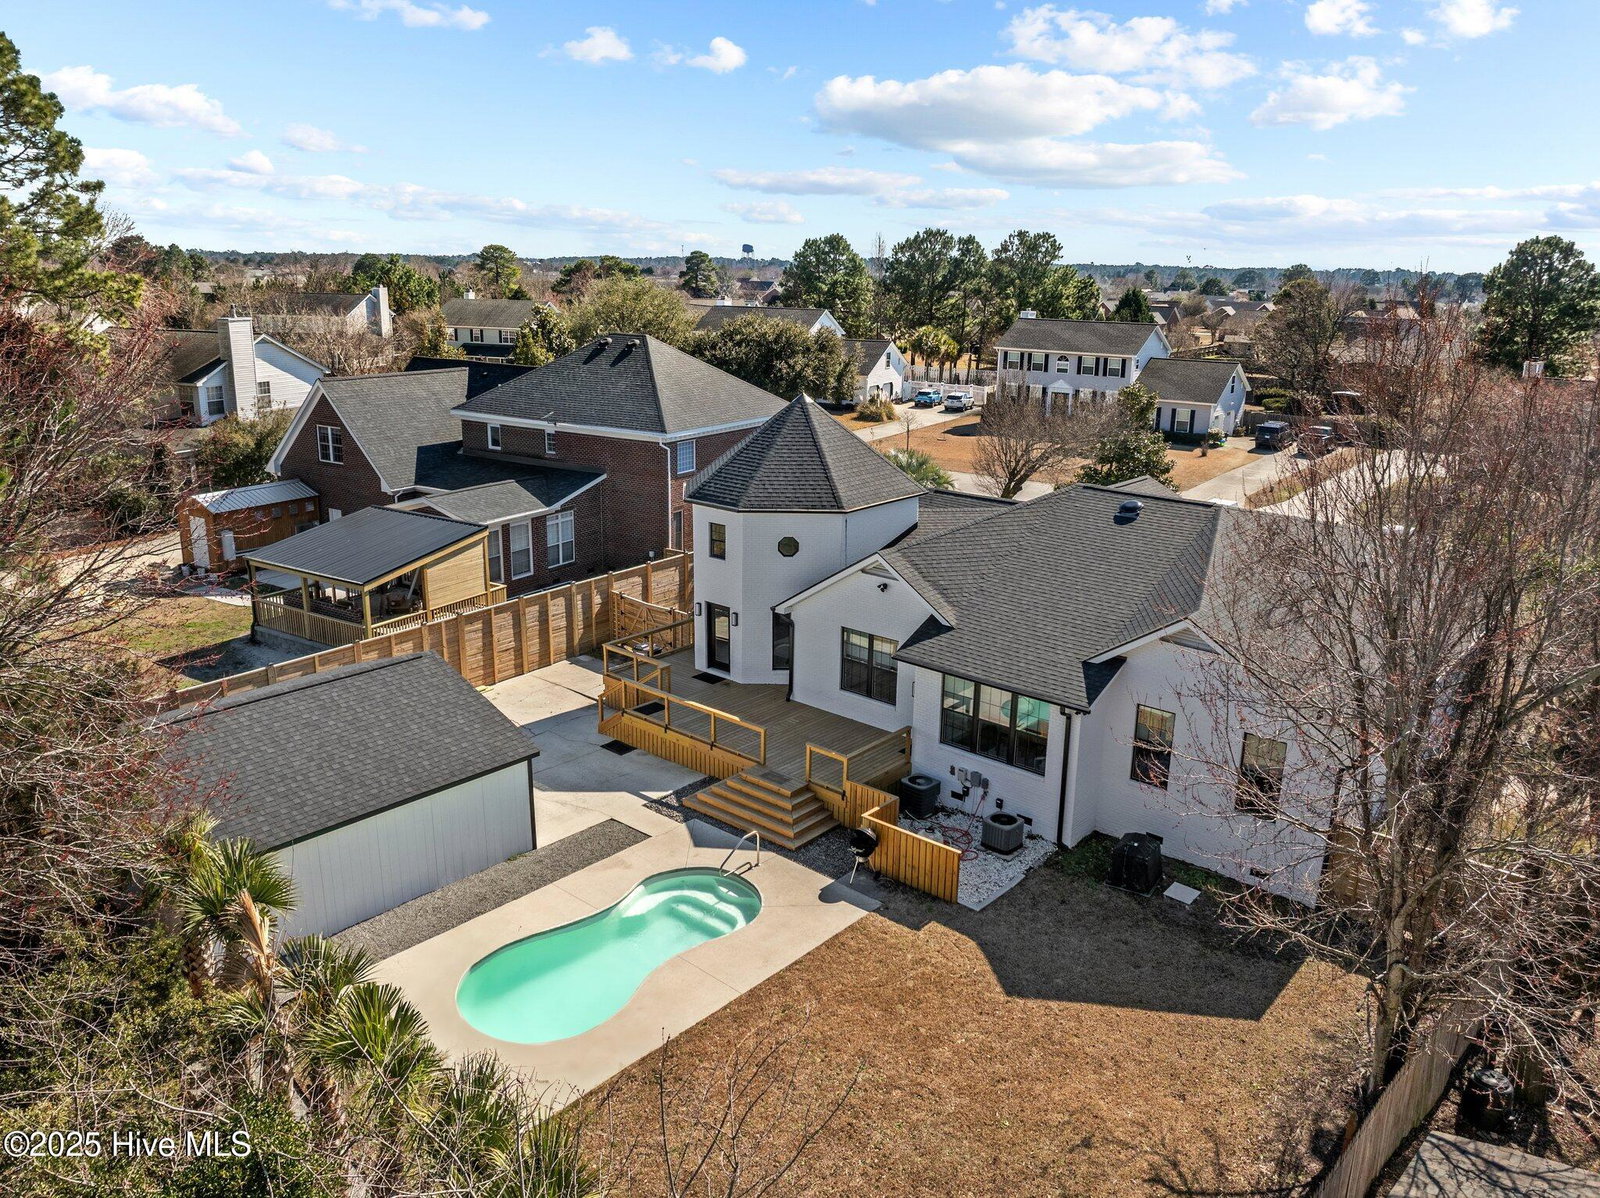
Back on the Market, due to unrelated issues with the home. Jaw-dropping luxury meets exceptional investment potential in this fully renovated showpiece designed for modern living and effortless entertaining. This stunning property offers 4 spacious bedrooms, 4 full bathrooms, and 2 half bathrooms, with every detail carefully curated to create a one-of-a-kind living experience. From the moment you enter, you'll notice the seamless open-concept design, flooded with natural light and highlighted by gorgeous imported Cali Sand flooring from Spain throughout the main living areas. The chef's kitchen serves as the heart of the home, featuring high-end appliances, elegant quartz countertops, and an upscale design perfect for hosting gatherings both large and small. Expansive living and dining spaces flow beautifully together, while a versatile office/flex room provides the ideal setup for working from home, a gym, media room, or creative space. Modern recessed lighting and designer fixtures enhance the sleek contemporary feel throughout the home. Step outside to your private backyard oasis complete with a beautifully landscaped yard and in-ground pool, creating the ultimate setting for relaxation and entertaining. The detached rear garage has also been fully renovated and presents incredible potential for conversion into a separate living quarters or luxury guest suite featuring space for a bedroom, bathroom, kitchen, and living area -- ideal for multigenerational living, rental income, or an additional investment opportunity. Located in a highly desirable area with no HOA and just minutes from top-rated schools, shopping, dining, and recreation, this move-in ready property offers luxury, flexibility, and endless possibilities all in one extraordinary package.
/u.realgeeks.media/brittanyallenhomes/brittany_logo_color_landscape_new.png)
Additional Information
- Available Amenities
- None
- Appliances
- Gas Oven, Built-In Microwave, Washer, Refrigerator, Dryer, Disposal, Dishwasher
- Interior Features
- Master Downstairs, Walk-In Closet(s), Kitchen Island, Ceiling Fans, Pantry, Walk-In Shower, Bar-Wet, Drapes/Blinds, Eat-In Kitchen, Smart Thermostat, Walk-In Closet(s)
- Cooling
- Central Air, Heat Pump
- Heating
- Heat Pump, Electric
- Fireplaces
- 1
- Foundation
- Crawl Space
- Roof
- Architectural
- Utilities
- Sewer Available, Water Available
- Lot Water Features
- Other
- Water
- Public
- Elementary School
- Murrayville
- Middle School
- Trask
- High School
- Laney
Mortgage Calculator
Listing courtesy of Keller Williams Innovate-Wilmington.

Copyright 2026 NCRMLS. All rights reserved. North Carolina Regional Multiple Listing Service, (NCRMLS), provides content displayed here (“provided content”) on an “as is” basis and makes no representations or warranties regarding the provided content, including, but not limited to those of non-infringement, timeliness, accuracy, or completeness. Individuals and companies using information presented are responsible for verification and validation of information they utilize and present to their customers and clients. NCRMLS will not be liable for any damage or loss resulting from use of the provided content or the products available through Portals, IDX, VOW, and/or Syndication. Recipients of this information shall not resell, redistribute, reproduce, modify, or otherwise copy any portion thereof without the expressed written consent of NCRMLS.