470 Abbott Rd, Statham, GA 30666
- $378,536
- 4
- BD
- 3
- BA
- 2,250
- SqFt






- List Price
- $378,536
- Status
- ACTIVE
- MLS#
- CL350531
- Price Change
- ▼ $3,764 1784151579
- Days on Market
- 136
- Year Built
- 2026
- Bedrooms
- 4
- Bathrooms
- 3
- Half-baths
- 1
- Full-baths
- 2
- Living Area
- 2,250
- Acres
- 0.22
- Neighborhood
- Preserve At Dove Creek
Property Description
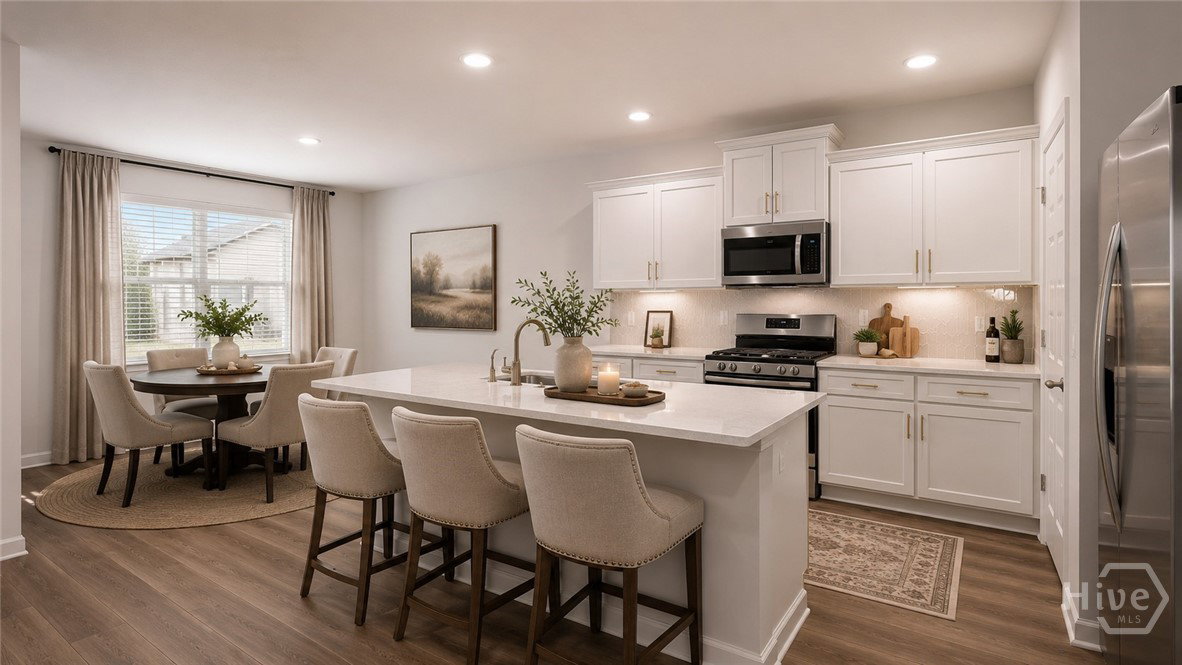
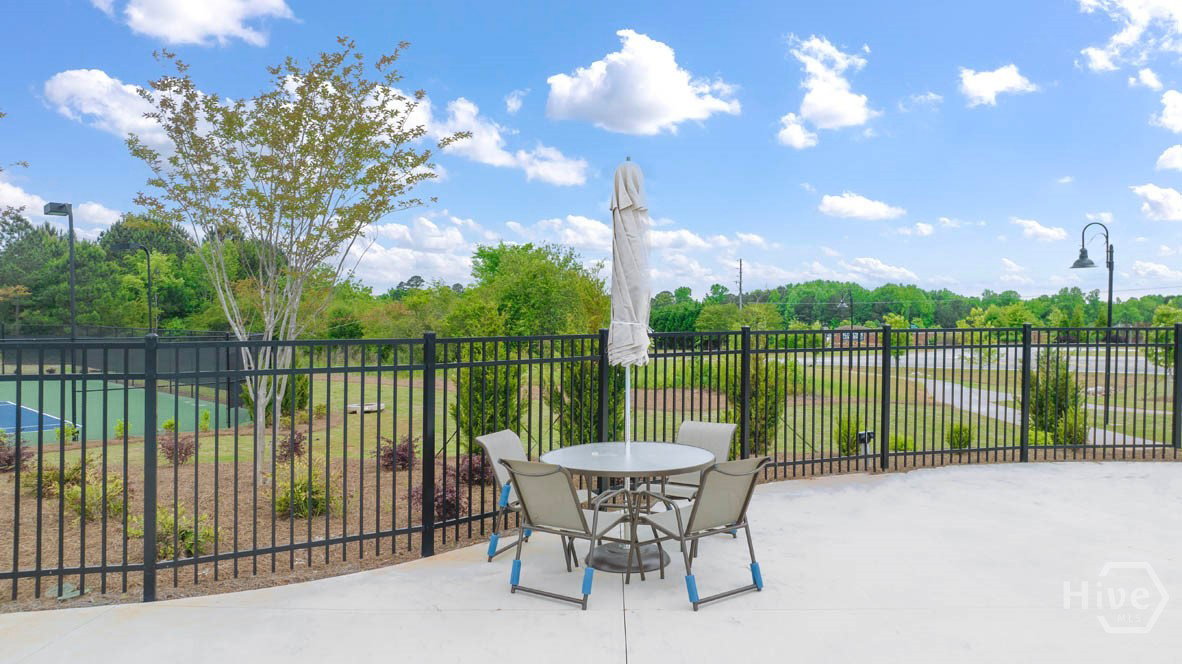
SPECIAL RATES AND SELLER PAID CLOSING COSTS ON SELECT INVENTORY!! Welcome to the beautifully designed Denton. A 4BR/ 2.5BA ranch plan by DR Horton in Statham. Step inside to an open, airy layout featuring upgraded luxury vinyl plank flooring throughout the main level except for the bedrooms! The dreamy chef's kitchen is equipped with a large island, quartz countertops, SS appliances, tiled backsplash, and great pantry! The open concept living area features a direct vent gas fireplace. The rear primary bedroom with trey ceilings has a lot of natural light! The primary bathroom has a large shower w/ shelf space, soaking tub, and a double vanity! Up front you will find three secondary BR’s near a large bath w/ a double vanity, and the laundry. Spend evenings under your covered porch. A 2-car garage completes this home. ALL Homes are equipped with a Smart Home System. DOVE CREEK FEATURES A POOL, TENNIS COURTS, PICKLE BALL, WALKING TRAILS, PLAYGROUND, and a CLUBHOUSE. You’ll be just minutes from Athens and FORT YARGO STATE PARK with easy access to US-29. Photos used for illustrative purposes and do not depict actual home. Incentives and prices are subject to change at any time. Preserve at Dove Creek is a 100% USDA FINANCING qualified neighborhood. Virtually staged photos are for illustrative purposes only. Furniture and decor shown in images have been digitally added and are not included in the property.
/u.realgeeks.media/brittanyallenhomes/brittany_logo_color_landscape_new.png)
Additional Information
- HOA (annual)
- $500
- Appliances
- Some Gas Appliances, Dishwasher, Disposal, LP Gas Water Heater, Microwave, Plumbed For Ice Maker, Range
- Interior Features
- Breakfast Area, Double Vanity, Garden Tub/Roman Tub, Kitchen Island, Other, Pantry, Separate Shower, Programmable Thermostat
- Cooling
- Central Air, Electric
- Heating
- Central, Natural Gas
- Fireplaces
- 1
- Foundation
- Slab
- Roof
- Composition
- Lot Information
- Irregular Lot
- Utilities
- Underground Utilities
- Water
- Public
Mortgage Calculator
Listing courtesy of DR Horton Realty of Georgia, Inc..

Copyright 2026 NCRMLS. All rights reserved. North Carolina Regional Multiple Listing Service, (NCRMLS), provides content displayed here (“provided content”) on an “as is” basis and makes no representations or warranties regarding the provided content, including, but not limited to those of non-infringement, timeliness, accuracy, or completeness. Individuals and companies using information presented are responsible for verification and validation of information they utilize and present to their customers and clients. NCRMLS will not be liable for any damage or loss resulting from use of the provided content or the products available through Portals, IDX, VOW, and/or Syndication. Recipients of this information shall not resell, redistribute, reproduce, modify, or otherwise copy any portion thereof without the expressed written consent of NCRMLS.