4879 Sugarberry Dr, Shallotte, NC 28470
- $415,000
- 3
- BD
- 3
- BA
- 2,060
- SqFt








- List Price
- $415,000
- Status
- ACTIVE UNDER CONTRACT
- MLS#
- 100567618
- Price Change
- ▼ $4,900 1781131354
- Days on Market
- 11
- Year Built
- 2016
- Levels
- One and One Half
- Bedrooms
- 3
- Bathrooms
- 3
- Half-baths
- 1
- Full-baths
- 2
- Living Area
- 2,060
- Acres
- 0.36
- Neighborhood
- Rourk Woods
Property Description
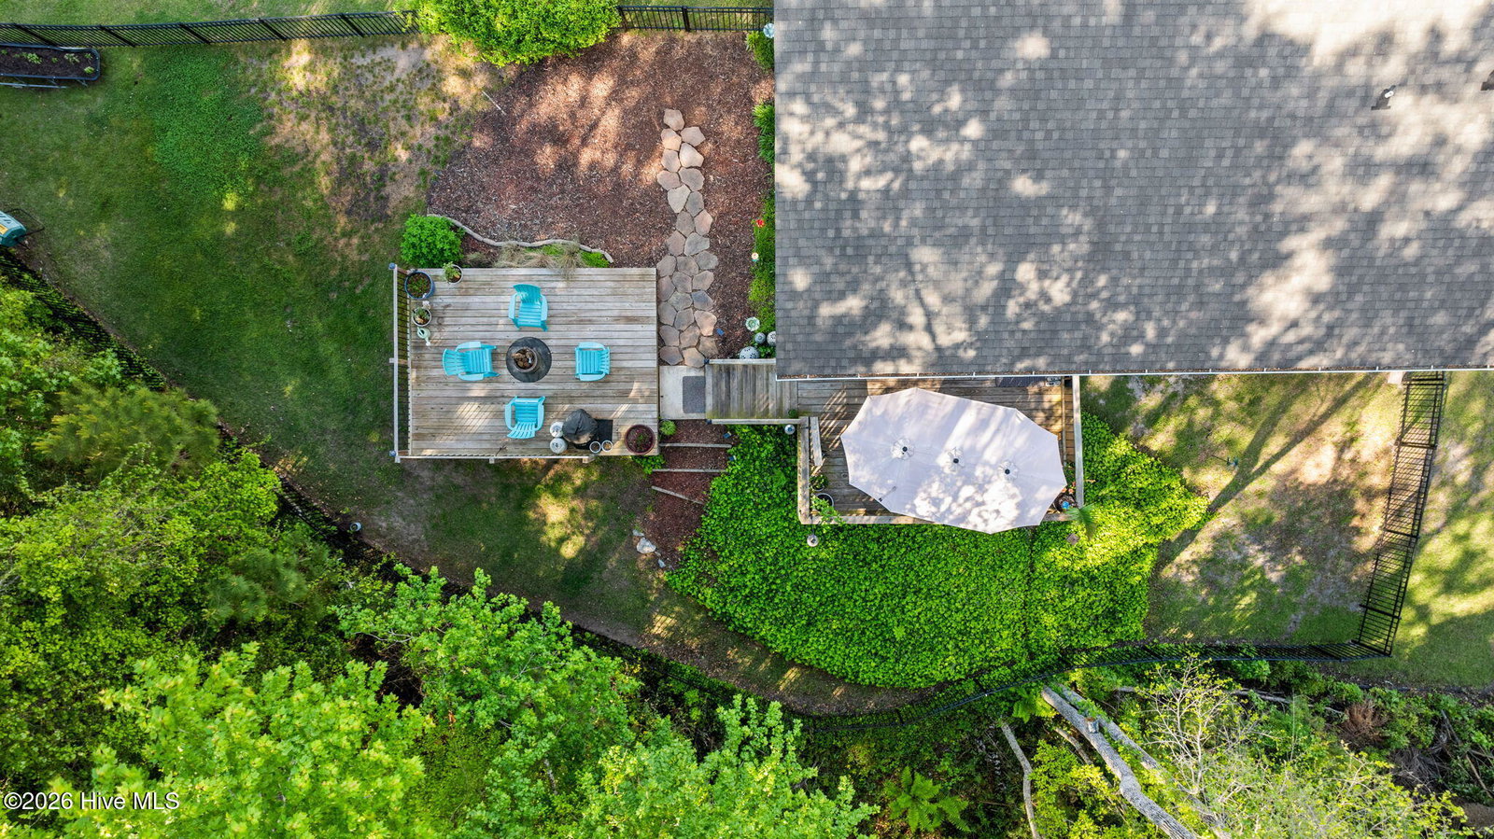
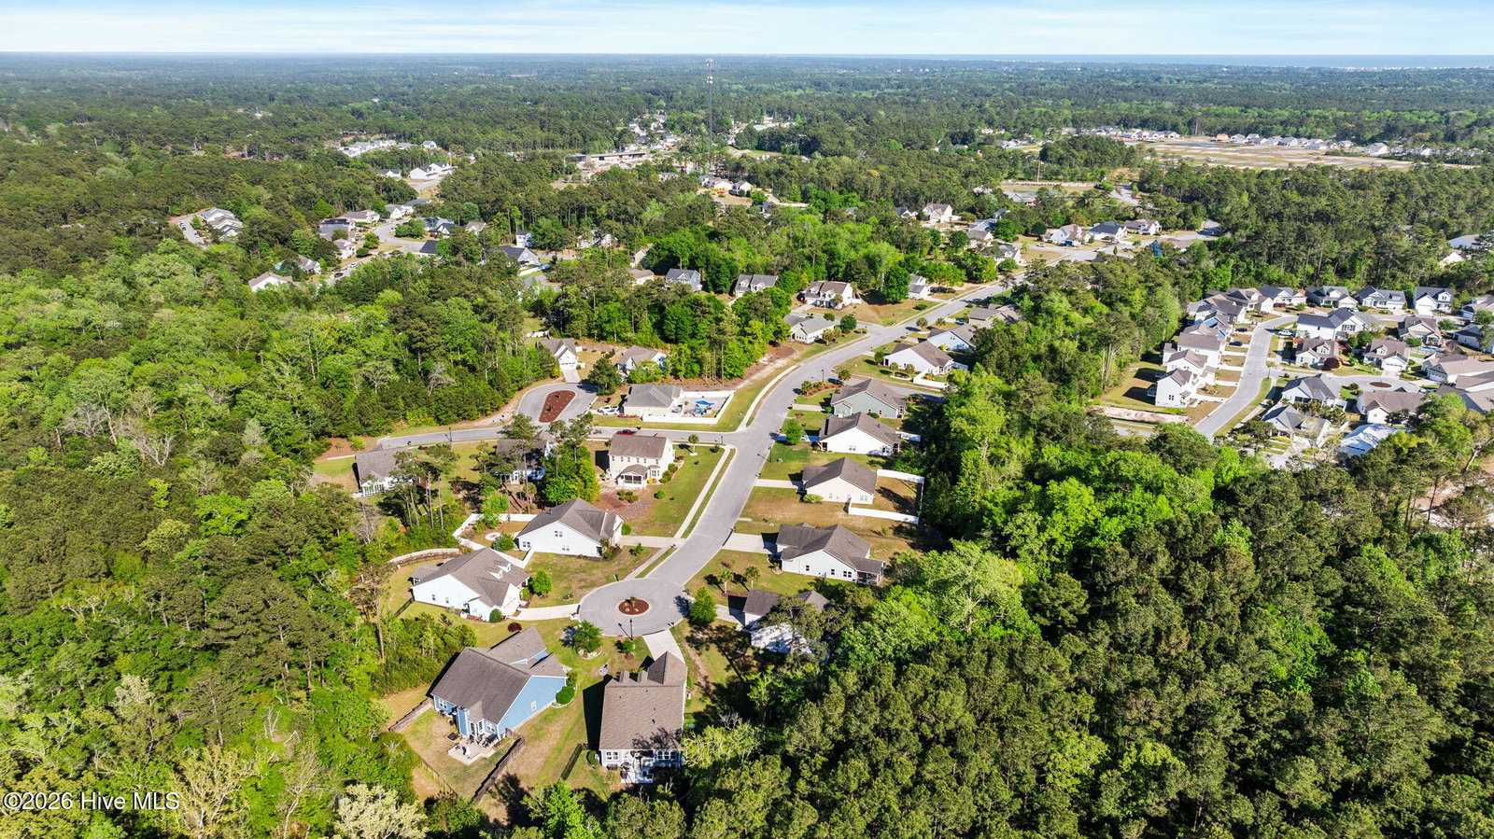
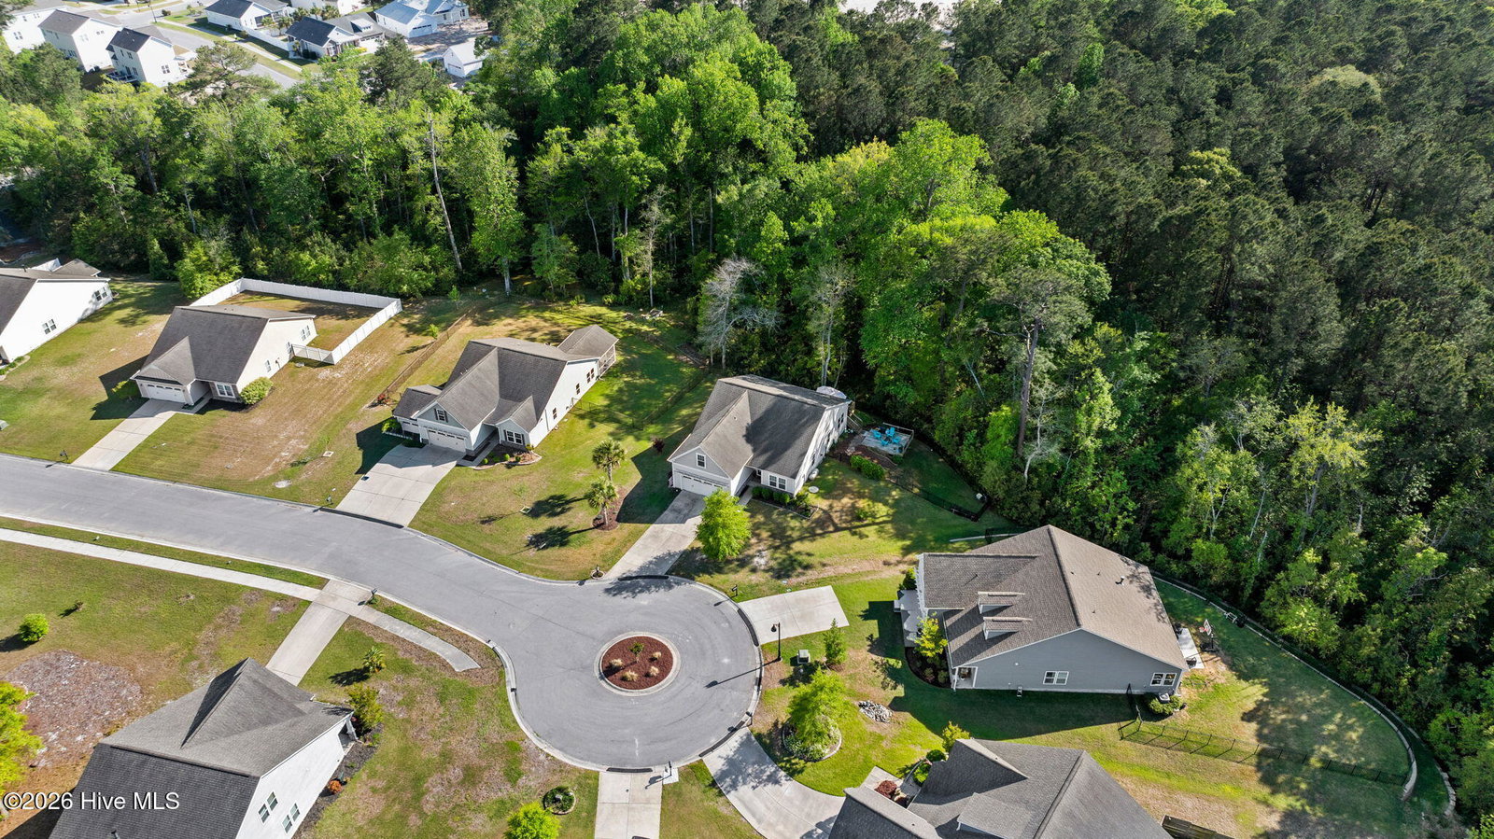
Welcome to the highly sought-after community of Rourk Woods--where comfort, convenience, and lifestyle come together. Ideally located just minutes from downtown Shallotte and Ocean Isle Beach, this home offers the perfect balance of everyday accessibility and coastal living. Nestled on a private wooded homesite, the spacious rear deck creates a peaceful outdoor retreat to unwind and enjoy nature. Inside, you'll find an inviting open-concept layout featuring a generous family room with fireplace, a gourmet kitchen with ample cabinetry, eat-in dining area, and a large pantry--ideal for entertaining or everyday living. The oversized primary suite is a true retreat, complete with tray ceiling, spa-like bath, tiled shower, granite countertops, and a walk-in closet. The finished room over the garage with half bath offers exceptional flexibility and can serve as a fourth bedroom, home office, media room, or guest space. Additional garage storage provides even more functionality. Offered fully furnished, this home presents a rare turnkey opportunity-perfect as a primary residence and an immediate move-in ready purchase. Residents of Rourk Woods enjoy resort-style amenities including a community pool, clubhouse, tennis courts, pickleball courts, and basketball courts. This is an incredible opportunity to own in one of the area's most desirable neighborhoods.
/u.realgeeks.media/brittanyallenhomes/brittany_logo_color_landscape_new.png)
Additional Information
- HOA (annual)
- $1,280
- Available Amenities
- Clubhouse, Indoor Pool, Maintenance Common Areas, Master Insure, Sidewalks, Street Lights, Tennis Court(s)
- Appliances
- Electric Oven, Electric Cooktop, Built-In Microwave, Refrigerator, Ice Maker, Disposal, Dishwasher
- Interior Features
- Master Downstairs, Walk-In Closet(s), Tray Ceiling(s), High Ceilings, Ceiling Fans, Pantry, Drapes/Blinds, Walk-In Closet(s)
- Cooling
- Central Air, Zoned
- Heating
- Electric, Forced Air, Heat Pump, Zoned
- Foundation
- Slab
- Roof
- Architectural
- Exterior Features
- Irrigation System
- Lot Information
- Cul-De-Sac, Wooded, Stream(s)
- Utilities
- Sewer Available, Water Available
- Lot Water Features
- Creek
- Water
- Public
- Elementary School
- Union
- Middle School
- Shallotte Middle
- High School
- West Brunswick
Mortgage Calculator
Listing courtesy of Keller Williams Innovate-Wilmington.

Copyright 2026 NCRMLS. All rights reserved. North Carolina Regional Multiple Listing Service, (NCRMLS), provides content displayed here (“provided content”) on an “as is” basis and makes no representations or warranties regarding the provided content, including, but not limited to those of non-infringement, timeliness, accuracy, or completeness. Individuals and companies using information presented are responsible for verification and validation of information they utilize and present to their customers and clients. NCRMLS will not be liable for any damage or loss resulting from use of the provided content or the products available through Portals, IDX, VOW, and/or Syndication. Recipients of this information shall not resell, redistribute, reproduce, modify, or otherwise copy any portion thereof without the expressed written consent of NCRMLS.