13 Sunset Cir, North Augusta, SC 29860
- $430,000
- 5
- BD
- 3
- BA
- 2,450
- SqFt







- List Price
- $430,000
- Status
- ACTIVE UNDER CONTRACT
- MLS#
- 100587492
- Days on Market
- 11
- Year Built
- 2005
- Levels
- One and One Half
- Bedrooms
- 5
- Bathrooms
- 3
- Full-baths
- 3
- Living Area
- 2,450
- Acres
- 3.83
- Neighborhood
- Other
Property Description
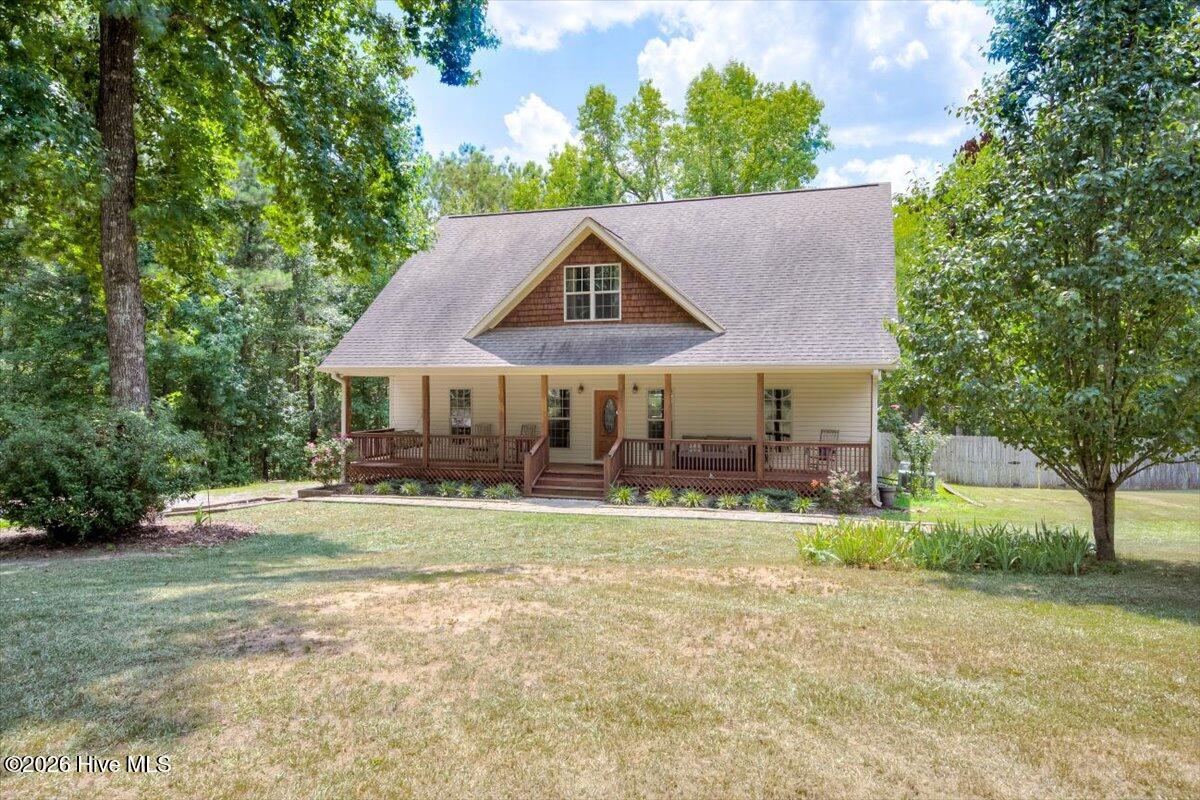
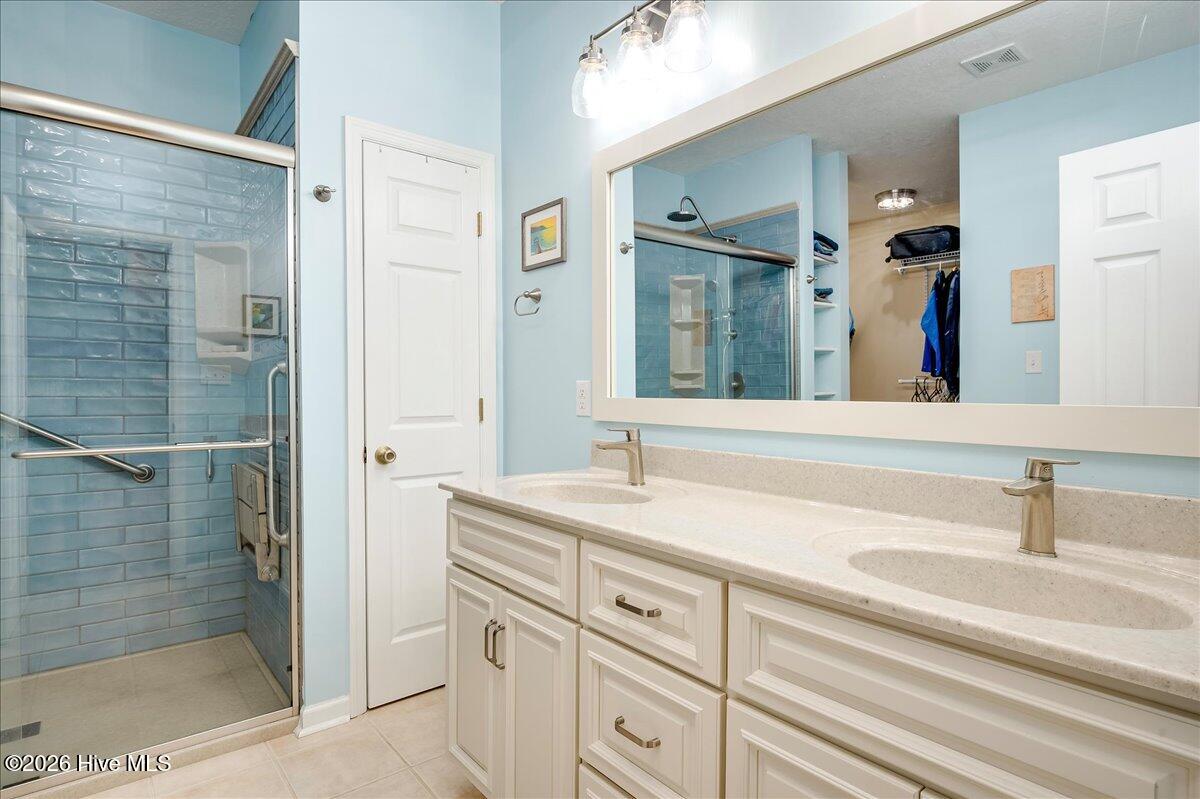
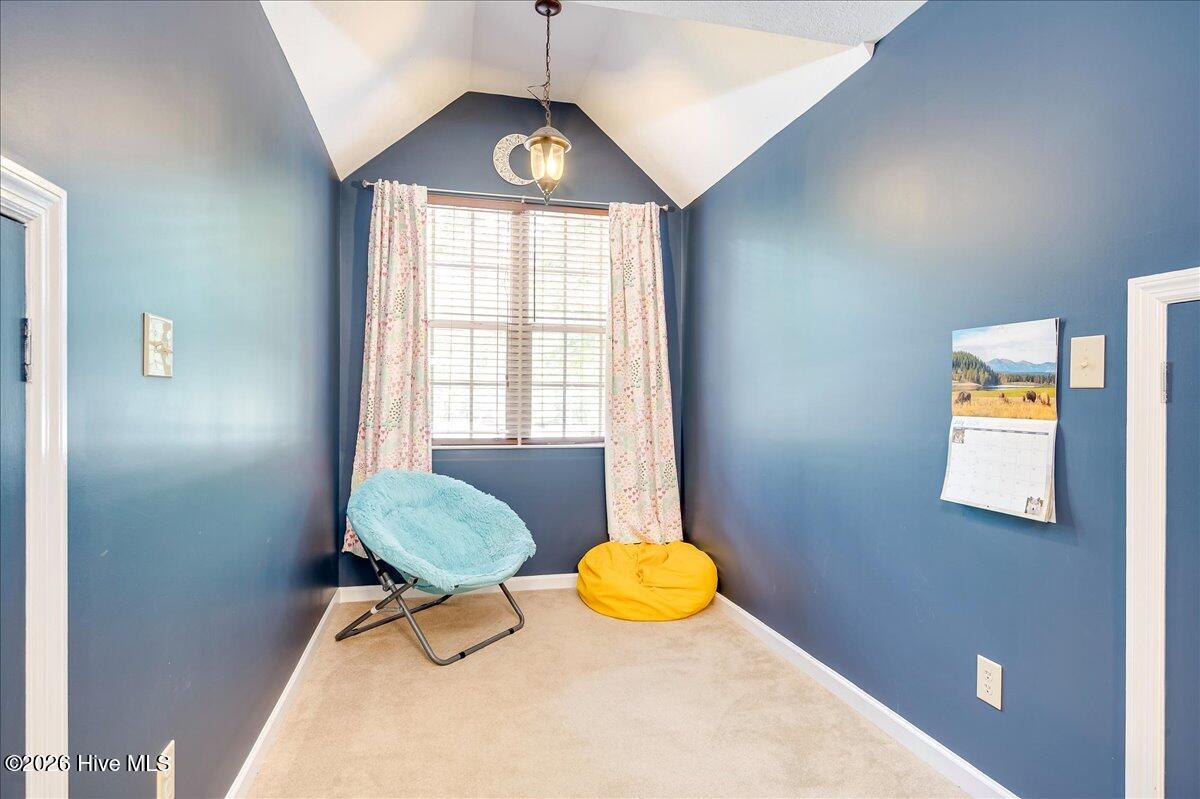
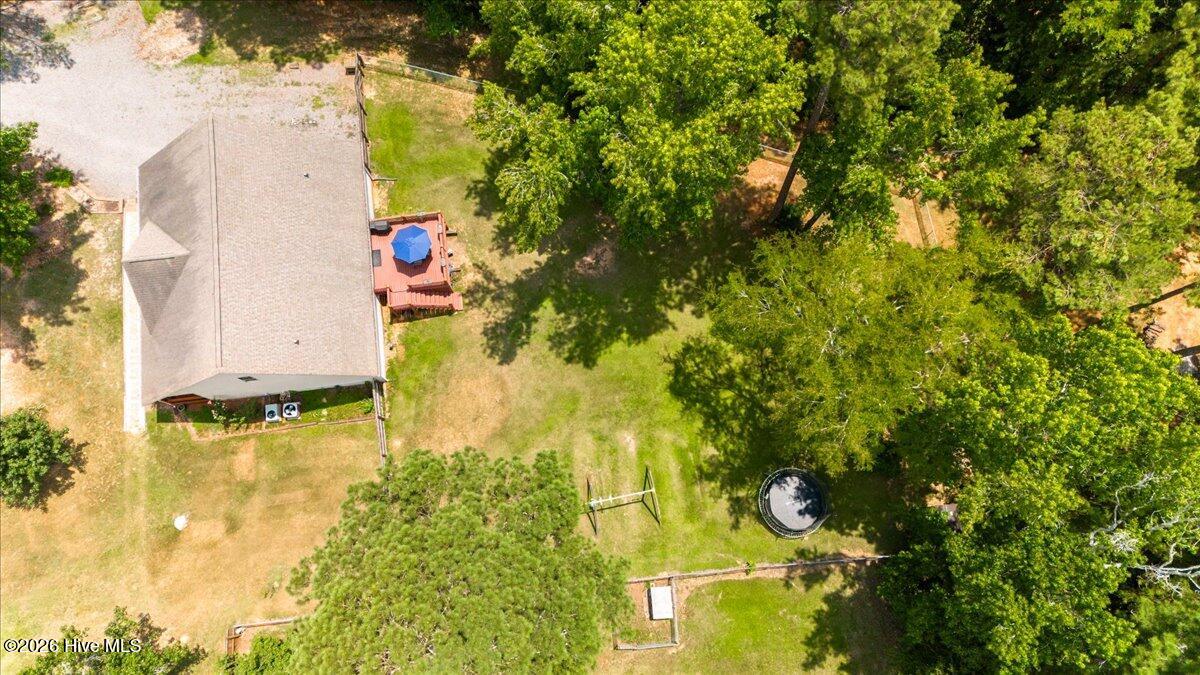
Proudly presenting this beautifully maintained home at 13 Sunset Circle in Lakeside Estates in North Augusta, where timeless charm and thoughtful updates come together to create the perfect retreat. Nestled on more than 3 peaceful acres, this inviting property offers the privacy and serenity you've been searching for while providing a spacious, functional layout designed for both everyday living and entertaining. Filled with abundant natural light, the home features generous living spaces and an updated kitchen complete with new countertops, convenient under-counter seating, and a spacious pantry. The main-level owner's suite offers comfort and accessibility with an updated ADA-accessible en-suite bathroom. Two additional bedrooms and a full bath on the main floor provide flexibility for family, guests, or a home office. Upstairs, you'll find two spacious bonus rooms, a third full bathroom, and walk-in storage--perfect for keeping seasonal décor and treasured belongings neatly tucked away. Step outside and unwind on the rear deck overlooking the fenced backyard and peaceful wooded acreage. Whether you're enjoying your morning coffee, tending a garden, exploring your own private greenspace, entertaining friends, or simply relaxing after a long day, this outdoor setting offers endless possibilities. Offering the perfect blend of space, comfort, privacy, and modern updates, this exceptional property is ready to welcome you home. Don't miss your opportunity to make 13 Sunset Circle your next address!
/u.realgeeks.media/brittanyallenhomes/brittany_logo_color_landscape_new.png)
Additional Information
- Available Amenities
- None
- Appliances
- Electric Oven, Built-In Microwave, Other, Refrigerator, Range, Dishwasher
- Interior Features
- Master Downstairs, Walk-In Closet(s), High Ceilings, Ceiling Fans, Pantry, Walk-In Shower, Drapes/Blinds, Eat-In Kitchen, Walk-In Closet(s)
- Cooling
- Central Air, Ceiling Fan(s)
- Heating
- Electric, Forced Air
- Foundation
- Block, Crawl Space
- Roof
- Composition
- Exterior Features
- Garden
- Lot Information
- Wooded, Rural
- Utilities
- Cable Available
- Lot Water Features
- Other
- Water
- Public
- Elementary School
- Merriwether
- Middle School
- Merriwether
- High School
- Strom Thurmond
Mortgage Calculator
Listing courtesy of Blanchard & Calhoun - WA.

Copyright 2026 NCRMLS. All rights reserved. North Carolina Regional Multiple Listing Service, (NCRMLS), provides content displayed here (“provided content”) on an “as is” basis and makes no representations or warranties regarding the provided content, including, but not limited to those of non-infringement, timeliness, accuracy, or completeness. Individuals and companies using information presented are responsible for verification and validation of information they utilize and present to their customers and clients. NCRMLS will not be liable for any damage or loss resulting from use of the provided content or the products available through Portals, IDX, VOW, and/or Syndication. Recipients of this information shall not resell, redistribute, reproduce, modify, or otherwise copy any portion thereof without the expressed written consent of NCRMLS.