100 E Robin Ct, South Mills, NC 27976
- $509,000
- 3
- BD
- 3
- BA
- 1,909
- SqFt




- List Price
- $509,000
- Status
- ACTIVE
- MLS#
- 100575454
- Price Change
- ▼ $15,000 1784170049
- Days on Market
- 45
- Year Built
- 1993
- Levels
- One and One Half
- Bedrooms
- 3
- Bathrooms
- 3
- Half-baths
- 1
- Full-baths
- 2
- Living Area
- 1,909
- Acres
- 0.59
- Neighborhood
- Maranatha Island
Property Description
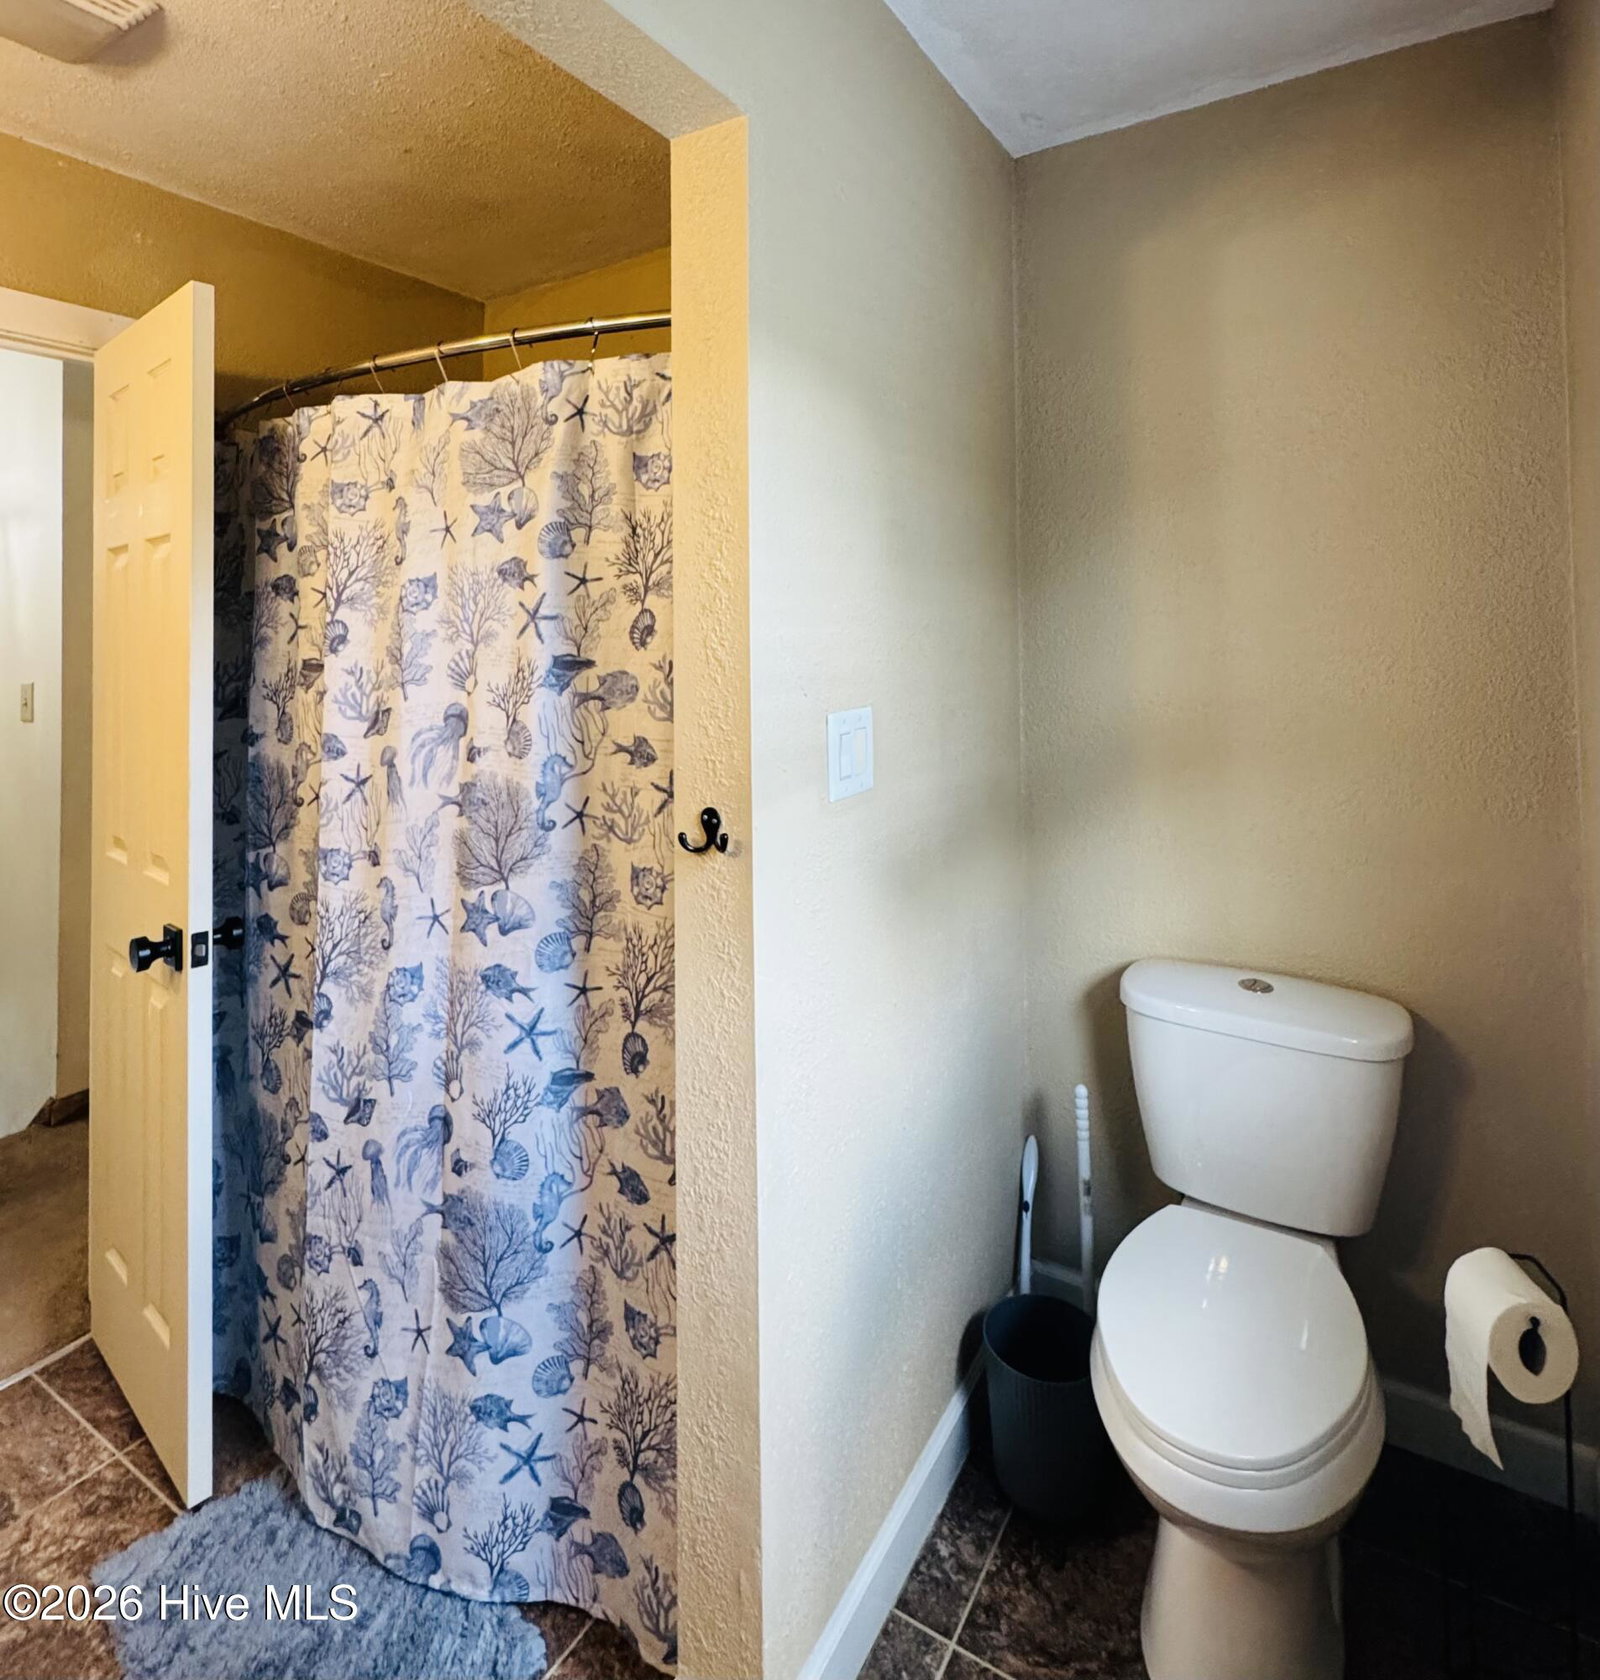
Tucked away in a peaceful, quiet neighborhood, this beautiful canal-front home offers the perfect blend of comfort, space, and waterfront living. With direct water access and a private setting designed for relaxation, this property is ideal as a full-time residence, vacation getaway, or investment opportunity. From the moment you arrive, you'll appreciate the care and updates throughout the home, including new flooring, beautifully renovated bathrooms, and a roof that is only five years old. Inside, the spacious floor plan is both functional and inviting, featuring three bedrooms, two and a half baths, and an owner's en-suite conveniently located on the main level for privacy and ease of living. The heart of the home is the large kitchen, complete with stainless steel appliances, abundant cabinet space, and room for gathering with family and friends. The adjoining living and dining areas provide an open, welcoming atmosphere with plenty of natural light and views of the outdoor living spaces. Designed for entertaining and enjoying the outdoors, the home features a large screened porch perfect for morning coffee or evening conversations without the worry of insects. Just beyond, the covered patio creates an ideal space for grilling, dining, and relaxing poolside year-round. The in-ground pool offers a private backyard retreat where you can cool off on warm days or host unforgettable gatherings. Upstairs, the huge finished room over the garage provides exceptional flexibility and can easily serve as a media room, game room, home office, fitness area, guest quarters, or additional sleeping space. The two-car garage offers ample storage for vehicles, tools, and all your water and outdoor gear. Whether you're boating from your backyard, enjoying afternoons by the pool, or simply appreciating the serenity of this waterfront setting, this home delivers the lifestyle you've been searching for. Spacious, updated, and ideally located, this canal-front gem is ready for you to move in and start making memories.
/u.realgeeks.media/brittanyallenhomes/brittany_logo_color_landscape_new.png)
Additional Information
- Appliances
- Washer, Refrigerator, Dryer, Dishwasher, Gas Range
- Interior Features
- Master Downstairs, Ceiling Fans, Walk-In Shower
- Cooling
- Central Air, Ceiling Fan(s), Heat Pump
- Heating
- Heat Pump, Electric
- Foundation
- Brick/Mortar
- Roof
- Architectural
- Lot Information
- Level, Water Access, Landscaped
- Waterfront
- Yes
- Utilities
- Cable Available, Sewer Connected, Water Available
- Lot Water Features
- Canal Front, Deeded Access, Deeded Access
- Water
- County
- Elementary School
- Grandy Primary/Camden Intermediate
- Middle School
- Camden Middle School
- High School
- Camden High School
Mortgage Calculator
Listing courtesy of Howard Hanna WEW/EC.

Copyright 2026 NCRMLS. All rights reserved. North Carolina Regional Multiple Listing Service, (NCRMLS), provides content displayed here (“provided content”) on an “as is” basis and makes no representations or warranties regarding the provided content, including, but not limited to those of non-infringement, timeliness, accuracy, or completeness. Individuals and companies using information presented are responsible for verification and validation of information they utilize and present to their customers and clients. NCRMLS will not be liable for any damage or loss resulting from use of the provided content or the products available through Portals, IDX, VOW, and/or Syndication. Recipients of this information shall not resell, redistribute, reproduce, modify, or otherwise copy any portion thereof without the expressed written consent of NCRMLS.