603 Sandy Hollow Dr, Jacksonville, NC 28540
- $242,630
- 3
- BD
- 3
- BA
- 1,422
- SqFt




- List Price
- $242,630
- Status
- ACTIVE
- MLS#
- 100590049
- Days on Market
- 8
- Year Built
- 2026
- Levels
- Two
- Bedrooms
- 3
- Bathrooms
- 3
- Half-baths
- 1
- Full-baths
- 2
- Living Area
- 1,422
- Acres
- 0.04
- Neighborhood
- Sandy Hollow
Property Description
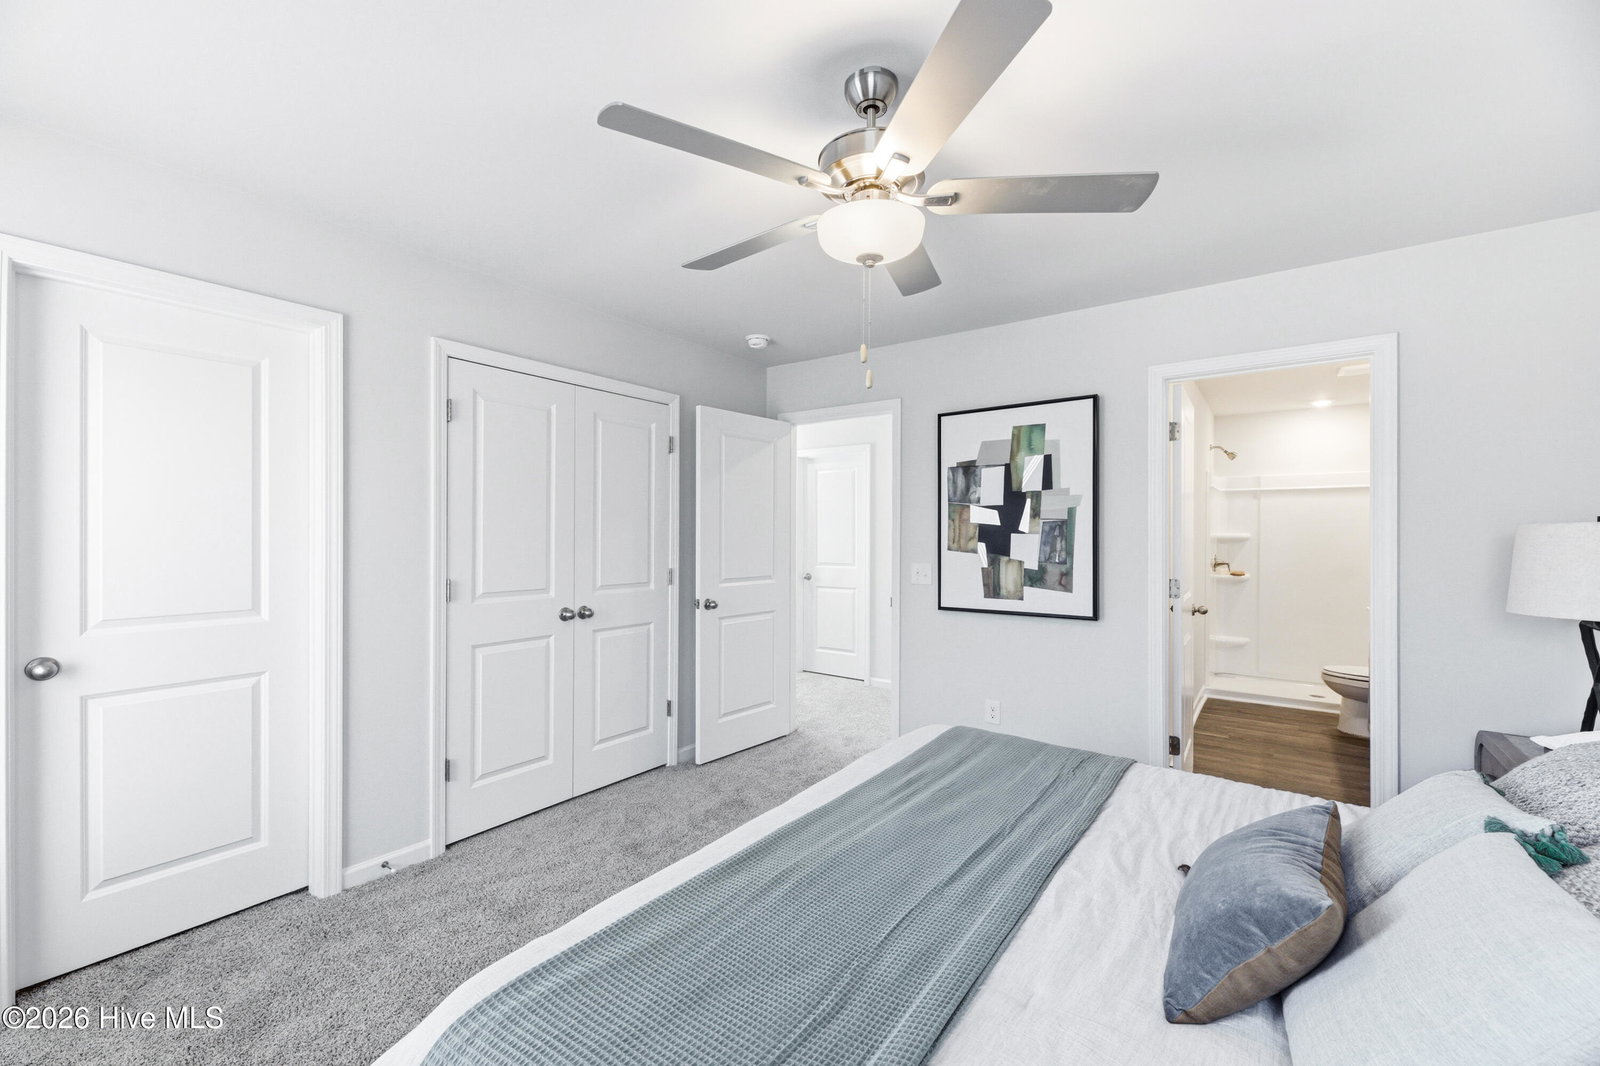
Bright, open, and filled with modern finishes, this Woodford townhome in Sandy Hollow offers comfortable, low-maintenance living in Jacksonville, NC. Conveniently located near Downtown Jacksonville, shopping, dining, everyday conveniences, and Marine Corps Base Camp Lejeune, the community also includes ground maintenance and wooded surroundings that provide added privacy. This two-story home features 3 bedrooms, 2.5 bathrooms, approximately 1,373 square feet, and a spacious 2-car garage with a garage door opener and remotes. Blinds are installed throughout the home for privacy and convenience from day one. The first floor is filled with natural light and features an open living and dining area that flows into the kitchen, creating an inviting space for relaxing or entertaining. The kitchen includes quartz countertops, soft-close cabinets and drawers, and a bar counter ideal for meal preparation or casual dining. A convenient half bathroom is also located on the first floor. Upstairs, the primary bedroom includes a ceiling fan, walk-in closet, dual vanity, and walk-in shower. Two additional bedrooms and a hallway bathroom provide flexible space for guests, an office, or additional living needs. The upstairs laundry closet includes a washer and dryer, while a finished storage closet with attic access provides additional organization space. For added peace of mind, the home includes a one-year builder warranty, six-year structural warranty, and one-year termite bond.
/u.realgeeks.media/brittanyallenhomes/brittany_logo_color_landscape_new.png)
Additional Information
- HOA (annual)
- $895
- Available Amenities
- Maintenance Common Areas, Maintenance Grounds, Management, Sidewalks, Street Lights, Trash, None
- Appliances
- Electric Oven, Built-In Microwave, Washer, Refrigerator, Dryer, Disposal, Dishwasher
- Interior Features
- Walk-In Closet(s), High Ceilings, Entrance Foyer, Kitchen Island, Ceiling Fans, Pantry, Reverse Floor Plan, Walk-In Shower, Drapes/Blinds, Walk-In Closet(s)
- Cooling
- Central Air, Zoned
- Heating
- Electric, Forced Air, Zoned
- Foundation
- Slab
- Roof
- Shingle
- Utilities
- Sewer Connected, Water Available
- Lot Water Features
- Other
- Water
- Public
- Elementary School
- Clear View Elementary
- Middle School
- Southwest
- High School
- Southwest
Mortgage Calculator
Listing courtesy of Dream Finders Realty LLC.

Copyright 2026 NCRMLS. All rights reserved. North Carolina Regional Multiple Listing Service, (NCRMLS), provides content displayed here (“provided content”) on an “as is” basis and makes no representations or warranties regarding the provided content, including, but not limited to those of non-infringement, timeliness, accuracy, or completeness. Individuals and companies using information presented are responsible for verification and validation of information they utilize and present to their customers and clients. NCRMLS will not be liable for any damage or loss resulting from use of the provided content or the products available through Portals, IDX, VOW, and/or Syndication. Recipients of this information shall not resell, redistribute, reproduce, modify, or otherwise copy any portion thereof without the expressed written consent of NCRMLS.