38 River Shoals Dr, Athens, GA 30606
- $1,750,000
- 6
- BD
- 6
- BA
- 5,240
- SqFt








- List Price
- $1,750,000
- Status
- ACTIVE
- MLS#
- CL346877
- Days on Market
- 47
- Year Built
- 2003
- Bedrooms
- 6
- Bathrooms
- 6
- Half-baths
- 1
- Full-baths
- 5
- Living Area
- 5,240
- Acres
- 0.86
- Neighborhood
- River Shoals Ph I
Property Description
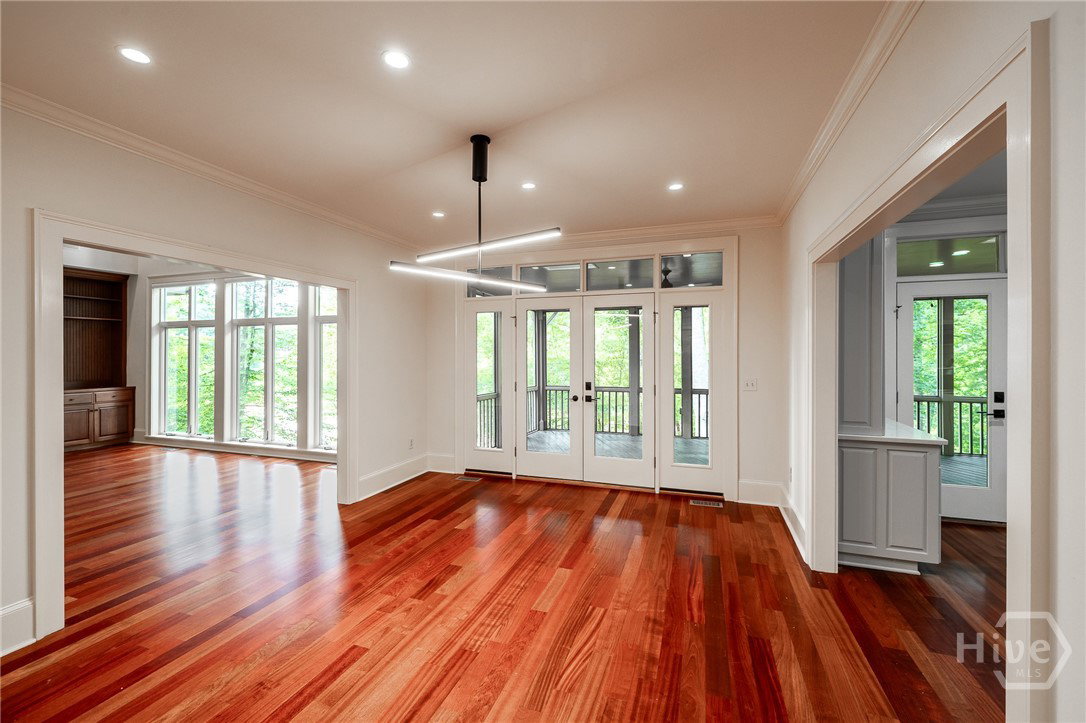
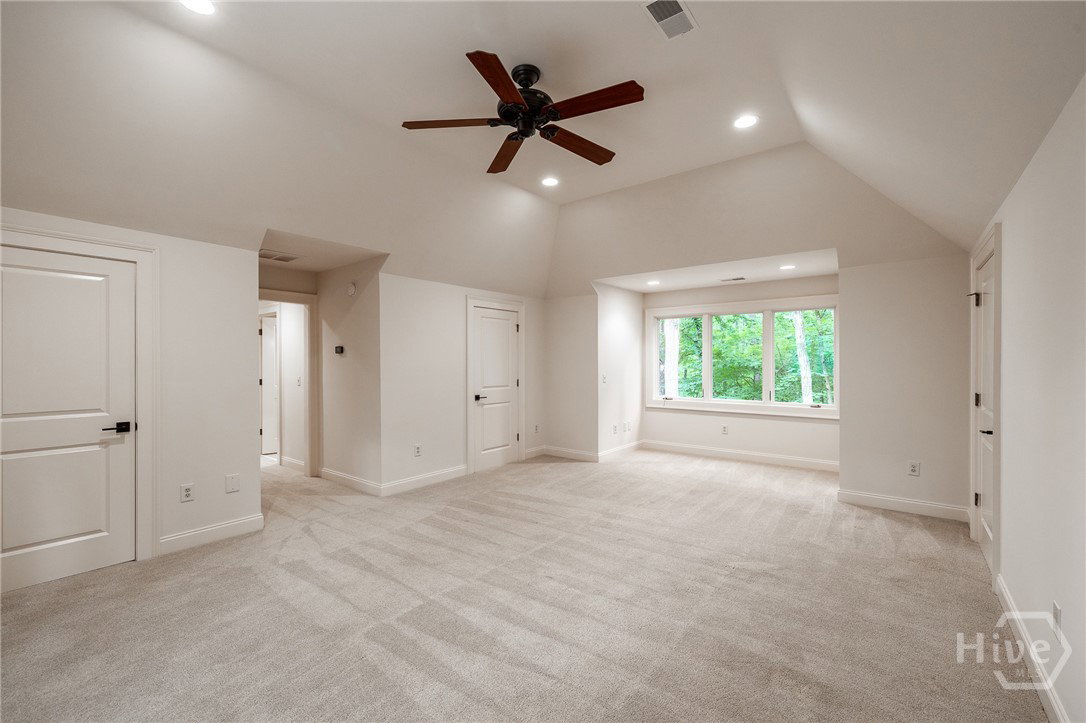
The main-level primary suite is a sanctuary unto itself, with windows overlooking the shoals and an enormous custom closet. The soaking tub has beautiful views of the shoals and tree canopy. A walk-in laundry room with pocket door and convenient half bath complete the well-appointed main floor. Upstairs, three light-filled bedrooms offer serene nature views, with the third bedroom so expansive it serves beautifully as a second primary suite. The terrace level was designed for both retreat and recreation featuring custom library shelving, two en-suite bedrooms, a massive great room ideal for entertaining or a home theatre, a mini kitchen, and a dedicated garage perfect for a workshop or hobby space. Outside, the property transforms into an entertainer's paradise and a naturalist's haven with lighted walkways, built-in grills, a custom rock artisan sunflower firepit with additional seating, a treehouse, and direct river frontage that makes you feel miles away from everything, yet you're just minutes to downtown Athens, premier dining, hospitals, boutique shopping, and the rich cultural, musical, and educational tapestry that makes this city so beloved. One of a kind. Unexpected. Unforgettable.
/u.realgeeks.media/brittanyallenhomes/brittany_logo_color_landscape_new.png)
Additional Information
- HOA (annual)
- $1,850
- Appliances
- Some Gas Appliances, Double Oven, Dishwasher, Disposal, LP Gas Water Heater, Range, Refrigerator, Some Commercial Grade
- Interior Features
- Bar-Wet, Ceiling Fans, Vaulted/Cathedral Ceilings, Double Vanity, Garden Tub/Roman Tub, Kitchen Island, Primary Downstairs, Primary Suite, Pantry, Separate Shower
- Cooling
- Central Air, Electric
- Heating
- Central, Natural Gas
- Fireplaces
- 1
- Roof
- Composition
- Exterior Features
- Deck, Lighting
- Lot Water Features
- River
- Water
- Public
- Elementary School
- Timothy Road
- Middle School
- Clarke Middle
- High School
- Clarke Central
Mortgage Calculator
Listing courtesy of Corcoran Classic Living.

Copyright 2026 NCRMLS. All rights reserved. North Carolina Regional Multiple Listing Service, (NCRMLS), provides content displayed here (“provided content”) on an “as is” basis and makes no representations or warranties regarding the provided content, including, but not limited to those of non-infringement, timeliness, accuracy, or completeness. Individuals and companies using information presented are responsible for verification and validation of information they utilize and present to their customers and clients. NCRMLS will not be liable for any damage or loss resulting from use of the provided content or the products available through Portals, IDX, VOW, and/or Syndication. Recipients of this information shall not resell, redistribute, reproduce, modify, or otherwise copy any portion thereof without the expressed written consent of NCRMLS.