489 Beaulieu Ave, Savannah, GA 31406
- $5,000,000
- 4
- BD
- 7
- BA
- 7,560
- SqFt






















- List Price
- $5,000,000
- Status
- ACTIVE UNDER CONTRACT
- MLS#
- SA355159
- Days on Market
- 81
- Year Built
- 2004
- Bedrooms
- 4
- Bathrooms
- 7
- Half-baths
- 3
- Full-baths
- 4
- Living Area
- 7,560
- Acres
- 2.60
- Neighborhood
- Tract In McAlpin Sub
Property Description
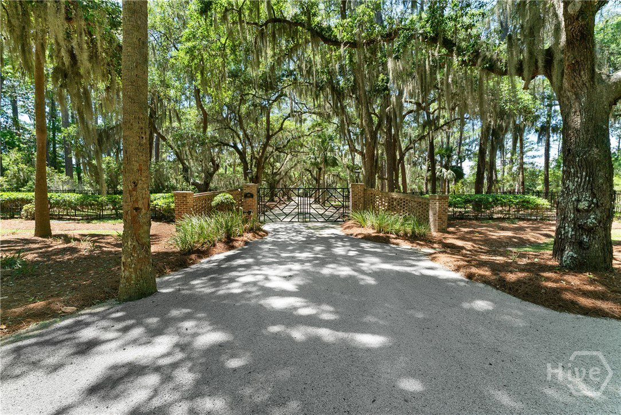
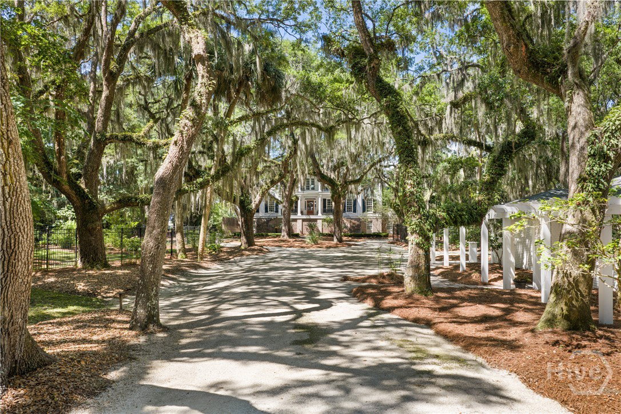
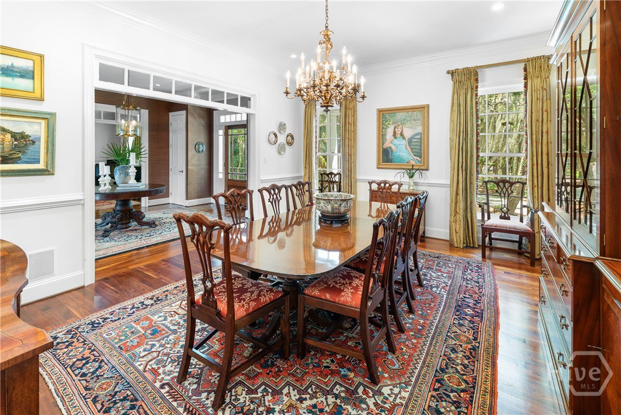
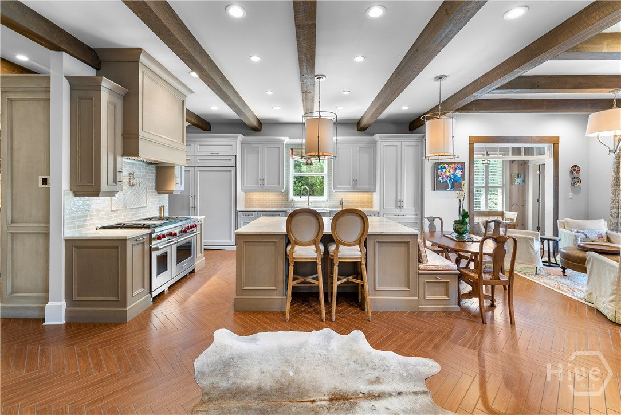
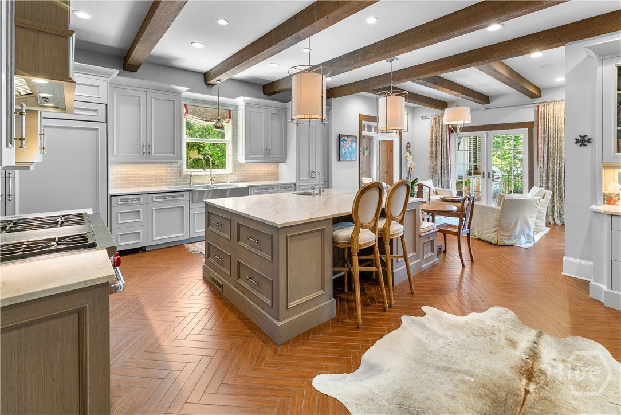
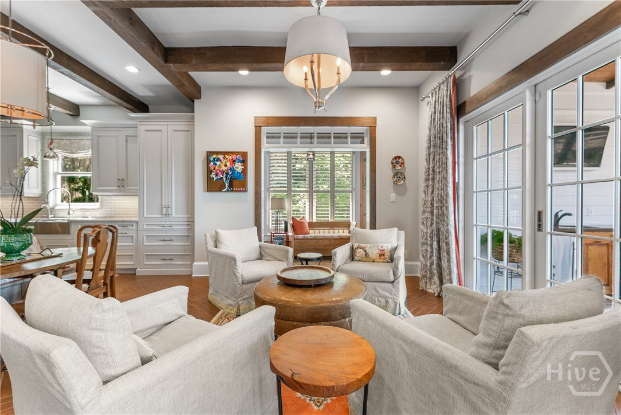
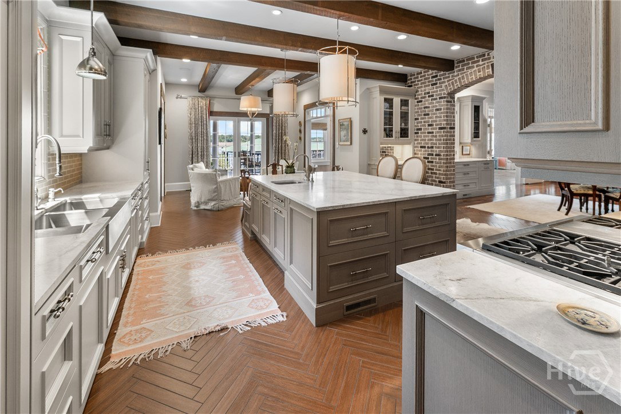
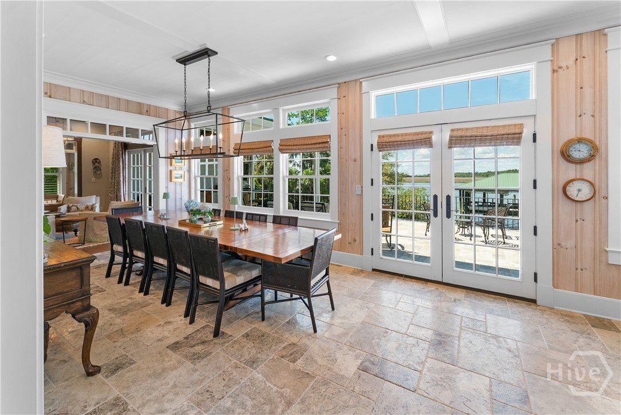
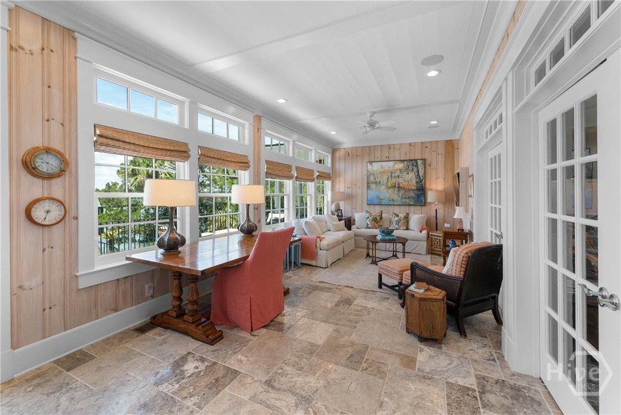
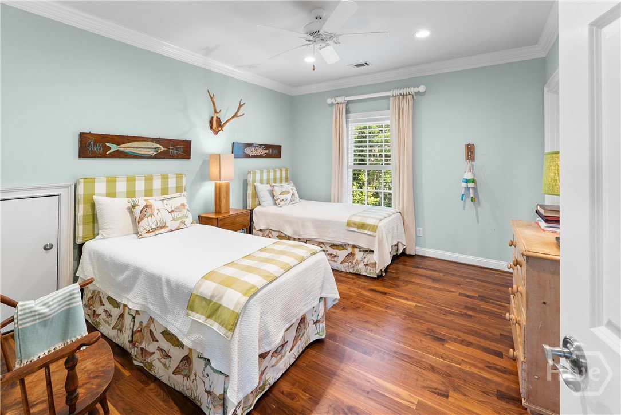
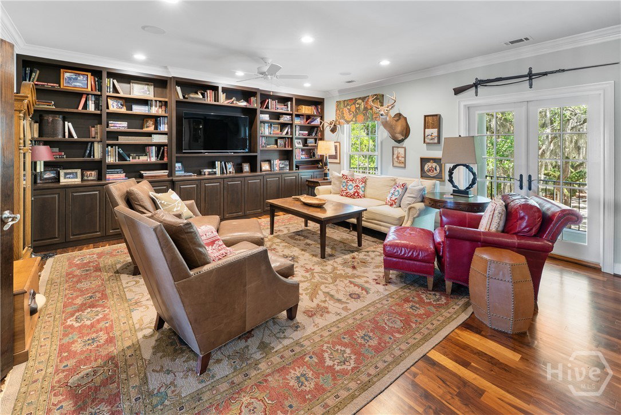
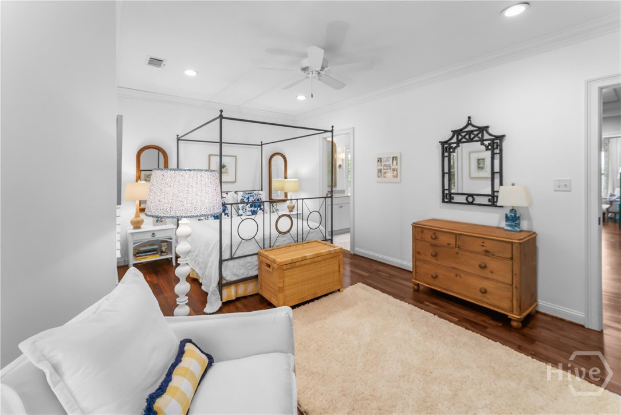
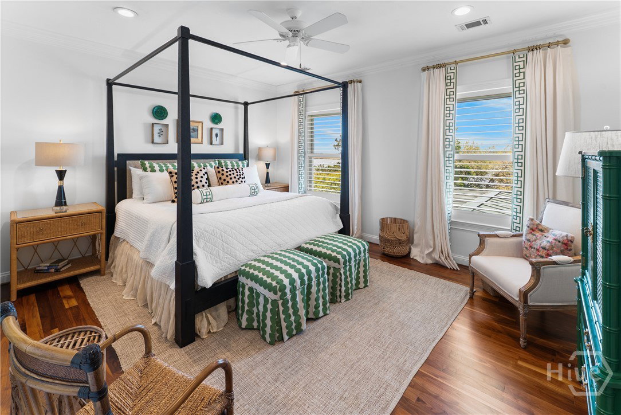
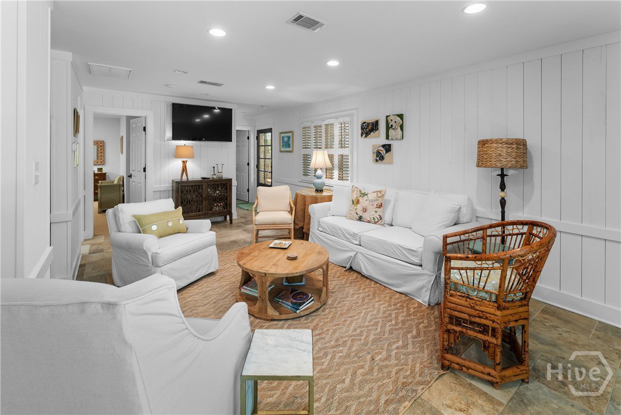
Rare offering Nestled beneath a canopy of ancient oaks draped in Spanish moss this exceptional 2.6 acre deepwater Estate in Historic Beaulieu captures the essence of classic Southern Living with refined luxury and privacy. Designed with timeless Southern architecture, the main residence is thoughtfully laid out for both elegant entertaining and comfortable everyday living. Expansive porches invite you to relax and take in the serene waterfront setting, where coastal breezes, sunsets and sweeping views create a truly tranquil retreat. Luxurious Primary Suite on main level. The heart of the home, the gourmet kitchen is a chef's dream featuring top of the line appliances, custom cabinetry and gathering spaces for hosting. Outdoors, the estate is equally impressive. A fully equipped outdoor kitchen and indoor catering kitchen set the stage for al fresco dining, while the deepwater dock offers direct access for boating, fishing, crabbing, kayaking and enjoying the coastal waterways. Floating dock can accommodate a 75 ft plus boat with 16 ft a low tide. Located on the Vernon River with easy access to Intra Coastal and offshore fishing. Large backyard can accommodate a pool. Charming 2-bedroom 1 bath guest house provides a private retreat for guests or family. This property is a one of a kind opportunity.
/u.realgeeks.media/brittanyallenhomes/brittany_logo_color_landscape_new.png)
Additional Information
- Appliances
- Some Gas Appliances, Convection Oven, Cooktop, Double Oven, Dishwasher, Electric Water Heater, Freezer, Disposal, Ice Maker, Microwave, Oven, Plumbed For Ice Maker, Range, Range Hood, Some Commercial Grade, Wine Cooler, Warming Drawer, Dryer, Refrigerator, Water Softener Owned, Water Purifier Owned
- Interior Features
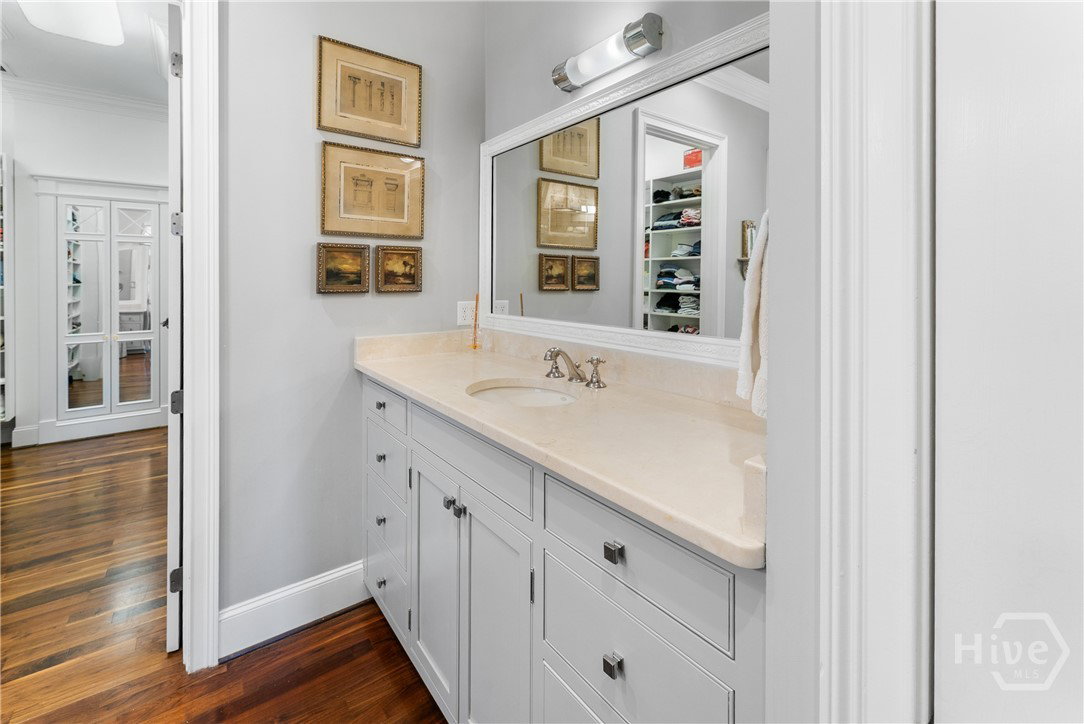
- Attic, Bar-Wet, Bidet, Butler Pantry, Ceiling Fans, Double Vanity, Entrance Foyer, Elevator, Fireplace(s), Garden Tub/Roman Tub, High Ceilings, Jetted Tub, Kitchen Island, Primary Downstairs, Primary Suite, Other, Pantry, Recessed Lighting, Sitting Area in Master
- Cooling
- Central Air, Electric
- Heating
- Central, Electric
- Fireplaces
- 2
- Foundation
- Block, Brick/Mortar, Pillar/Post/Pier
- Roof
- Asphalt, Composition, Metal, Ridge Vents
- Exterior Features
- Balcony, Deck, Fire Pit, Gas Grill, Outdoor Grill, Other, Irrigation System, Lighting
- Lot Information
- Back Yard, Garden, Private, Sprinkler System-Yard, Wooded
- Waterfront
- Yes
- Utilities
- Cable Available, Underground Utilities
- Lot Water Features
- Boat Dock Slip
- Water
- Private Well, Well
Mortgage Calculator
Listing courtesy of Re/Max Savannah.

Copyright 2026 NCRMLS. All rights reserved. North Carolina Regional Multiple Listing Service, (NCRMLS), provides content displayed here (“provided content”) on an “as is” basis and makes no representations or warranties regarding the provided content, including, but not limited to those of non-infringement, timeliness, accuracy, or completeness. Individuals and companies using information presented are responsible for verification and validation of information they utilize and present to their customers and clients. NCRMLS will not be liable for any damage or loss resulting from use of the provided content or the products available through Portals, IDX, VOW, and/or Syndication. Recipients of this information shall not resell, redistribute, reproduce, modify, or otherwise copy any portion thereof without the expressed written consent of NCRMLS.