811 Gordon Woods Rd, Wilmington, NC 28411
- $339,000
- 3
- BD
- 2
- BA
- 1,109
- SqFt






- List Price
- $339,000
- Status
- ACTIVE
- MLS#
- 100575489
- Price Change
- ▼ $2,000 1784267679
- Days on Market
- 10
- Year Built
- 1993
- Levels
- One
- Bedrooms
- 3
- Bathrooms
- 2
- Full-baths
- 2
- Living Area
- 1,109
- Acres
- 0.20
- Neighborhood
- Gordon Woods
Property Description
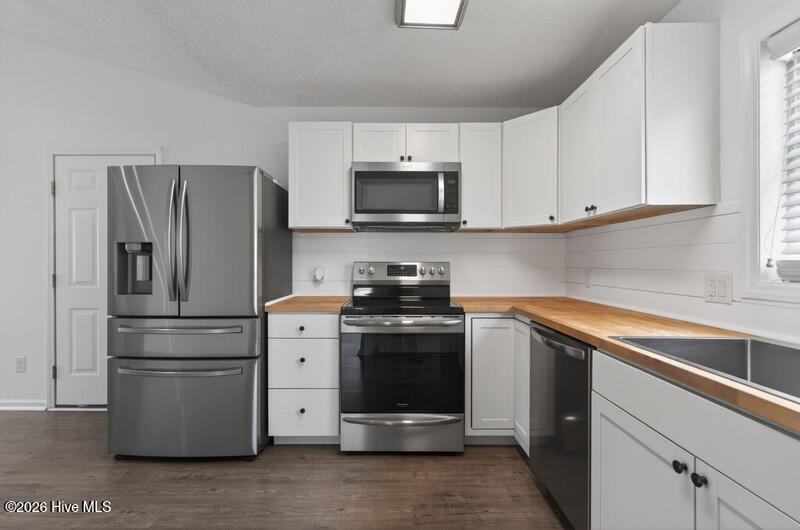
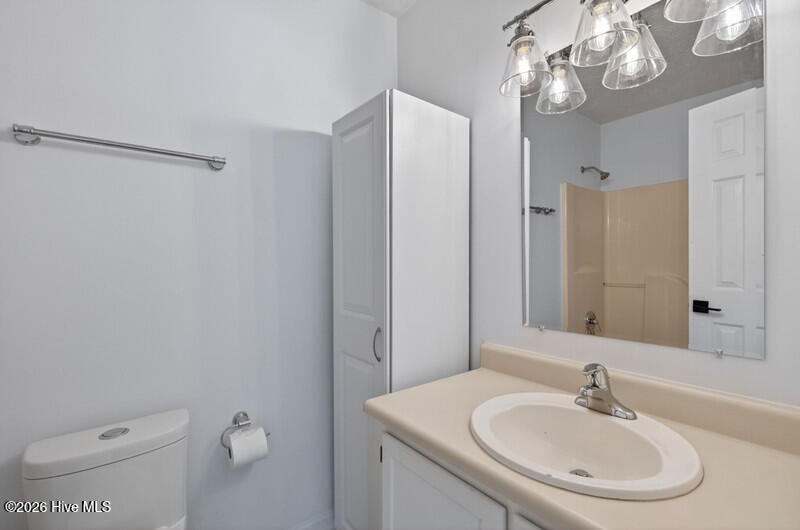
Seller offering $2,000 credit to use as you wish with acceptable offer! This updated 3-bedroom, 2-bathroom home offers over 1,100 square feet of comfortable living on a nice lot in a convenient central location off Gordon Road. Step inside to discover an inviting open-concept floor plan with vaulted ceilings and durable LVP flooring throughout. The kitchen features new cabinets, butcher block counters & newer appliances to boot and direct access to the laundry closet--ideal for everyday living and entertaining. The spacious primary suite offers a generous walk-in closet and a private en suite bathroom. Two additional bedrooms and a second full bathroom provide flexibility for family, guests, or a home office. The oversized two-car garage includes convenient drive-thru doors that open to the backyard, making it easy to store or access a boat, RV, or extra vehicles. Above the garage sits a large 15' x 19' bonus area--already framed and ready for future finishing but perfect for extra storage. The expansive 21' x 21' concrete patio is perfect for cookouts, gatherings, or additional parking, all within a fully fenced backyard. Roof was installed (2019) and HVAC system (2020). Best of all, there is no HOA, giving you complete freedom to enjoy your property. Located in an excellent area with easy access to shopping, dining, and major routes, this move-in ready home combines comfort, functionality, and value. Don't miss this wonderful opportunity--schedule your showing today! ''Back on market due to buyer's unforeseen personal circumstances, no fault of the property.''
/u.realgeeks.media/brittanyallenhomes/brittany_logo_color_landscape_new.png)
Additional Information
- Appliances
- Electric Oven, Refrigerator, Disposal, Dishwasher, Electric Range
- Interior Features
- Master Downstairs, Walk-In Closet(s), Vaulted/Cathedral Ceilings, Ceiling Fans, Walk-In Closet(s)
- Cooling
- Central Air, Heat Pump
- Heating
- Heat Pump, Electric, Forced Air
- Foundation
- Slab
- Roof
- Architectural
- Utilities
- Cable Available, Sewer Connected, Water Available, High Speed Internet
- Lot Water Features
- Other
- Water
- Public
- Elementary School
- Blair
- Middle School
- Trask
- High School
- Laney
Mortgage Calculator
Listing courtesy of Keller Williams Innovate-Wilmington.

Copyright 2026 NCRMLS. All rights reserved. North Carolina Regional Multiple Listing Service, (NCRMLS), provides content displayed here (“provided content”) on an “as is” basis and makes no representations or warranties regarding the provided content, including, but not limited to those of non-infringement, timeliness, accuracy, or completeness. Individuals and companies using information presented are responsible for verification and validation of information they utilize and present to their customers and clients. NCRMLS will not be liable for any damage or loss resulting from use of the provided content or the products available through Portals, IDX, VOW, and/or Syndication. Recipients of this information shall not resell, redistribute, reproduce, modify, or otherwise copy any portion thereof without the expressed written consent of NCRMLS.