481 Worsley Way, Jacksonville, NC 28546
- $325,000
- 3
- BD
- 3
- BA
- 1,822
- SqFt








- List Price
- $325,000
- Status
- ACTIVE
- MLS#
- 100567423
- Price Change
- ▼ $4,500 1784508886
- Days on Market
- 102
- Year Built
- 2022
- Levels
- Two
- Bedrooms
- 3
- Bathrooms
- 3
- Half-baths
- 1
- Full-baths
- 2
- Living Area
- 1,822
- Acres
- 0.42
- Neighborhood
- Towne Pointe
Property Description
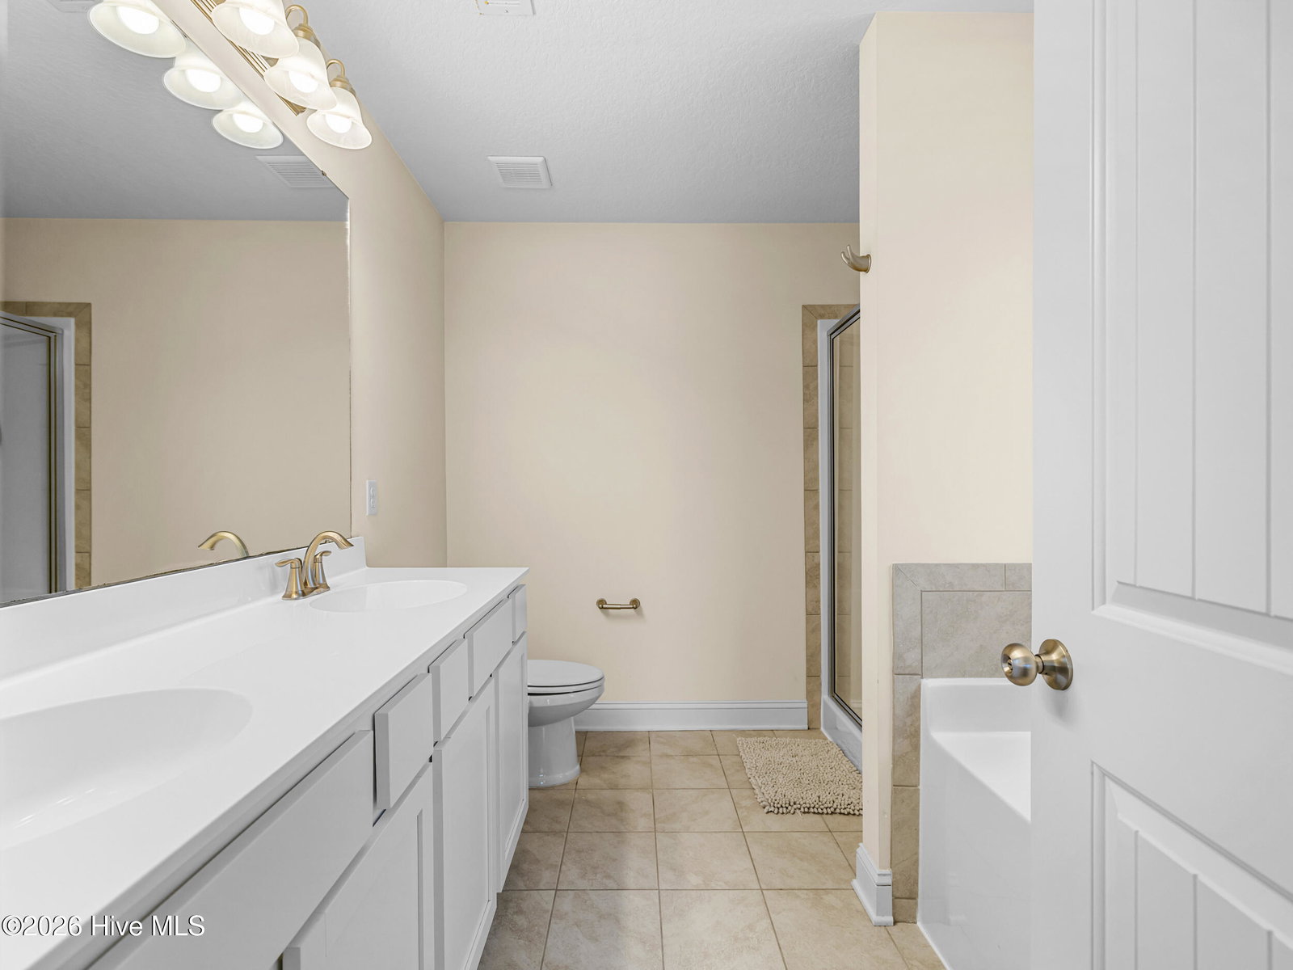
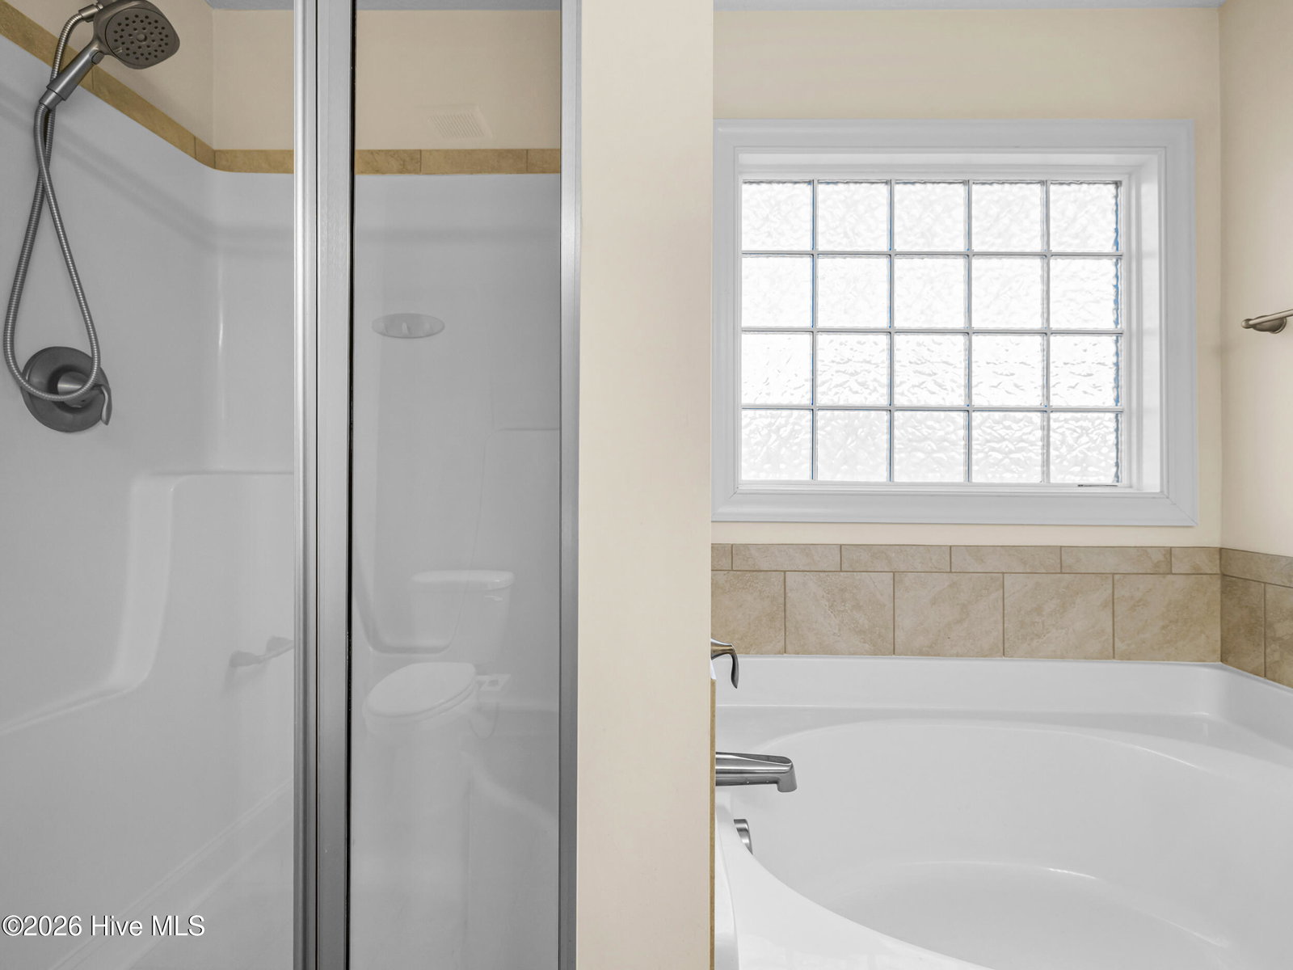
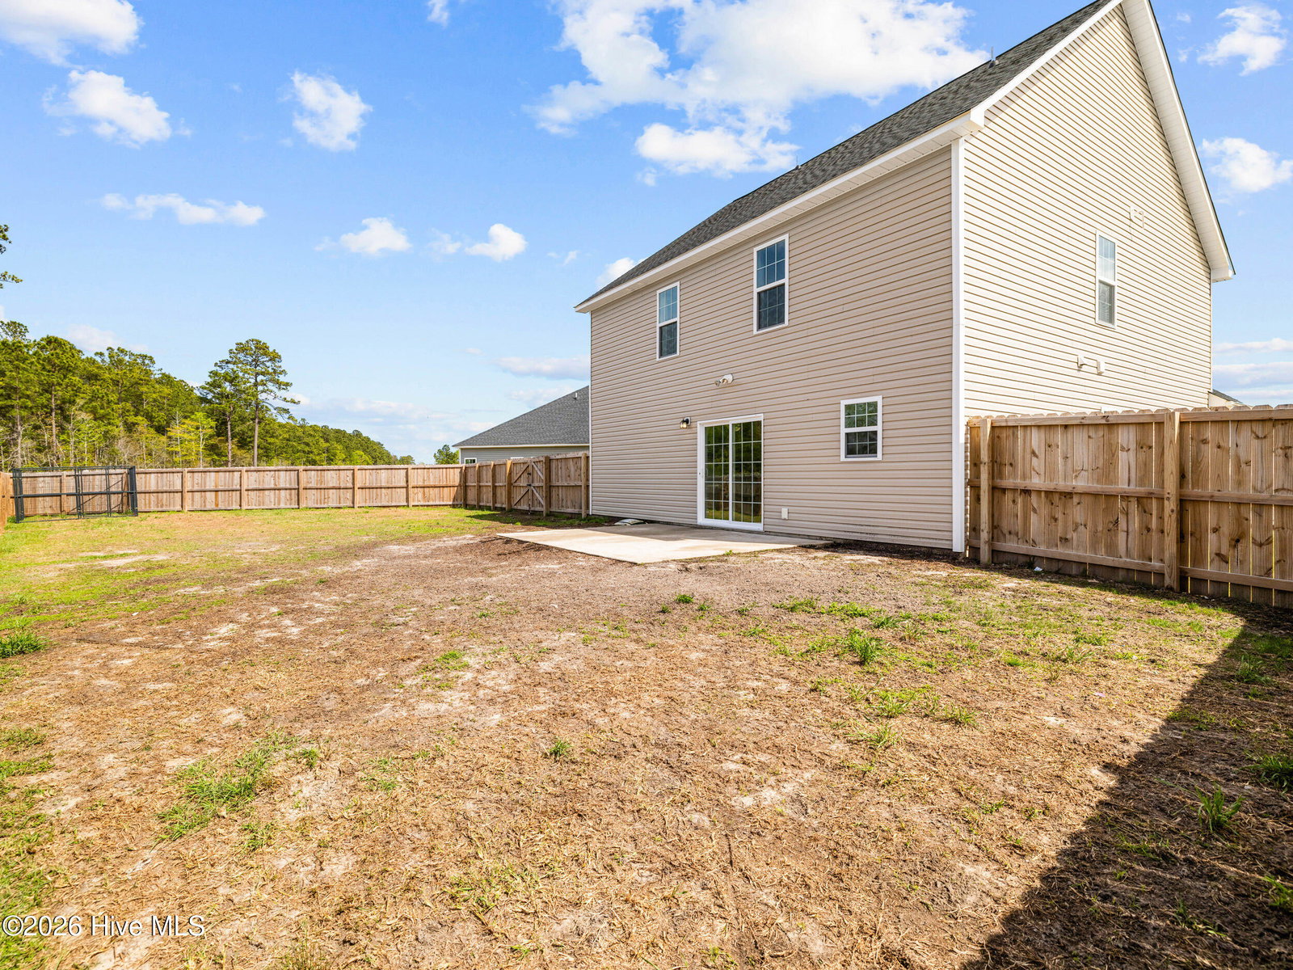
Sellers are offering a $5500 credit for the buyer to use as they choose! Welcome home to this beautifully maintained two-story craftsman in a quiet neighborhood near Camp Lejeune. From the moment you pull up, the curb appeal delivers. Tan siding with board-and-batten gable accents, rich burgundy shutters and front door, stone veneer at the base, and a covered entry that just feels like home. The wide concrete driveway leads to a spacious two-car garage, and privacy fencing wraps the backyard for a tucked-away feel. Step inside and you're greeted by rich hardwood-style flooring that flows through the main level. The open-concept layout connects the living room, dining area, and kitchen seamlessly, perfect for everyday living and entertaining alike. The living room features a cozy fireplace, ceiling fan, and plenty of natural light from the large windows. Just off the dining area, a sliding glass door opens directly to the backyard patio for an effortless indoor-outdoor connection. The kitchen is the heart of the home and doesn't disappoint. White shaker-style cabinetry, granite countertops, a full stainless steel appliance package including a range, built-in microwave, and dishwasher, plus a window over the sink that looks out to the backyard. Recessed lighting, ample counter space, and a layout that just works. Upstairs, the primary suite is genuinely impressive at 19x17, a true retreat with carpet, a ceiling fan, a walk-in closet, and a private bath. The secondary bedrooms are well-sized and versatile, each with closet storage and carpet underfoot. Whether you're a first-time buyer, relocating to the area, or a VA buyer looking for a move-in ready home, this one checks all the boxes.
/u.realgeeks.media/brittanyallenhomes/brittany_logo_color_landscape_new.png)
Additional Information
- HOA (annual)
- $375
- Interior Features
- Pantry, Eat-In Kitchen
- Cooling
- Central Air
- Heating
- Electric, Heat Pump
- Foundation
- Slab
- Roof
- Architectural
- Utilities
- Sewer Connected
- Lot Water Features
- Other
- Elementary School
- Silverdale
- Middle School
- Hunters Creek
- High School
- White Oak
Mortgage Calculator
Listing courtesy of eXp Realty.

Copyright 2026 NCRMLS. All rights reserved. North Carolina Regional Multiple Listing Service, (NCRMLS), provides content displayed here (“provided content”) on an “as is” basis and makes no representations or warranties regarding the provided content, including, but not limited to those of non-infringement, timeliness, accuracy, or completeness. Individuals and companies using information presented are responsible for verification and validation of information they utilize and present to their customers and clients. NCRMLS will not be liable for any damage or loss resulting from use of the provided content or the products available through Portals, IDX, VOW, and/or Syndication. Recipients of this information shall not resell, redistribute, reproduce, modify, or otherwise copy any portion thereof without the expressed written consent of NCRMLS.