905 Bramble Reach Unit # B, Bald Head Island, NC 28461
- $1,599,000
- 4
- BD
- 4
- BA
- 1,879
- SqFt






- List Price
- $1,599,000
- Status
- ACTIVE
- MLS#
- 100580177
- Days on Market
- 48
- Year Built
- 1997
- Levels
- Two
- Bedrooms
- 4
- Bathrooms
- 4
- Half-baths
- 1
- Full-baths
- 3
- Living Area
- 1,879
- Acres
- 0.07
- Neighborhood
- BHI Stage I & II Killegray Ridge
Property Description
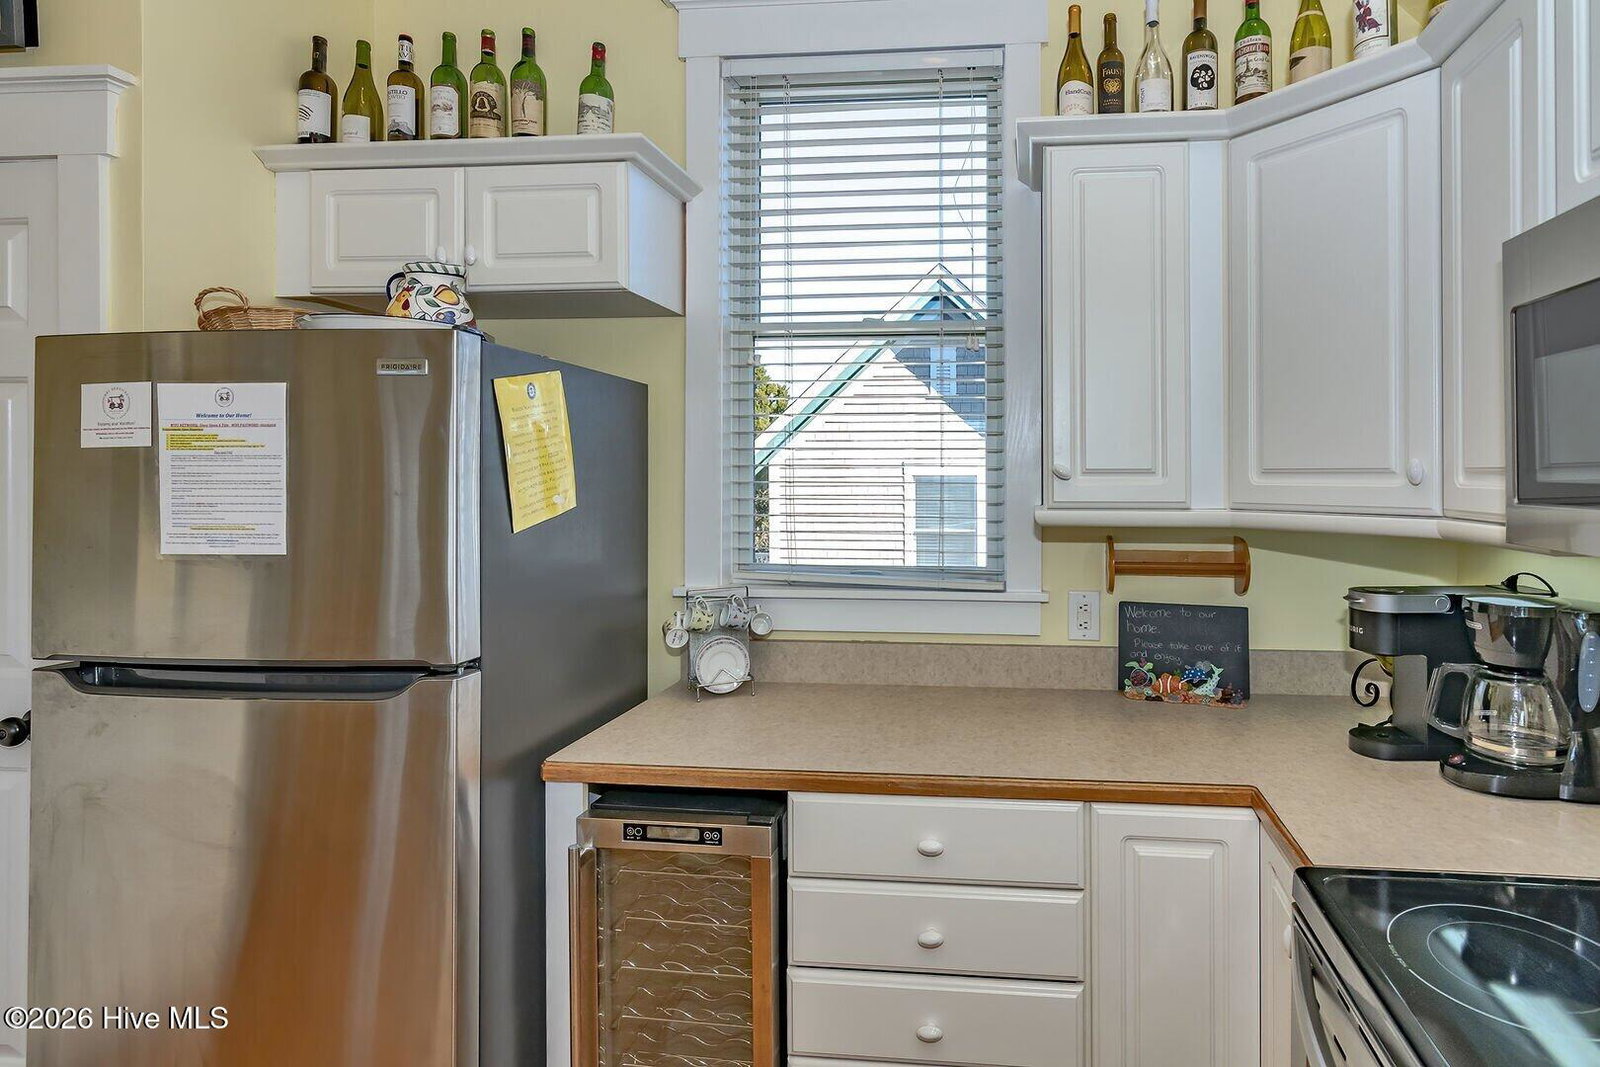
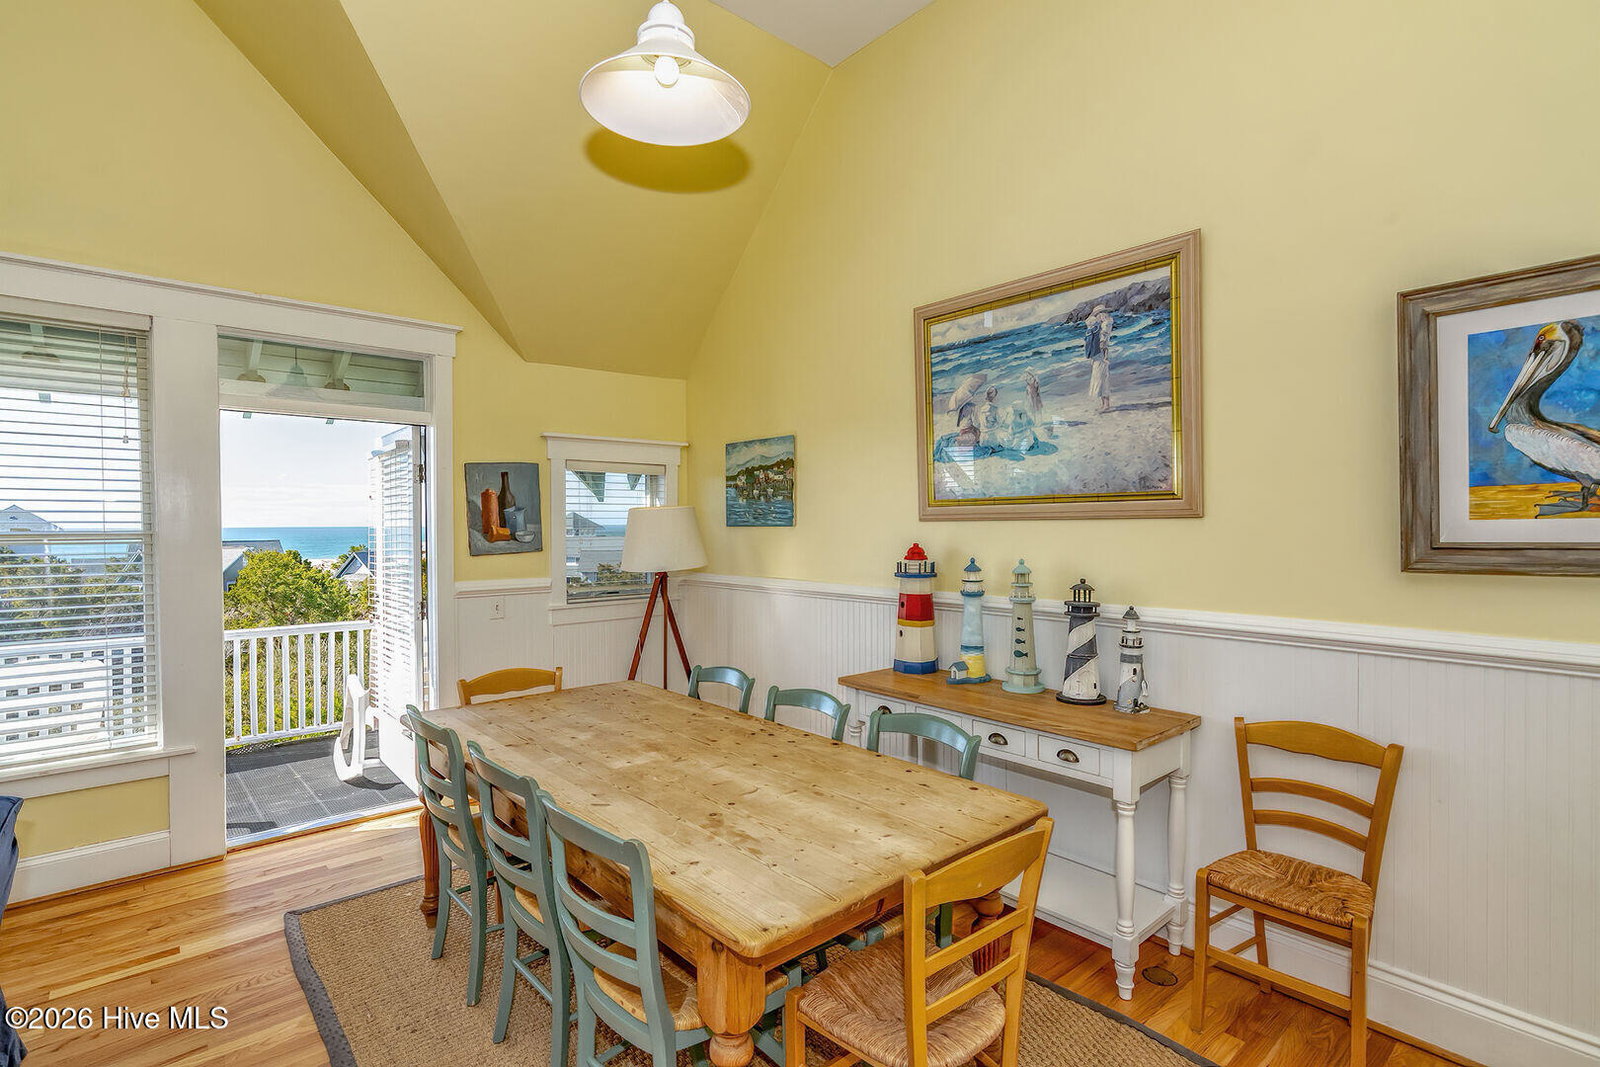
Ideally situated, perched on Bald Head's Dune Ridge to make the most of its Atlantic vistas, and tucked into a quiet cul-de-sac at the center of the Island, this four-bedroom, 3.5-bath reverse floor plan offers arbored curb appeal. From its white picket fence to its porch and through to warm hardwoods, you feel welcomed at this airy beach retreat. Its first appealing suite is a sunlit Queen with colonial touches, including knotty pine furniture, quilts, and a unique cradle rocker. This haven provides access to a generous beachside screen porch where you can relax, relishing salty breezes, the sound of waves on the shore, and glimpses of the water. Its private bath includes a tub/shower and a his/ her vanity. Beyond is a roomy, light-filled Twin bedroom with ocean views that also harbors a desk and a crib. It, too, has entree to the screen porch. Across, a sunny corner King bedroom, with three closets, shares the convenient hall bath with a tub/shower and dual vanity that is located between the rooms. A laundry completes this level. Upstairs reveals a bright, vaulted open floor plan showcasing azure seascapes through a plethora of front windows and doors. Admire the panorama from the cozy gathering space or out on the lengthy covered deck. The latter is where you'll sip your morning coffee and savor magnificent sunsets. The sun-drenched dining space is accented by chair railing and features a handsome farm table. Nearby, the kitchen also grants briny prospects and boasts a pantry and stainless appliances, including a wine cooler. For those seeking more privacy, the home's crofter houses a lovely Queen suite with its own desk, sitting area, full bath with tub/shower and a small porch backed by the Maritime Forest and offering peeks of the water. Close to the beach, clubs, the Conservancy, shops, and restaurants, this home conveys with two four-passenger golf carts.Ext of home was painted 5/2026 There is a Lifestyle membership available for separate purchase. Gross rental income for 2024 $42k
/u.realgeeks.media/brittanyallenhomes/brittany_logo_color_landscape_new.png)
Additional Information
- HOA (annual)
- $617
- Available Amenities
- Maintenance Common Areas
- Interior Features
- Furnished
- Cooling
- Central Air
- Heating
- Electric, Heat Pump
- Foundation
- Other, Pilings
- Roof
- Shingle
- Utilities
- Sewer Connected, Water Available
- Lot Water Features
- Other
- Water
- Public
- Elementary School
- Southport
- Middle School
- South Brunswick
- High School
- South Brunswick
Mortgage Calculator
Listing courtesy of Munroe Properties.

Copyright 2026 NCRMLS. All rights reserved. North Carolina Regional Multiple Listing Service, (NCRMLS), provides content displayed here (“provided content”) on an “as is” basis and makes no representations or warranties regarding the provided content, including, but not limited to those of non-infringement, timeliness, accuracy, or completeness. Individuals and companies using information presented are responsible for verification and validation of information they utilize and present to their customers and clients. NCRMLS will not be liable for any damage or loss resulting from use of the provided content or the products available through Portals, IDX, VOW, and/or Syndication. Recipients of this information shall not resell, redistribute, reproduce, modify, or otherwise copy any portion thereof without the expressed written consent of NCRMLS.