3307 Honeysuckle Dr, Winterville, NC 28590
- $354,900
- 3
- BD
- 3
- BA
- 2,107
- SqFt




- List Price
- $354,900
- Status
- ACTIVE UNDER CONTRACT
- MLS#
- 100577360
- Days on Market
- 22
- Year Built
- 2007
- Levels
- One and One Half
- Bedrooms
- 3
- Bathrooms
- 3
- Half-baths
- 1
- Full-baths
- 2
- Living Area
- 2,107
- Acres
- 0.26
- Neighborhood
- Langston Farms
Property Description
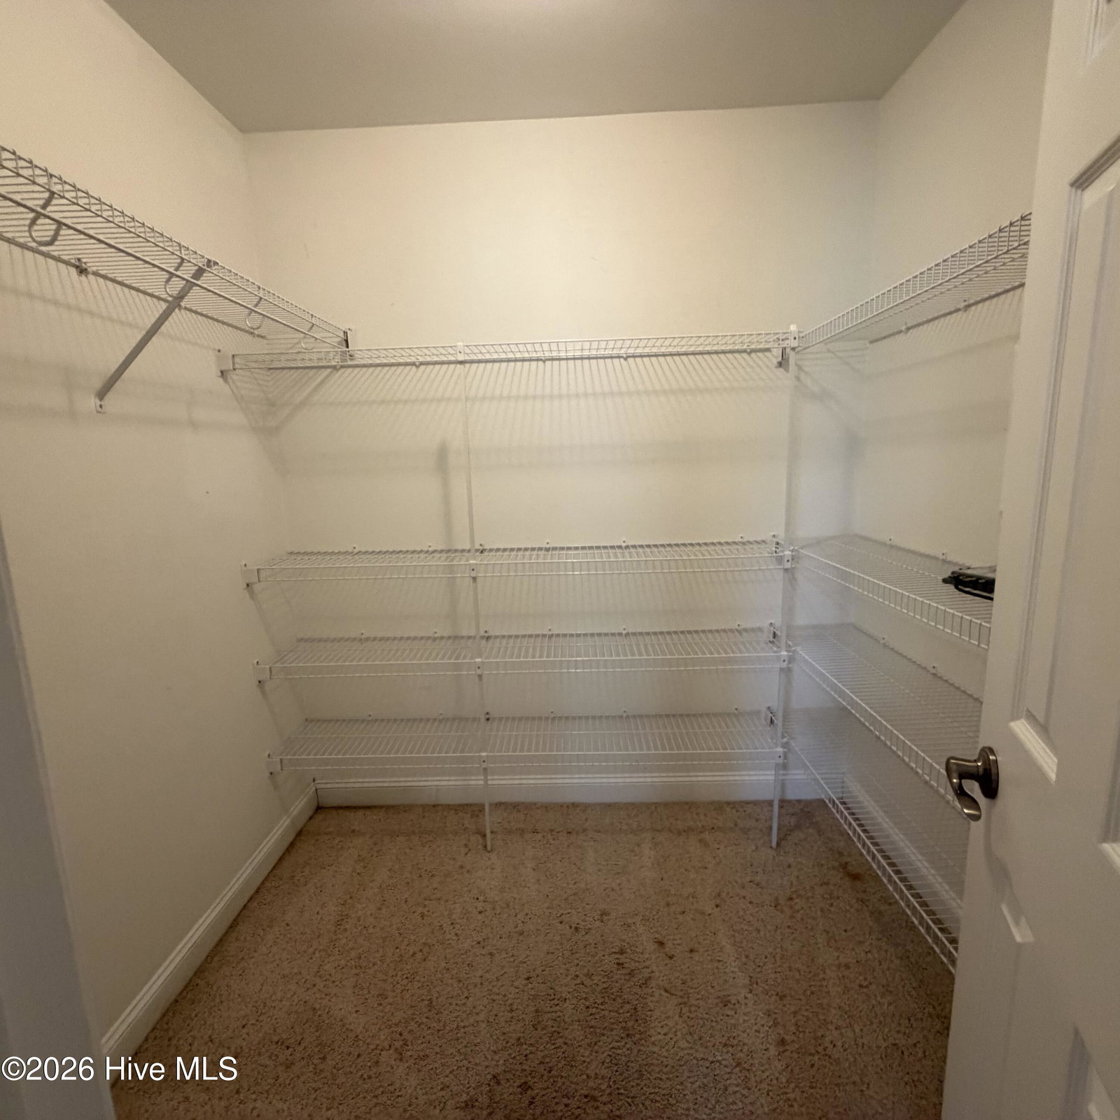
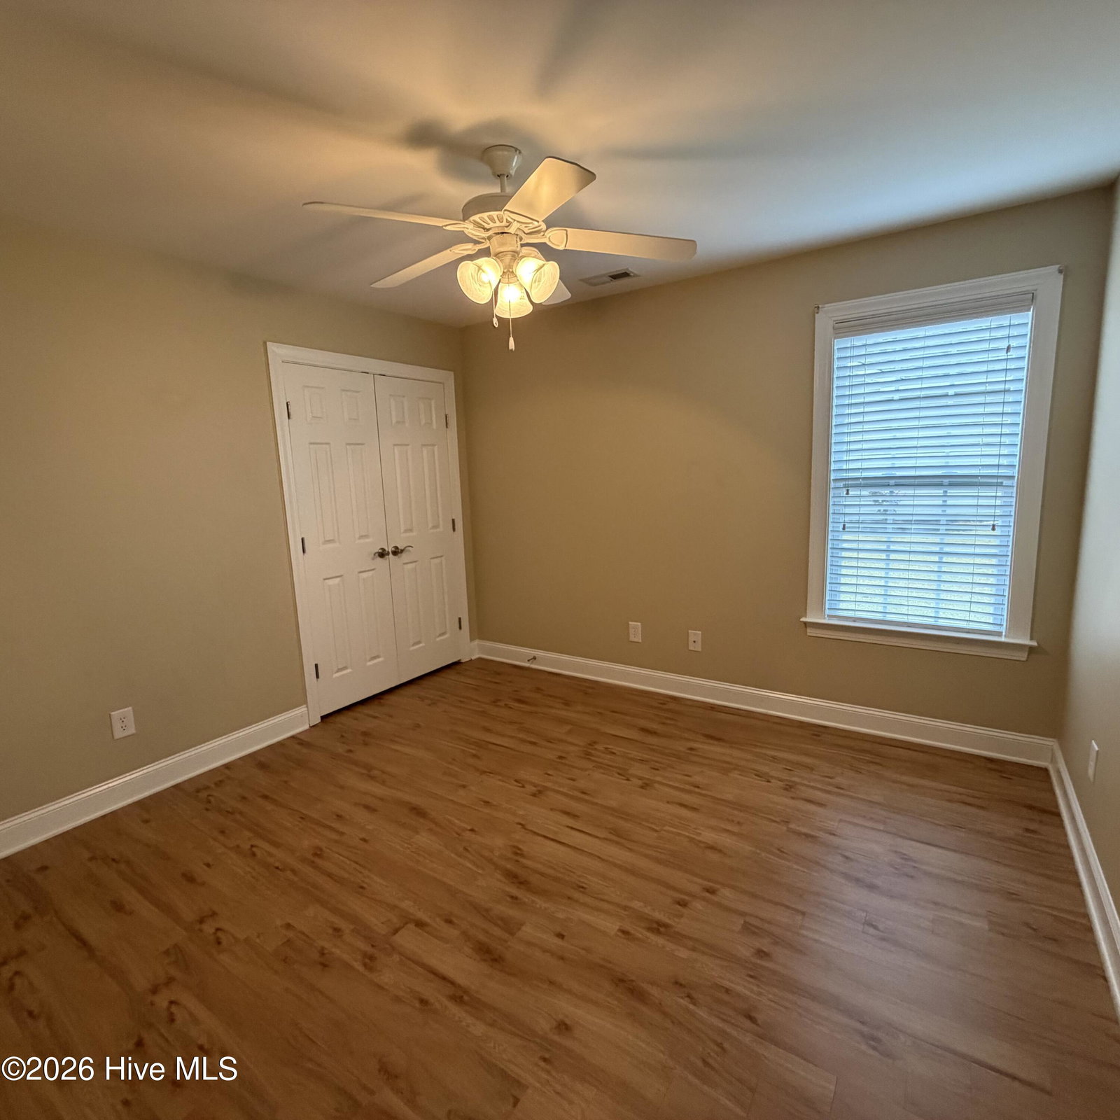
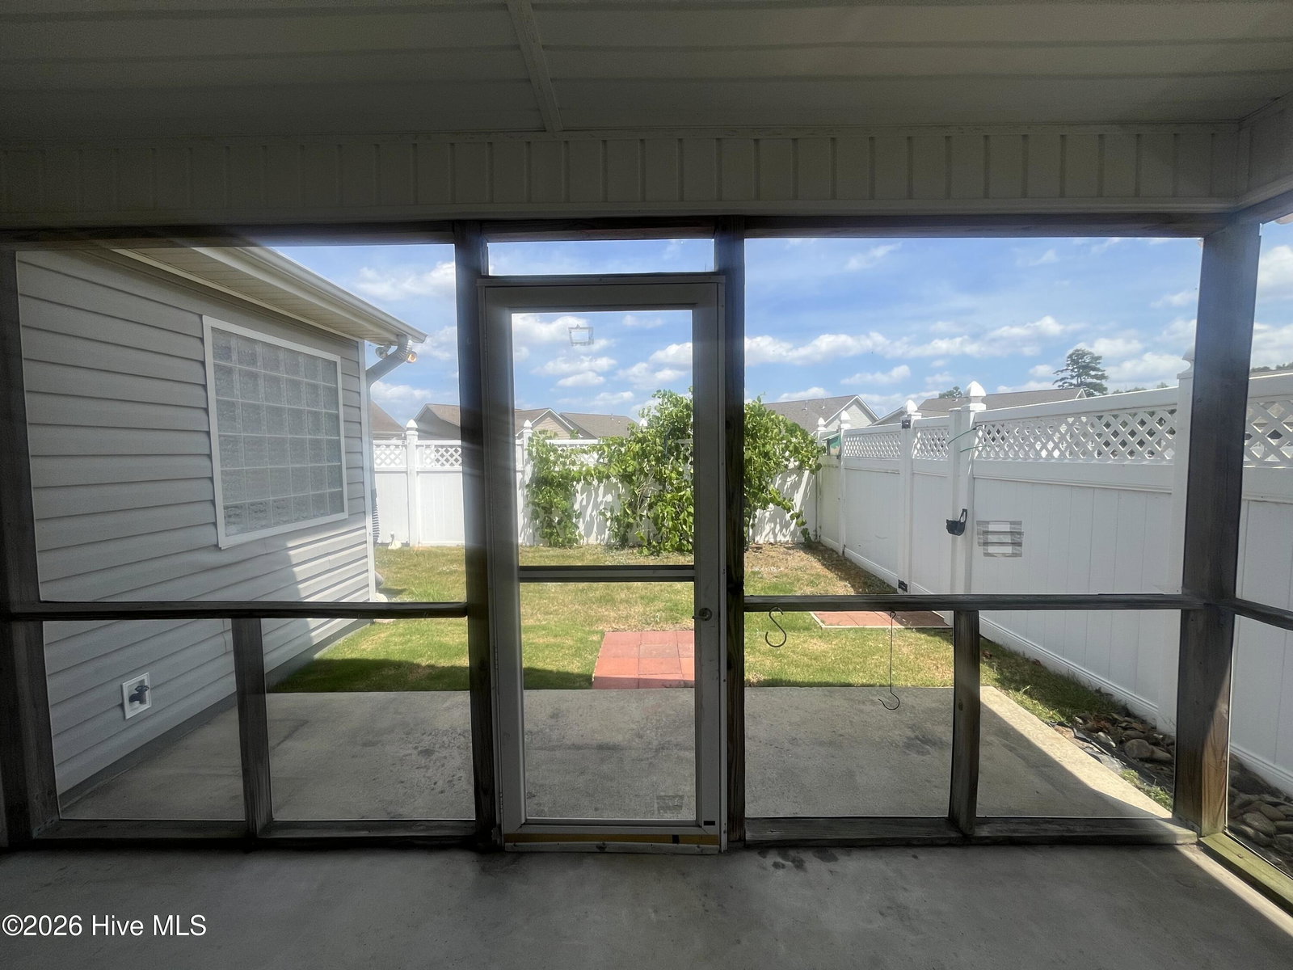
Low-maintenance patio home offering exceptional use of space! A formal dining room welcomes you just off the foyer, leading into a spacious, open-concept living area and kitchen featuring a granite breakfast bar and rich, quality cabinetry. The main level includes three bedrooms, including a generous owner's suite with two walk-in closets and a luxurious en-suite bath complete with dual vanities, a soaking tub, and a separate shower. The remodeled hall bath features a low-profile walk-in shower with grab bars for added accessibility. A full-size laundry room provides additional convenience. Upstairs, you'll find a large bonus room with a well-appointed half bath, making it ideal for a home office, guest space, media room, or playroom. Relax year-round on the screened porch overlooking the fenced backyard with a vinyl privacy fence, offering both comfort and seclusion on a generously sized lot. 2 car attached garage. Close to everything but tucked in the middle of the Villages section of Langston Farm. The HOA takes care of yard maintenance, allowing you to enjoy a low-maintenance lifestyle without sacrificing outdoor space or privacy. Note- roof 2020, Trane HVAC 2020 , 50 gal Commercial Gas Water heater 2025.
/u.realgeeks.media/brittanyallenhomes/brittany_logo_color_landscape_new.png)
Additional Information
- HOA (annual)
- $900
- Available Amenities
- Community Pool, Maintenance Common Areas, Maintenance Grounds
- Appliances
- Built-In Microwave, Electric Oven, Washer, Refrigerator, Dryer, Dishwasher
- Interior Features
- Master Downstairs, Walk-In Closet(s), Vaulted/Cathedral Ceilings, High Ceilings, Entrance Foyer, Solid Surface Counter, Ceiling Fans, Walk-In Shower, Drapes/Blinds, Walk-In Closet(s)
- Cooling
- Central Air, Heat Pump
- Heating
- Heat Pump, Electric, Forced Air
- Foundation
- Slab
- Roof
- Architectural
- Exterior Features
- Storm Doors, Insulated Doors
- Lot Information
- Irregular Lot, Level, Landscaped
- Utilities
- Cable Available, Natural Gas Available, Sewer Connected, Water Available
- Lot Water Features
- Other
- Water
- Public
- Elementary School
- Ridgewood Elementary School
- Middle School
- A. G. Cox
- High School
- South Central High School
Mortgage Calculator
Listing courtesy of The Overton Group.

Copyright 2026 NCRMLS. All rights reserved. North Carolina Regional Multiple Listing Service, (NCRMLS), provides content displayed here (“provided content”) on an “as is” basis and makes no representations or warranties regarding the provided content, including, but not limited to those of non-infringement, timeliness, accuracy, or completeness. Individuals and companies using information presented are responsible for verification and validation of information they utilize and present to their customers and clients. NCRMLS will not be liable for any damage or loss resulting from use of the provided content or the products available through Portals, IDX, VOW, and/or Syndication. Recipients of this information shall not resell, redistribute, reproduce, modify, or otherwise copy any portion thereof without the expressed written consent of NCRMLS.