2406 Westwood Ave W, Wilson, NC 27893
- $312,000
- 3
- BD
- 3
- BA
- 2,175
- SqFt






- List Price
- $312,000
- Status
- ACTIVE
- MLS#
- 100560106
- Price Change
- ▼ $3,000 1782849274
- Days on Market
- 135
- Year Built
- 2024
- Levels
- Two
- Bedrooms
- 3
- Bathrooms
- 3
- Half-baths
- 1
- Full-baths
- 2
- Living Area
- 2,175
- Acres
- 0.22
- Neighborhood
- Bedford Place
Property Description
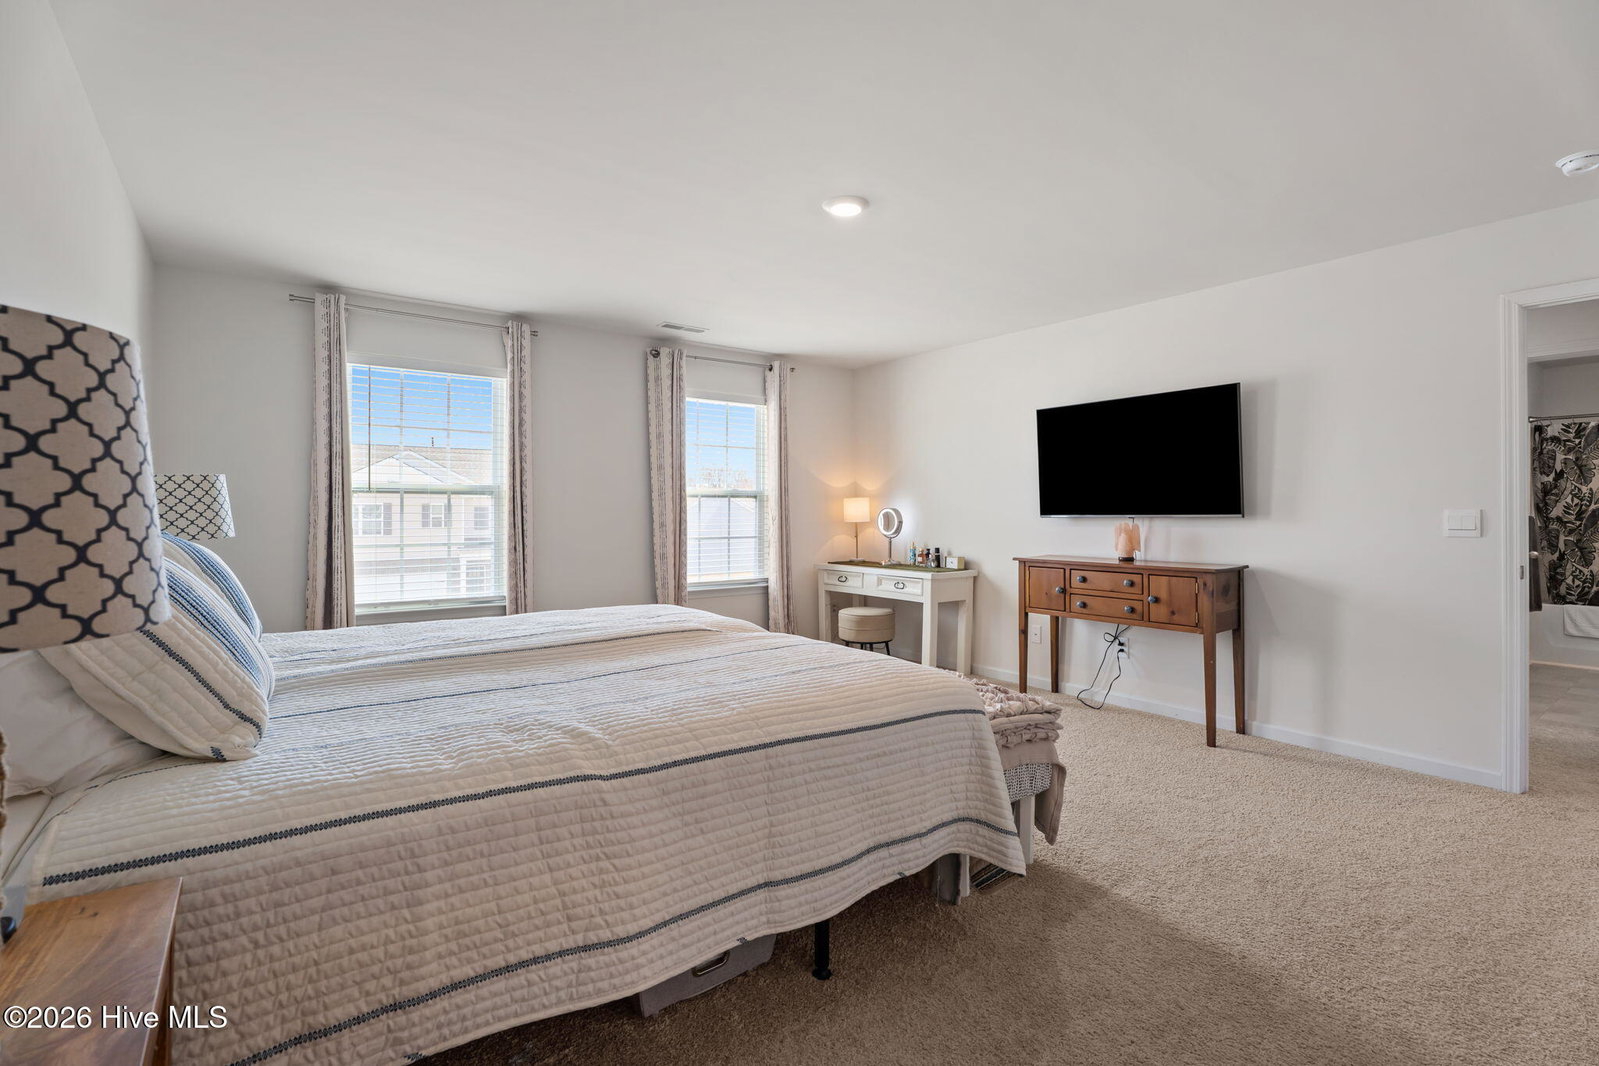
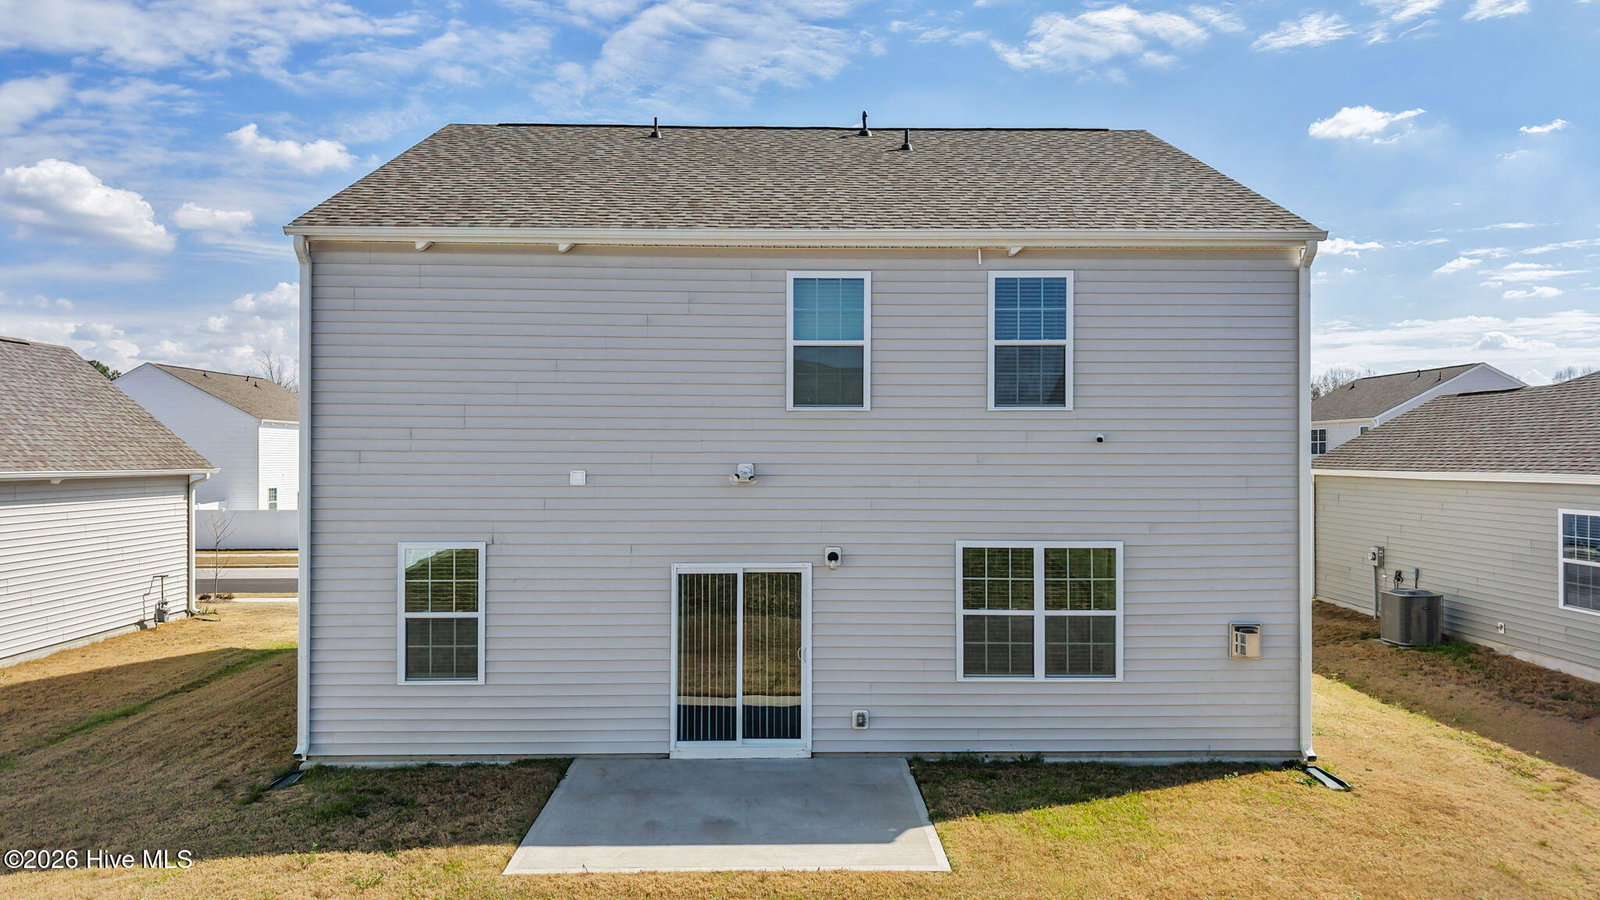
Welcome to Bedford Place -- a community where comfort meets thoughtful design. This stunning two-story Penwell plan sits on a desirable cul-de-sac lot and offers 3 bedrooms, 2.5 bathrooms, and the kind of finishes that make a house feel like home from the moment you walk in. The main level impresses with soaring 9-foot ceilings, rich Revwood Cheyenne Rock Oak hardwood-style flooring, and a private office/study framed by elegant double French doors -- perfect for working from home. Guests will appreciate the convenient powder room downstairs, while the open-concept living and kitchen area is made for gathering. Cozy up by the gas fireplace or step through the living room onto your private 10x12 patio and enjoy the backyard. The kitchen is a showstopper with grey cabinetry, granite countertops, a designer tile backsplash, stainless steel appliances, and a gas stove. Bathrooms and the laundry area are finished with durable SilverScreen vinyl flooring for lasting style and function. Head upstairs to discover a serene primary suite with a spa-like en-suite bath, walk-in shower, and his-and-hers walk-in closets. Two additional bedrooms, a hall bath with Blanco Matrix Quartz countertops, a walk-in laundry room, and a flexible loft space -- ideal as a second living area, home office, or playroom -- round out the upper level beautifully. Additional highlights include a security alarm system, generous closet space throughout, and a finished garage floor. Don't miss your chance to call Bedford Place home!
/u.realgeeks.media/brittanyallenhomes/brittany_logo_color_landscape_new.png)
Additional Information
- HOA (annual)
- $180
- Available Amenities
- None
- Appliances
- Gas Oven, Built-In Microwave, Ice Maker, Dishwasher, ENERGY STAR Qualified Appliances
- Interior Features
- Walk-In Closet(s), High Ceilings, Kitchen Island, Pantry, Walk-In Shower, Drapes/Blinds, Gas Logs, Walk-In Closet(s)
- Cooling
- Zoned, Heat Pump
- Heating
- Heat Pump, Electric, Forced Air, Zoned
- Foundation
- Slab
- Roof
- Shingle
- Lot Information
- Open Lot
- Utilities
- Natural Gas Available, Sewer Available, Water Available
- Lot Water Features
- Other
- Water
- Public
- Elementary School
- Jones
- Middle School
- Forest Hills
- High School
- Hunt
Mortgage Calculator
Listing courtesy of The New Realty Group LLC.

Copyright 2026 NCRMLS. All rights reserved. North Carolina Regional Multiple Listing Service, (NCRMLS), provides content displayed here (“provided content”) on an “as is” basis and makes no representations or warranties regarding the provided content, including, but not limited to those of non-infringement, timeliness, accuracy, or completeness. Individuals and companies using information presented are responsible for verification and validation of information they utilize and present to their customers and clients. NCRMLS will not be liable for any damage or loss resulting from use of the provided content or the products available through Portals, IDX, VOW, and/or Syndication. Recipients of this information shall not resell, redistribute, reproduce, modify, or otherwise copy any portion thereof without the expressed written consent of NCRMLS.