3609 Watercraft Ferry Ave, Wilmington, NC 28412
- $965,000
- 2
- BD
- 4
- BA
- 2,087
- SqFt








- List Price
- $965,000
- Status
- ACTIVE
- MLS#
- 100567554
- Days on Market
- 102
- Year Built
- 2017
- Levels
- Three Or More
- Bedrooms
- 2
- Bathrooms
- 4
- Half-baths
- 1
- Full-baths
- 3
- Living Area
- 2,087
- Acres
- 289.29
- Neighborhood
- Riverlights Marina Village
Property Description
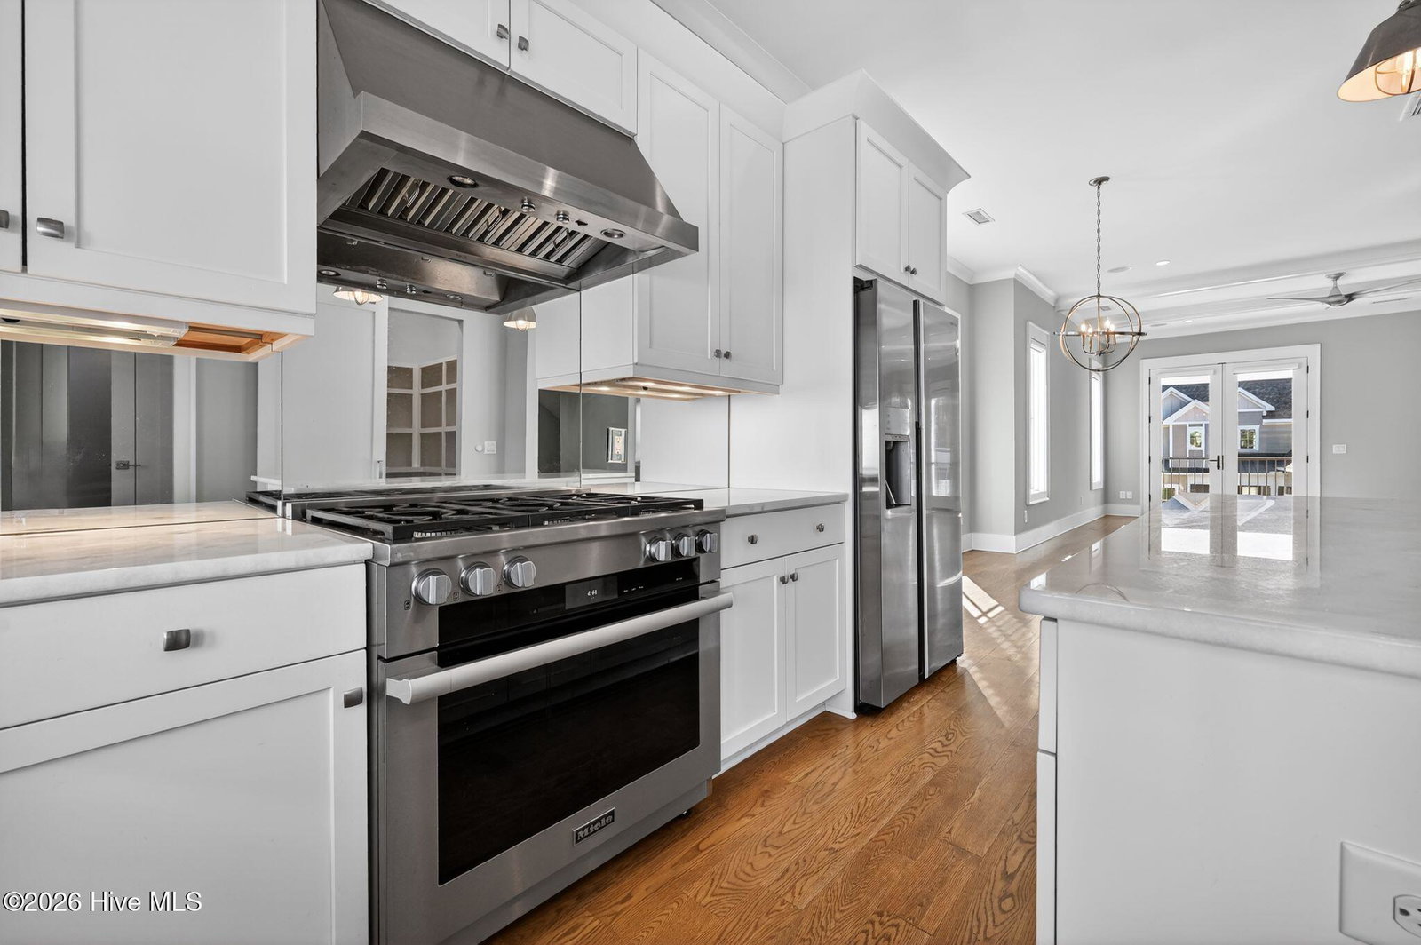
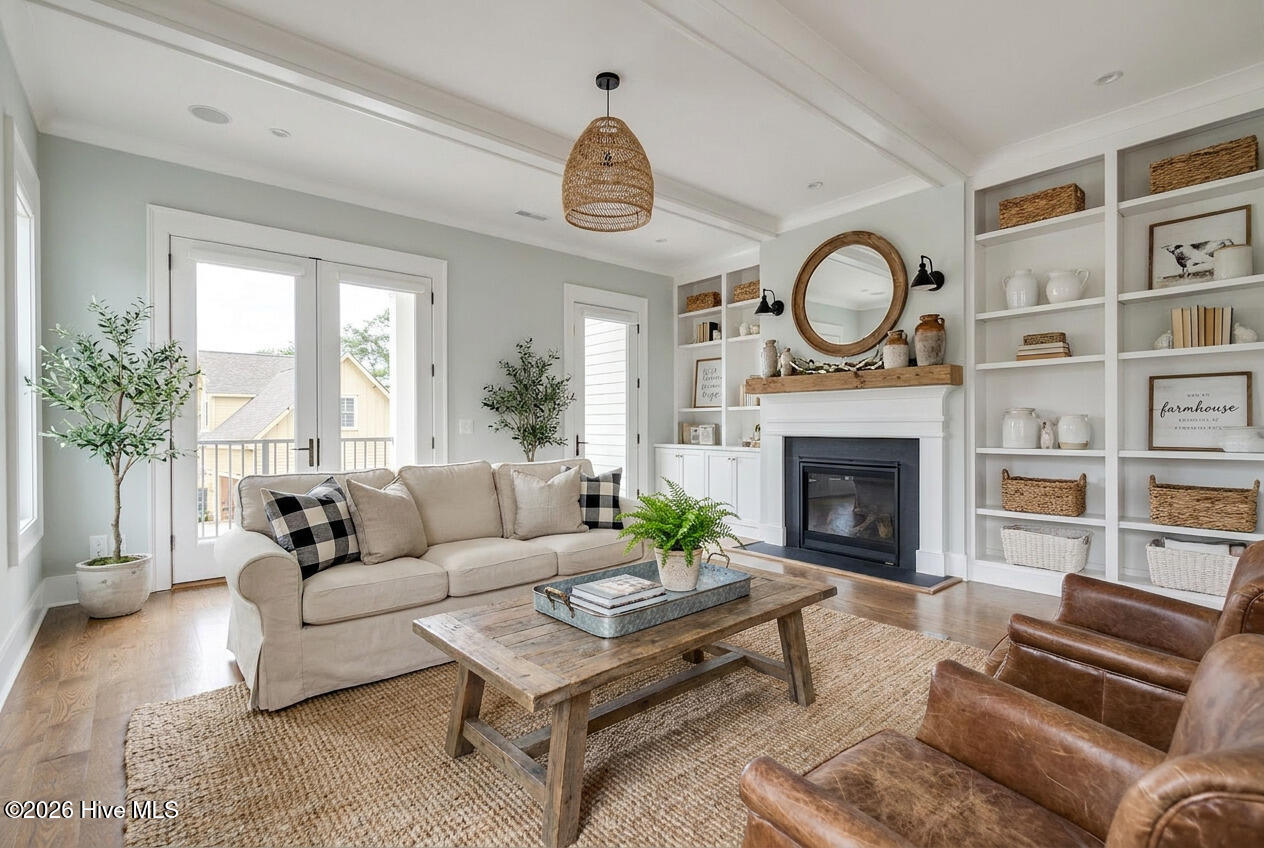
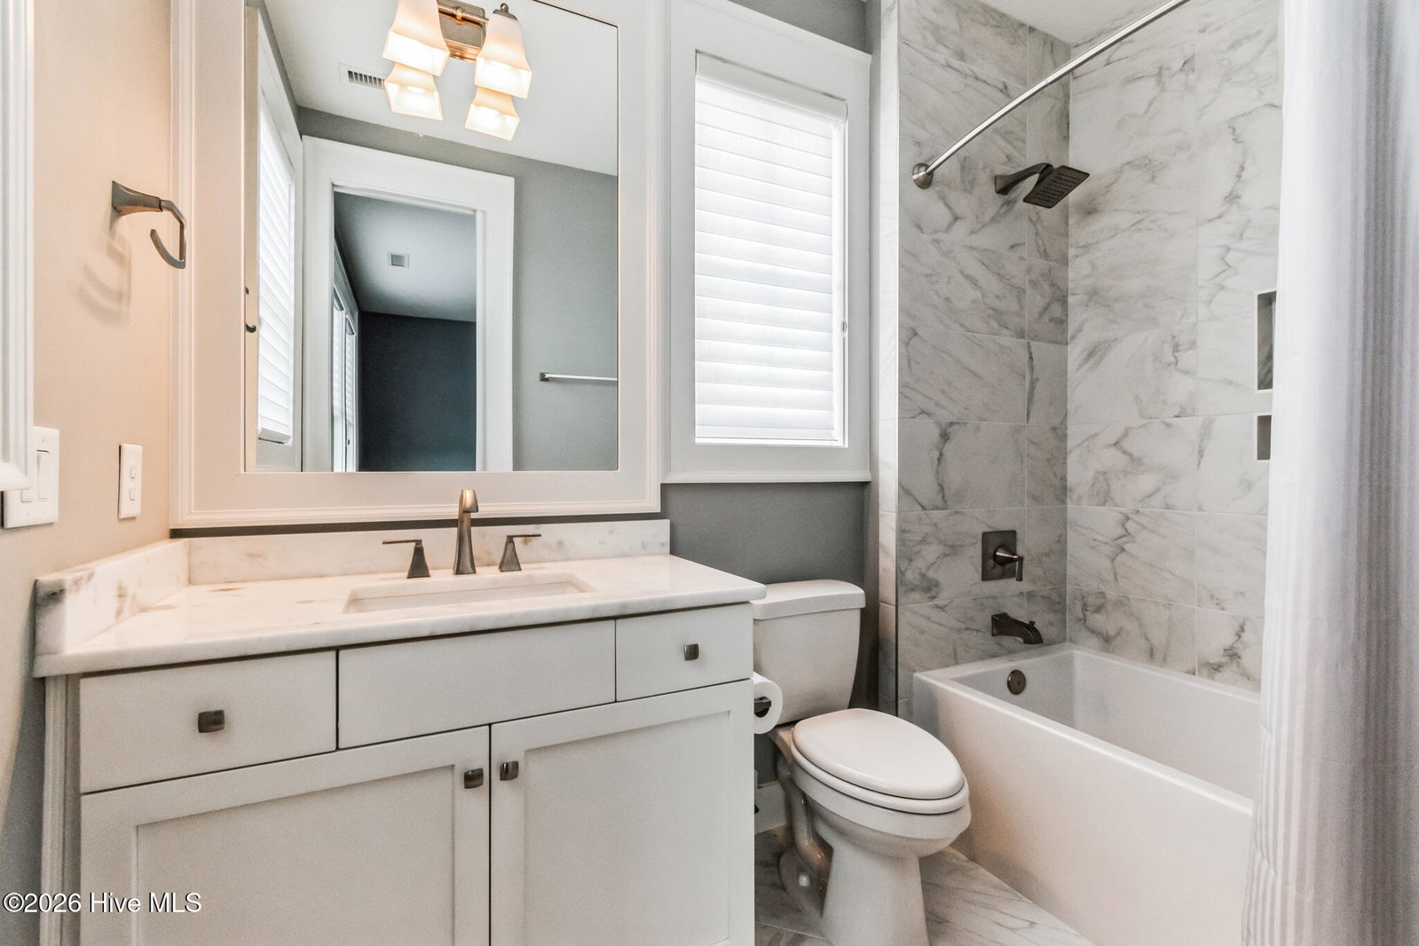
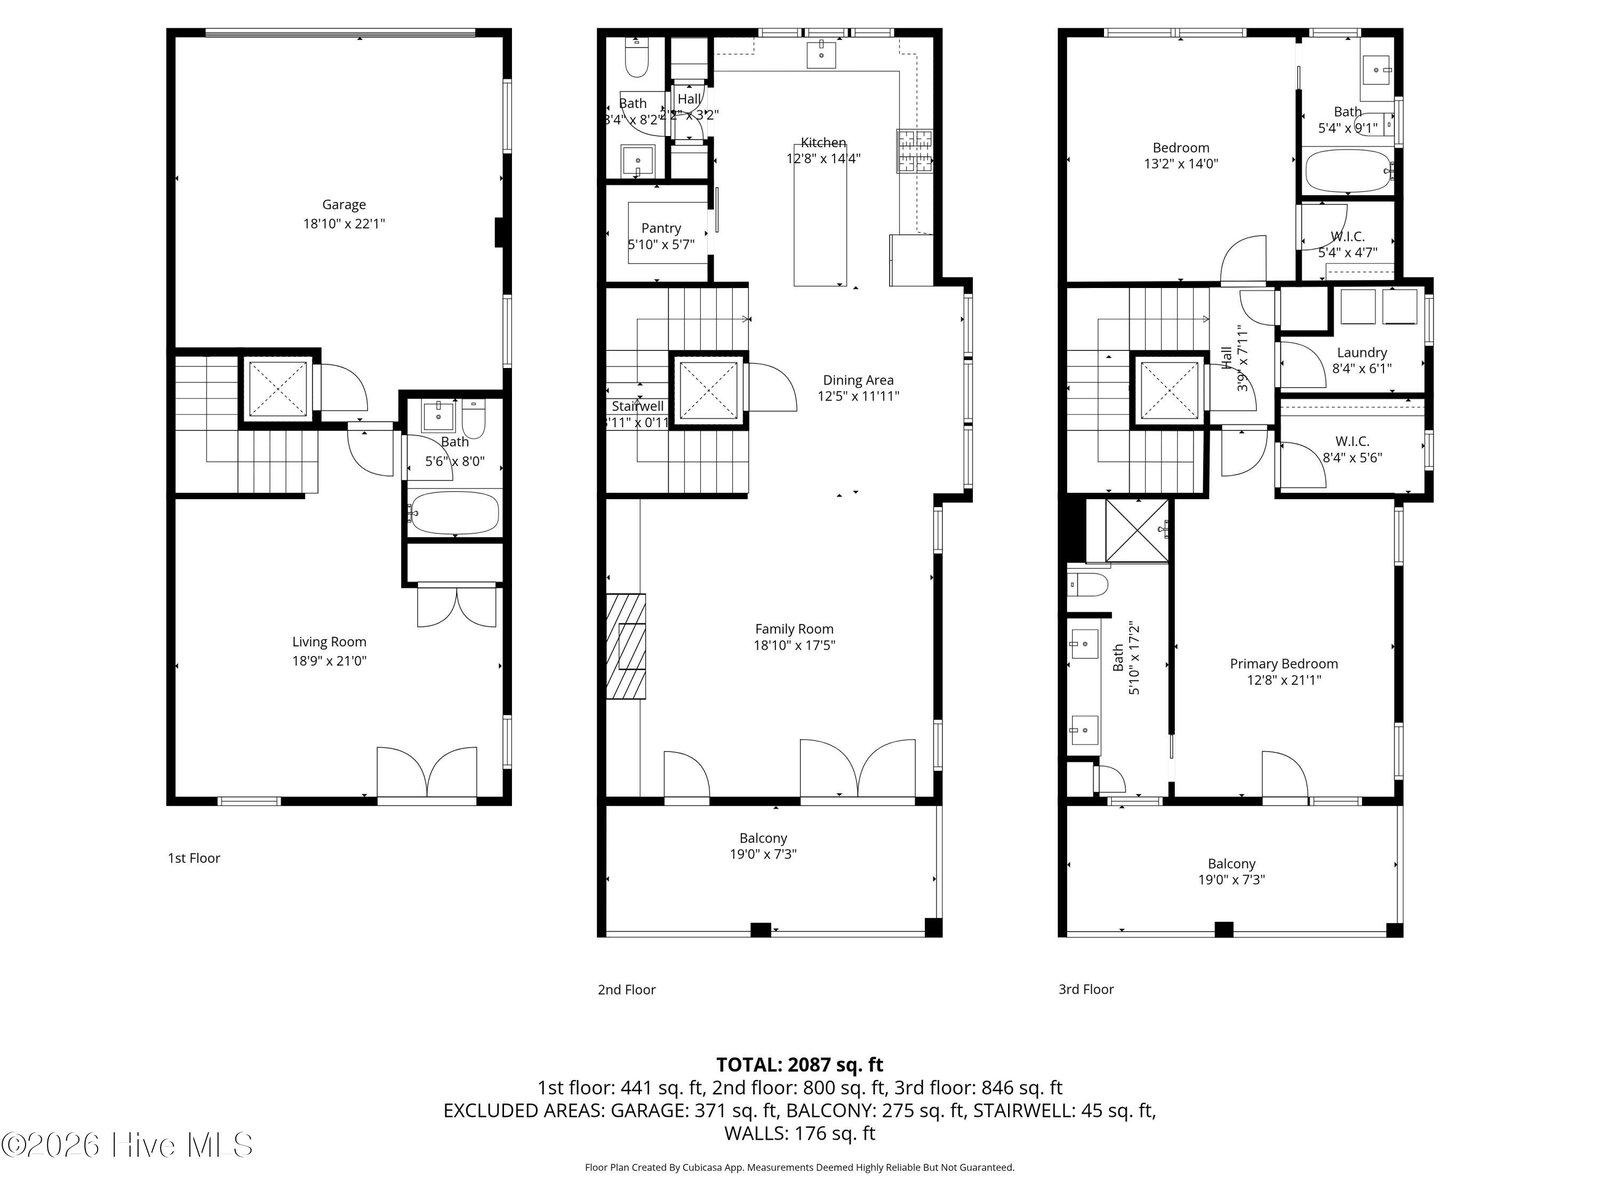
What a view! One of the few townhomes with a water view of the Cape Fear River and an adjacent lawn. This custom home, built by award-winning PBC Design, is a coveted end-unit that includes a floor plan that was lengthened by 2 feet on each level, enlarging each of the living areas and primary bedroom. Also unique are the 2 covered decks that were extended to span the entire width of the home (20 feet), providing ample space to enjoy the river view and spectacular sunsets from the top 2 levels. Luxury features in this fine home include hardwood floors (re-finished 3/26) throughout the living areas and bedrooms, abundant moldings, 10 ft and 9 ft ceilings, 8ft doors, an elevator accessible to all levels, high-end custom blinds on the windows and doors (some remote controlled). Miele appliances, 2 car garage, 3.5 bathrooms. Whole home generator. Freshly painted! First floor can also be used as 3rd Bedroom. Marina village is a community with restaurants, walking trails, shopping, community pool and fitness center.
/u.realgeeks.media/brittanyallenhomes/brittany_logo_color_landscape_new.png)
Additional Information
- HOA (annual)
- $7,600
- Available Amenities
- Community Pool, Dog Park, Fitness Center, Maintenance Grounds, Restaurant, Street Lights, Trail(s)
- Appliances
- Vented Exhaust Fan, Gas Cooktop, Built-In Microwave, Gas Oven, Freezer, Washer, Refrigerator, Ice Maker, Dryer, Disposal, Dishwasher, Water Heater, Generator
- Interior Features
- Walk-In Closet(s), Tray Ceiling(s), High Ceilings, Whole-Home Generator, Bookcases, Kitchen Island, Elevator, Ceiling Fans, Pantry, Walk-In Shower, Drapes/Blinds, Eat-In Kitchen, Gas Logs, Walk-In Closet(s)
- Cooling
- Central Air
- Heating
- Fireplace, Electric, Natural Gas
- Foundation
- Slab
- Roof
- Shingle
- Exterior Features
- Cluster Mailboxes, End Unit
- Lot Information
- Level, Corner Lot, Landscaped
- Utilities
- Natural Gas Available, Water Available
- Lot Water Features
- River
- Water
- Public, Public
- Elementary School
- Williams
- Middle School
- Myrtle Grove
- High School
- New Hanover
Mortgage Calculator
Listing courtesy of Daymark Realty LLC.

Copyright 2026 NCRMLS. All rights reserved. North Carolina Regional Multiple Listing Service, (NCRMLS), provides content displayed here (“provided content”) on an “as is” basis and makes no representations or warranties regarding the provided content, including, but not limited to those of non-infringement, timeliness, accuracy, or completeness. Individuals and companies using information presented are responsible for verification and validation of information they utilize and present to their customers and clients. NCRMLS will not be liable for any damage or loss resulting from use of the provided content or the products available through Portals, IDX, VOW, and/or Syndication. Recipients of this information shall not resell, redistribute, reproduce, modify, or otherwise copy any portion thereof without the expressed written consent of NCRMLS.