111 Ferry Rd, Elizabeth City, NC 27909
- $259,000
- 2
- BD
- 1
- BA
- 1,234
- SqFt




- List Price
- $259,000
- Status
- ACTIVE
- MLS#
- 100591168
- Days on Market
- 4
- Year Built
- 1954
- Levels
- One
- Bedrooms
- 2
- Bathrooms
- 1
- Full-baths
- 1
- Living Area
- 1,234
- Acres
- 0.60
- Neighborhood
- Not In Subdivision
Property Description
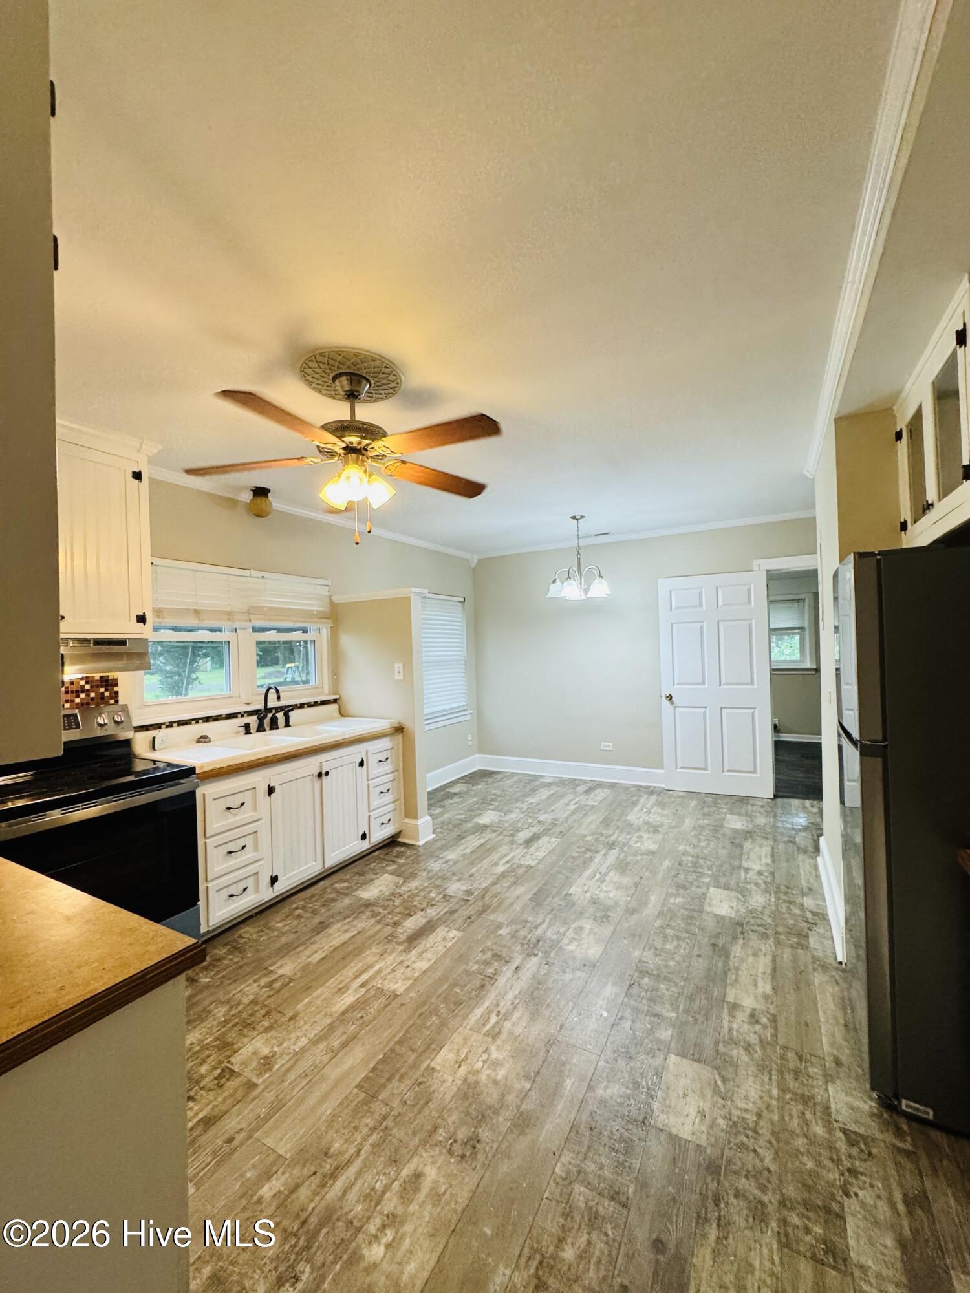
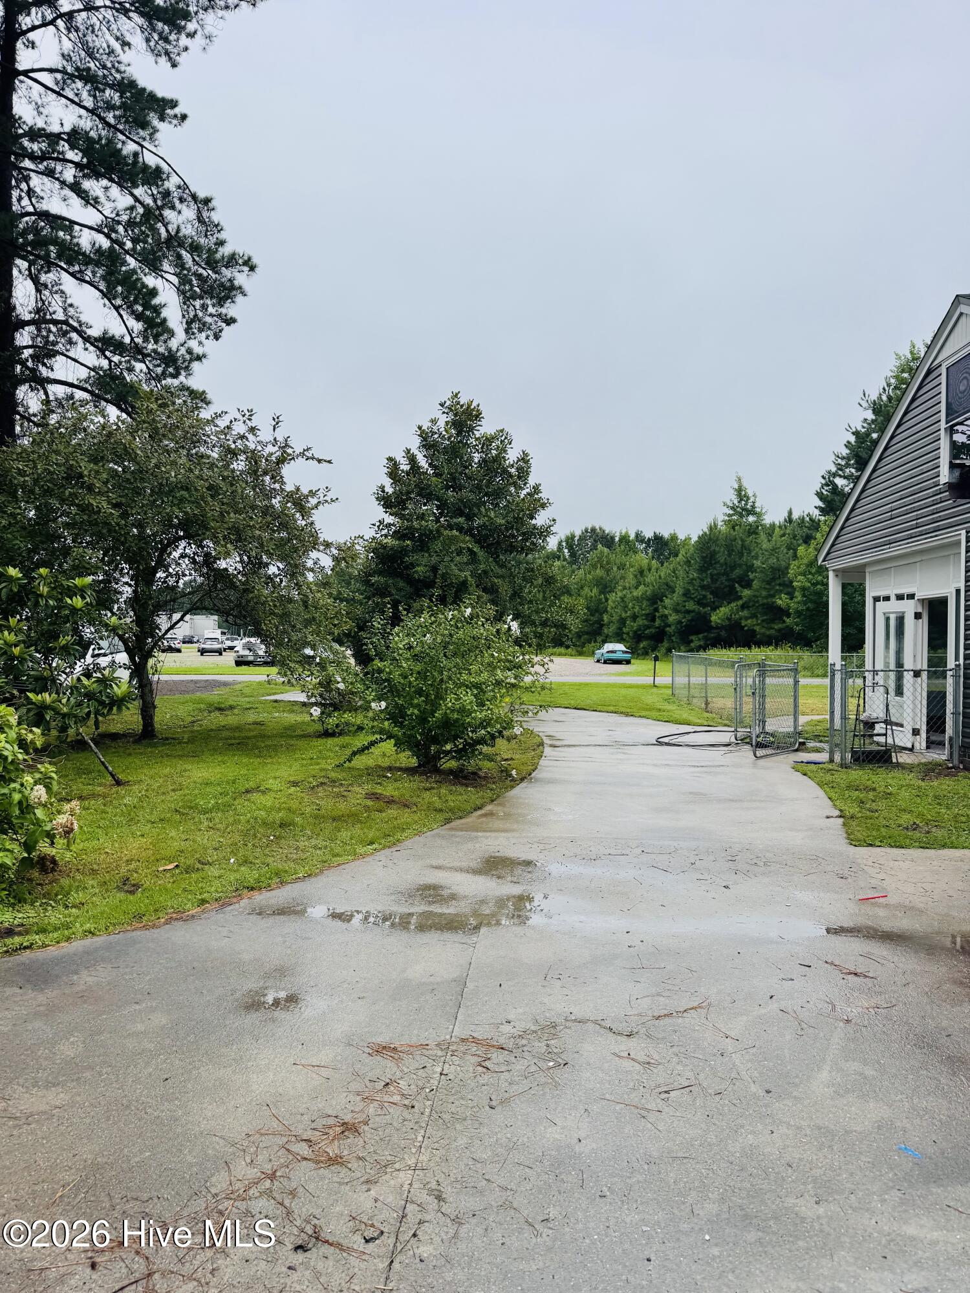
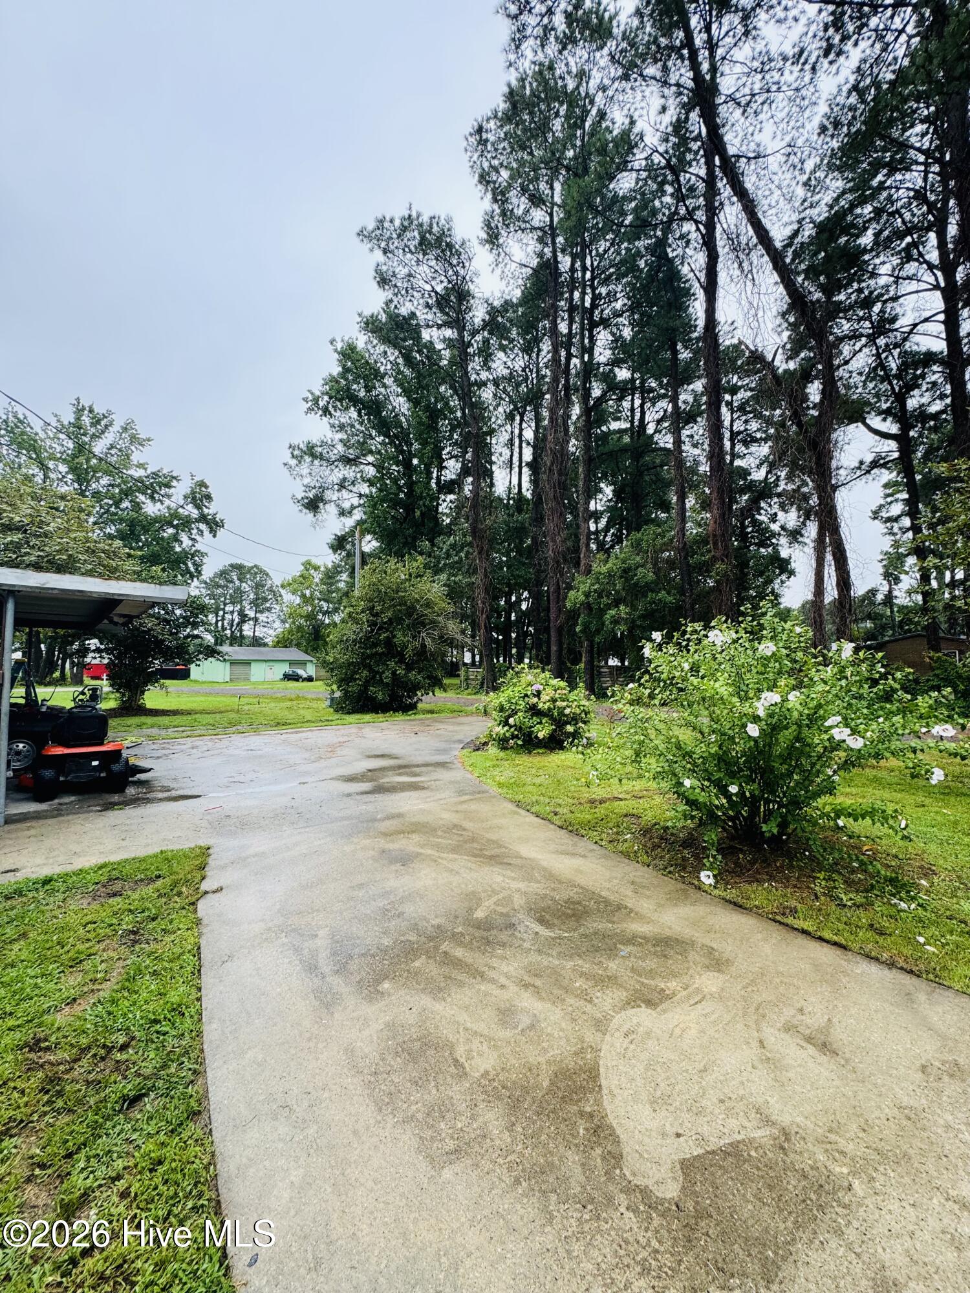
Two lots! Beautifully renovated and thoughtfully updated, this charming 2-bedroom, 1-bath home offers the perfect blend of classic character and modern comfort. Every detail has been carefully considered, creating a warm and inviting space that's ready to welcome its next owner. The spacious living room features a cozy fireplace that creates the perfect gathering place for family and friends. Just beyond, the oversized kitchen provides abundant cabinetry, generous counter space, and plenty of room for meal preparation, entertaining, and everyday living. The adjoining dining area easily accommodates large gatherings while maintaining an open, comfortable flow. A bright and cheerful sunroom offers additional living space ideal for relaxing with a morning coffee, reading, or enjoying views of the expansive yard throughout the seasons. The generously sized mudroom and utility room provide exceptional storage and organization, making daily routines effortless. Upstairs,, the partially finished attic expands the home's versatility by providing an additional area to add a bedroom and bath, making it an excellent retreat for guests, a private primary suite, or a flexible space for a home office or hobby room. Outdoor living is just as impressive. A substantial covered front porch creates the perfect spot to unwind, while the oversized corner lot offers endless possibilities for recreation, gardening, or entertaining. Two separate fenced areas provide flexibility for pets, play spaces, or gardening. Additional exterior features include a convenient carport, a circular driveway for easy access and ample parking, and a storage shed for tools and outdoor equipment. With its generous living spaces, functional floor plan, extensive updates, and exceptional outdoor amenities, this property offers comfort, convenience, and versatility both inside and out. Whether you're looking for room to grow, spaces to entertain, or simply a beautifully renovated home full of charm, this exceptional property delivers everything needed to enjoy modern living in a welcoming setting.
/u.realgeeks.media/brittanyallenhomes/brittany_logo_color_landscape_new.png)
Additional Information
- Appliances
- Vented Exhaust Fan, Refrigerator, Electric Range
- Interior Features
- Master Downstairs, Mud Room, Ceiling Fans, Pantry, Drapes/Blinds, Eat-In Kitchen
- Cooling
- Central Air, Ceiling Fan(s), Heat Pump
- Heating
- Heat Pump, Fireplace, Electric
- Foundation
- Crawl Space
- Roof
- Composition
- Lot Information
- Front Yard, Level, Cleared
- Utilities
- Sewer Connected, Water Available
- Lot Water Features
- Other
- Water
- Public
- Elementary School
- Sheep-Harney Elementary
- Middle School
- Elizabeth City Middle School
- High School
- Pasquotank County High School
Mortgage Calculator
Listing courtesy of Howard Hanna WEW/EC.

Copyright 2026 NCRMLS. All rights reserved. North Carolina Regional Multiple Listing Service, (NCRMLS), provides content displayed here (“provided content”) on an “as is” basis and makes no representations or warranties regarding the provided content, including, but not limited to those of non-infringement, timeliness, accuracy, or completeness. Individuals and companies using information presented are responsible for verification and validation of information they utilize and present to their customers and clients. NCRMLS will not be liable for any damage or loss resulting from use of the provided content or the products available through Portals, IDX, VOW, and/or Syndication. Recipients of this information shall not resell, redistribute, reproduce, modify, or otherwise copy any portion thereof without the expressed written consent of NCRMLS.