530 Kennedy Cir, Southport, NC 28461
- $570,000
- 3
- BD
- 2
- BA
- 2,441
- SqFt






- List Price
- $570,000
- Status
- ACTIVE UNDER CONTRACT
- MLS#
- 100574203
- Days on Market
- 4
- Year Built
- 2026
- Levels
- Two
- Bedrooms
- 3
- Bathrooms
- 2
- Full-baths
- 2
- Living Area
- 2,441
- Acres
- 0.57
- Neighborhood
- Boiling Spring Lakes
Property Description
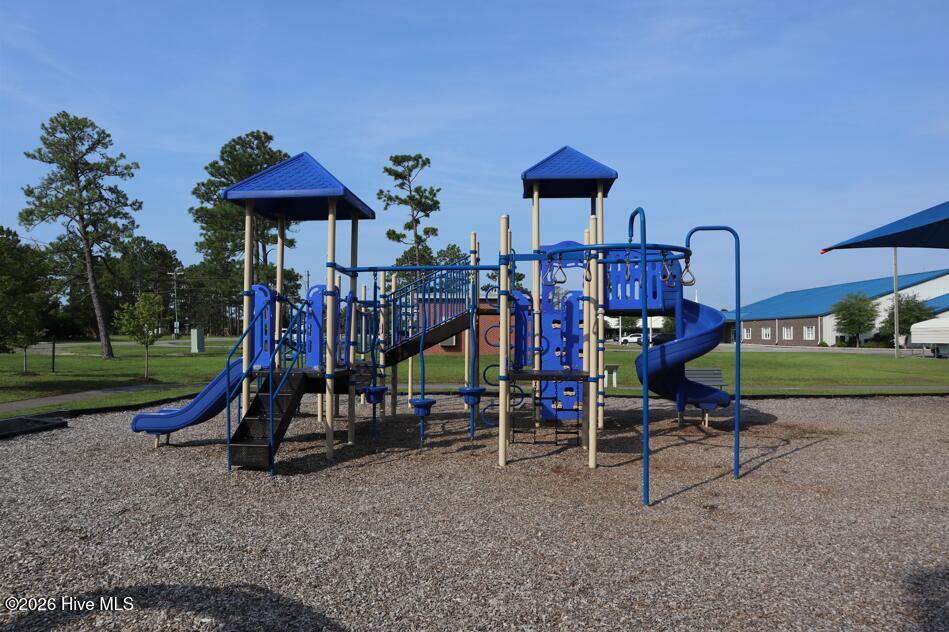
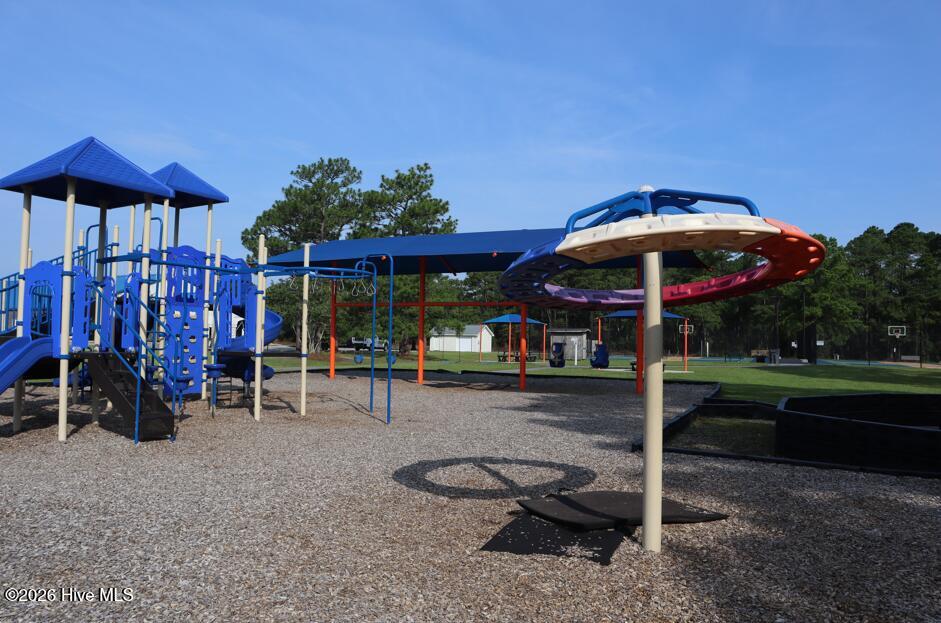
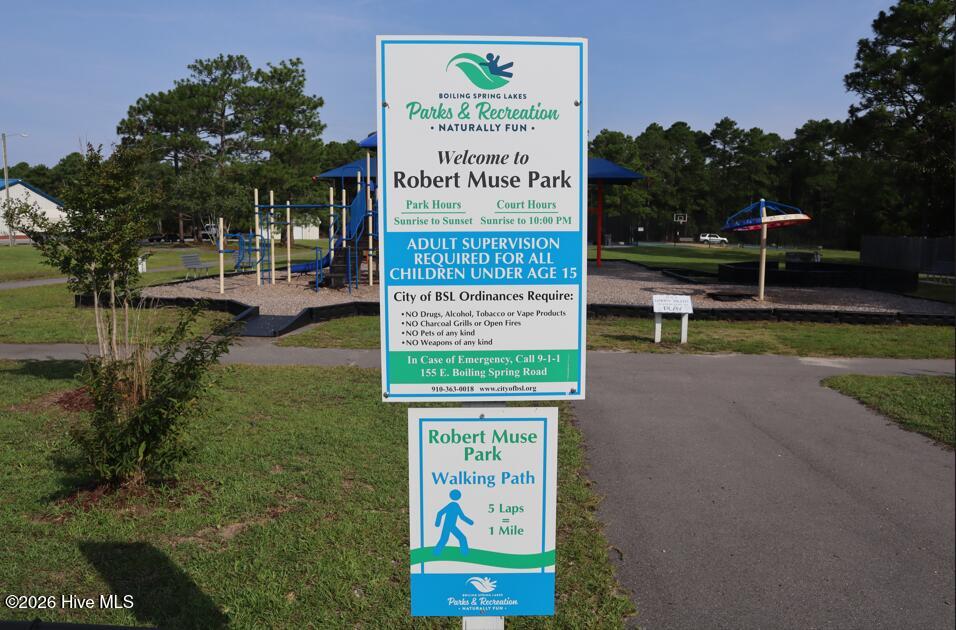
Introducing the to-be-built ''Bubba'' floor plan by Langbeen Builders, Inc. -- a beautifully crafted new construction home by a fourth-generation builder known for exceptional quality and attention to detail. This thoughtfully designed home offers approximately 2,441 square feet with 3 bedrooms, 2 full baths, and a spacious bonus room over the garage complete with a powder room, closet, and additional storage space. The open-concept layout features a vaulted ceiling in the family room, tray ceiling in the owner's suite, transom windows for added natural light, and an electric fireplace in the living room for a warm and inviting touch. The kitchen is designed for both function and style with granite countertops, pantry storage, and under-cabinet lighting. Quality finishes throughout the home include Benjamin Moore paint, LVP flooring, tile, and carpet. An expanded laundry room, 2-car garage, sodded yard with irrigation, covered front porch, and rear screened porch add to the home's comfort and convenience. A one-year builder warranty is also included. Located in the nature-filled community of Boiling Spring Lakes, residents enjoy abundant wildlife and access to city amenities including a community center, fitness room, basketball and tennis courts, picnic areas, playgrounds, trails, boat ramp, and 18-hole golf course. Conveniently located just minutes from Southport, Oak Island, and Wilmington, this home offers the perfect blend of quality craftsmanship, peaceful surroundings, and coastal living.
/u.realgeeks.media/brittanyallenhomes/brittany_logo_color_landscape_new.png)
Additional Information
- Available Amenities
- See Remarks
- Appliances
- Built-In Microwave, Range, Dishwasher
- Interior Features
- Master Downstairs, Walk-In Closet(s), Vaulted/Cathedral Ceilings, Tray Ceiling(s), High Ceilings, Entrance Foyer, Kitchen Island, Ceiling Fans, Pantry, Walk-In Shower, Eat-In Kitchen, Walk-In Closet(s)
- Cooling
- Central Air
- Heating
- Electric, Heat Pump
- Foundation
- Raised, Slab
- Roof
- Architectural
- Exterior Features
- Irrigation System
- Waterfront
- Yes
- Utilities
- Water Available
- Lot Water Features
- Lakefront, Pond
- Water
- Public
- Elementary School
- Bolivia
- Middle School
- South Brunswick
- High School
- South Brunswick
Mortgage Calculator
Listing courtesy of Keller Williams Innovate-OKI.

Copyright 2026 NCRMLS. All rights reserved. North Carolina Regional Multiple Listing Service, (NCRMLS), provides content displayed here (“provided content”) on an “as is” basis and makes no representations or warranties regarding the provided content, including, but not limited to those of non-infringement, timeliness, accuracy, or completeness. Individuals and companies using information presented are responsible for verification and validation of information they utilize and present to their customers and clients. NCRMLS will not be liable for any damage or loss resulting from use of the provided content or the products available through Portals, IDX, VOW, and/or Syndication. Recipients of this information shall not resell, redistribute, reproduce, modify, or otherwise copy any portion thereof without the expressed written consent of NCRMLS.