194 Hampton Ct, Hampstead, NC 28443
- $775,000
- 4
- BD
- 3
- BA
- 2,634
- SqFt










- List Price
- $775,000
- Status
- ACTIVE
- MLS#
- 100580365
- Price Change
- ▼ $10,000 1784247457
- Days on Market
- 93
- Year Built
- 2023
- Levels
- One and One Half
- Bedrooms
- 4
- Bathrooms
- 3
- Full-baths
- 3
- Living Area
- 2,634
- Acres
- 0.61
- Neighborhood
- Crown Pointe
Property Description
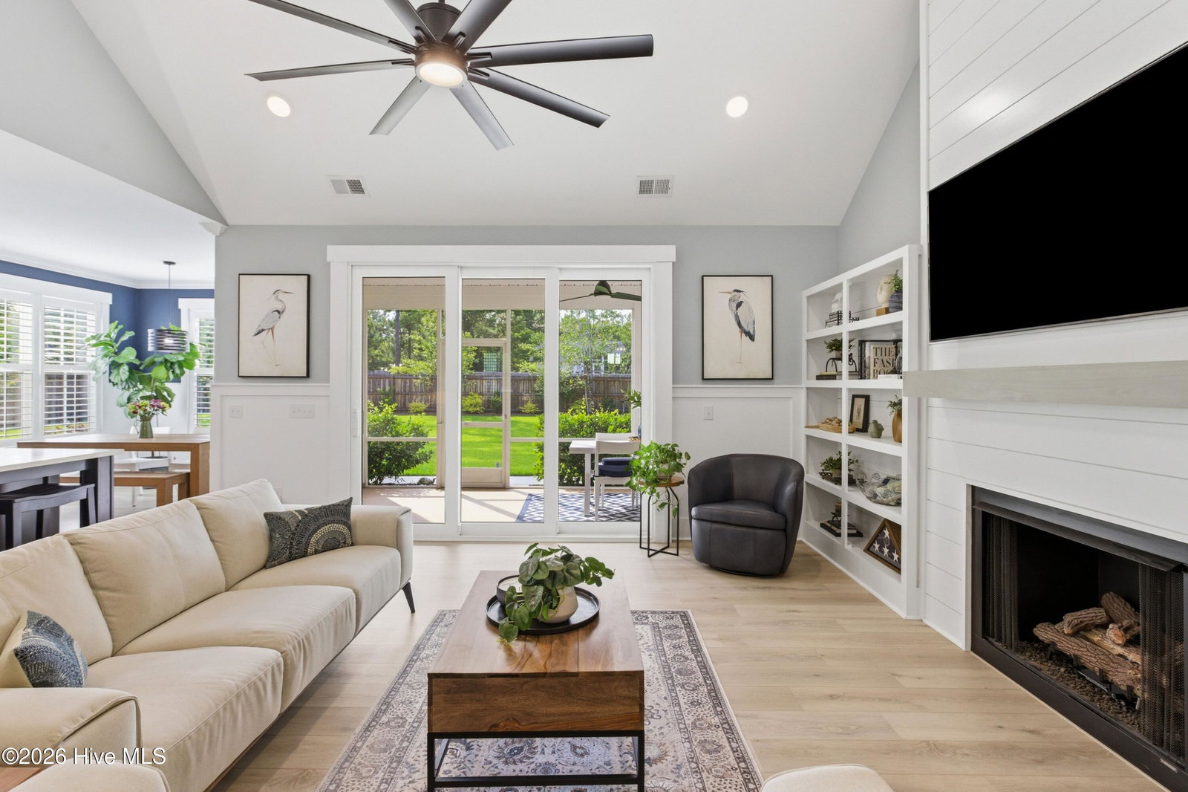
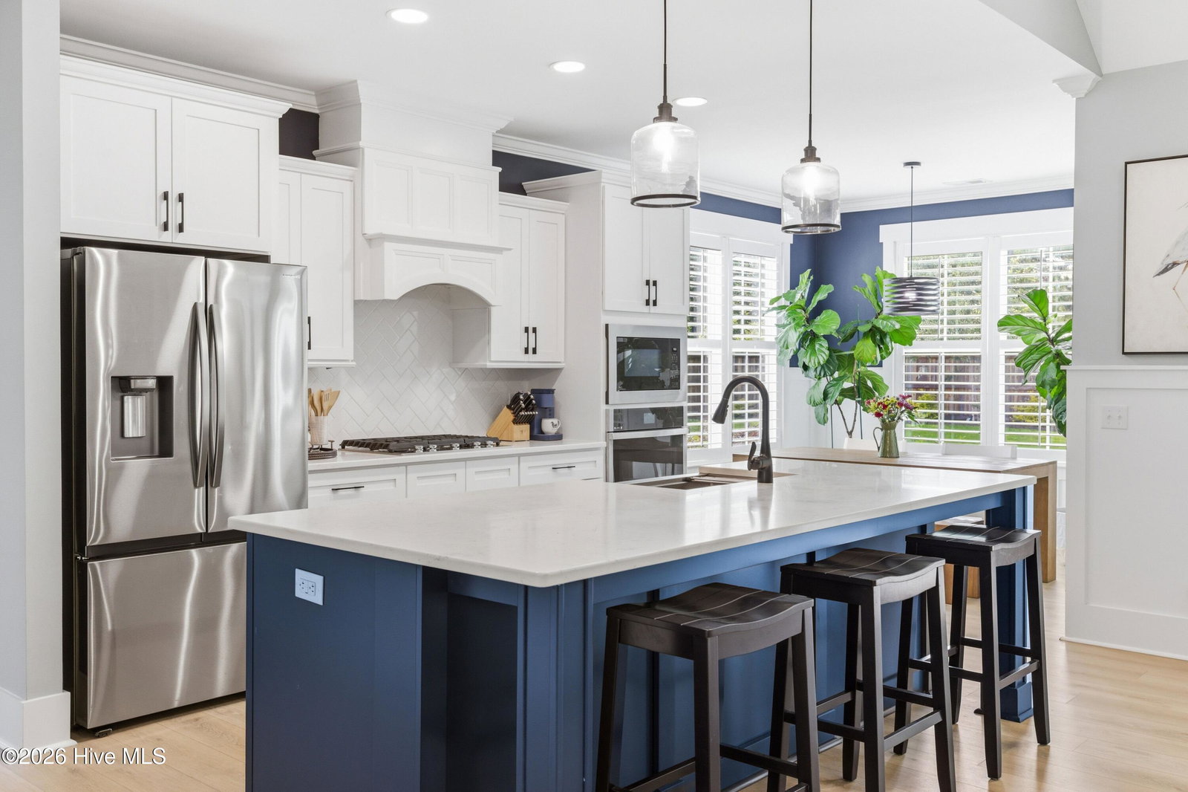
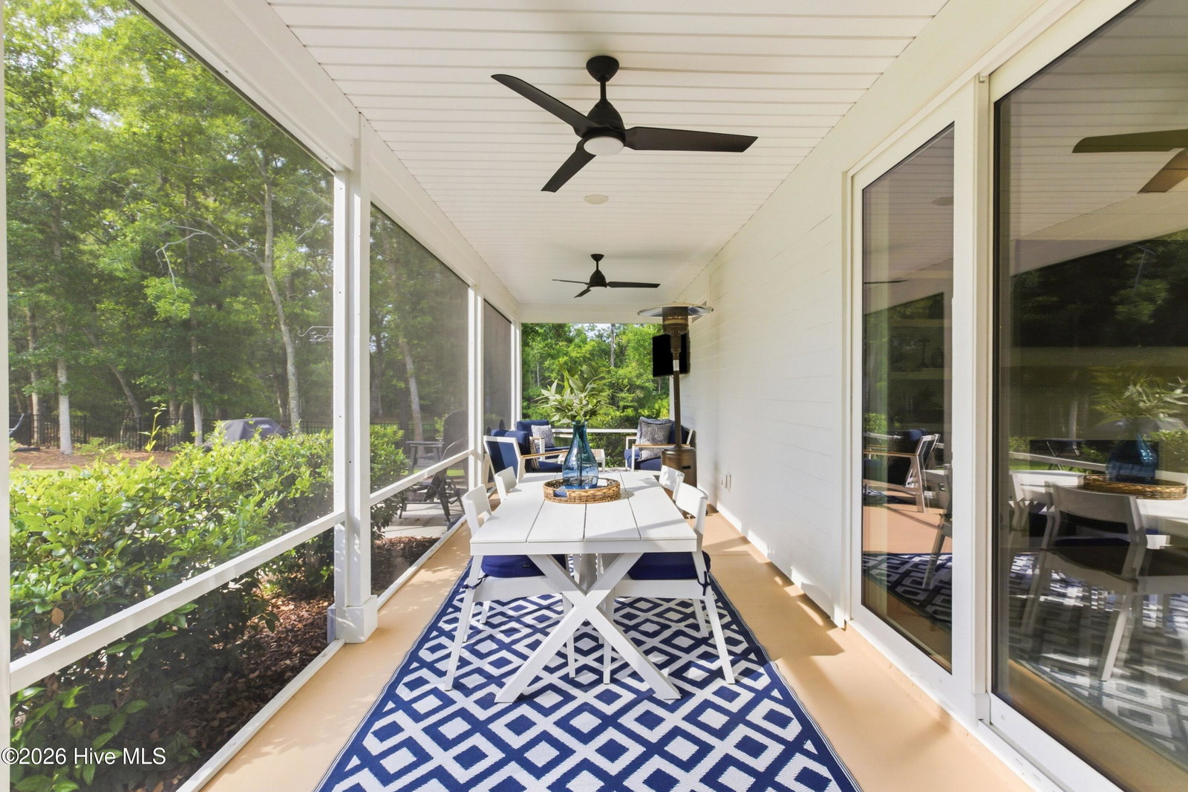
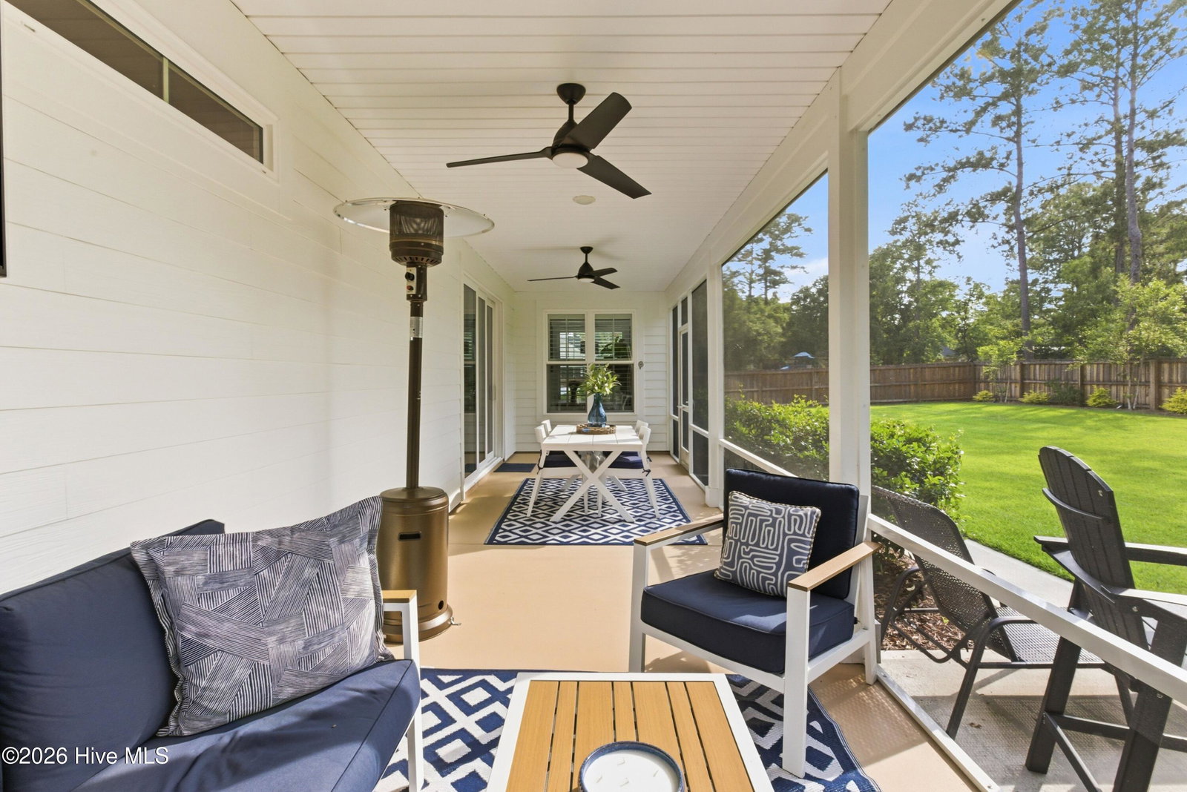
The beauty of Crown Pointe, is the waterfront lifestyle! Quietly tucked away at the end of a peaceful cul-de-sac in the heart of charming Hampstead, this exquisite home is where Southern elegance meets coastal living. An extended driveway with wide gate welcomes you, while beautiful landscaping sets the tone for what awaits inside. A gracious foyer opens to luxury vinyl plank flooring and custom trim throughout. The sophisticated front room features a coffered ceiling and classic wainscoting, while the vaulted living room showcases custom built-ins and a cozy fireplace -- perfect for gatherings or quiet evenings. The gourmet kitchen impresses with executive cabinetry, quartz countertops, gas cooktop, farmhouse sink, spacious island, pantry, and sunny breakfast nook. The owner's retreat offers a stunning accent wall, two walk-in closets, dual vanities, custom-tiled shower, and private water closet. Two additional bedrooms and full bath occupy the opposite wing. Upstairs delivers a bonus room, fourth bedroom, full bath, four closets, and generous walk-in attic. Triple sliding doors reveal a screened porch overlooking your own private sanctuary -- custom fire pit, manicured grounds, and a tranquil pond where turtles, herons, and egrets provide a daily wildlife spectacle. Community amenities include pool, clubhouse, and a beloved dock perfect for kayaking, fishing, and breathtaking sunsets. Additional features: plantation shutters, screened garage, boat/trailer parking, pergola-ready patio, solar landscape lighting, automated irrigation, and privacy easement. Minutes to Topsail Island (approximately 20) Surf City (approximately 15) and historic downtown Wilmington (approximately 25 minutes!). -
/u.realgeeks.media/brittanyallenhomes/brittany_logo_color_landscape_new.png)
Additional Information
- HOA (annual)
- $1,197
- Available Amenities
- Waterfront Community, Clubhouse, Community Pool, Maintenance Common Areas, Maintenance Grounds, Maintenance Roads, Sidewalks, Street Lights, Taxes
- Appliances
- Gas Cooktop, Built-In Microwave, Gas Oven, Refrigerator, Dishwasher, Water Heater
- Interior Features
- Master Downstairs, Walk-In Closet(s), Vaulted/Cathedral Ceilings, High Ceilings, Entrance Foyer, Mud Room, Bookcases, Kitchen Island, Ceiling Fans, Pantry, Walk-In Shower, Drapes/Blinds, Eat-In Kitchen, Gas Logs, Walk-In Closet(s)
- Cooling
- Heat Pump
- Heating
- Heat Pump, Electric
- Fireplaces
- 1
- Foundation
- Slab
- Roof
- Shingle
- Exterior Features
- Irrigation System
- Lot Information
- Cul-De-Sac
- Utilities
- Water Available
- Lot Water Features
- Pier, Water Access Comm
- Water
- Public, Well
- Elementary School
- Surf City
- Middle School
- Surf City
- High School
- Topsail
Mortgage Calculator
Listing courtesy of Intracoastal Realty Corporation.

Copyright 2026 NCRMLS. All rights reserved. North Carolina Regional Multiple Listing Service, (NCRMLS), provides content displayed here (“provided content”) on an “as is” basis and makes no representations or warranties regarding the provided content, including, but not limited to those of non-infringement, timeliness, accuracy, or completeness. Individuals and companies using information presented are responsible for verification and validation of information they utilize and present to their customers and clients. NCRMLS will not be liable for any damage or loss resulting from use of the provided content or the products available through Portals, IDX, VOW, and/or Syndication. Recipients of this information shall not resell, redistribute, reproduce, modify, or otherwise copy any portion thereof without the expressed written consent of NCRMLS.