56 Thomas Way Se, Ludowici, GA 31316
- $249,900
- 3
- BD
- 2
- BA
- 1,505
- SqFt








- List Price
- $249,900
- Status
- ACTIVE
- MLS#
- SA357051
- Price Change
- ▼ $5,000 1784579506
- Days on Market
- 60
- Year Built
- 2021
- Bedrooms
- 3
- Bathrooms
- 2
- Full-baths
- 2
- Living Area
- 1,505
- Acres
- 0.24
Property Description
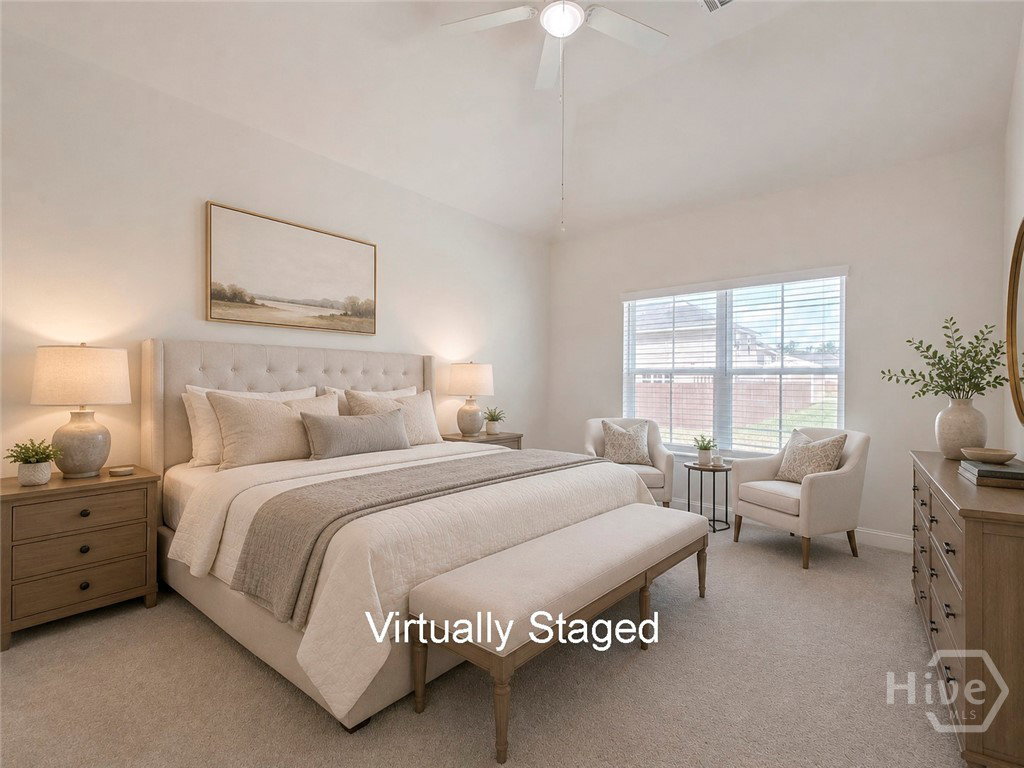
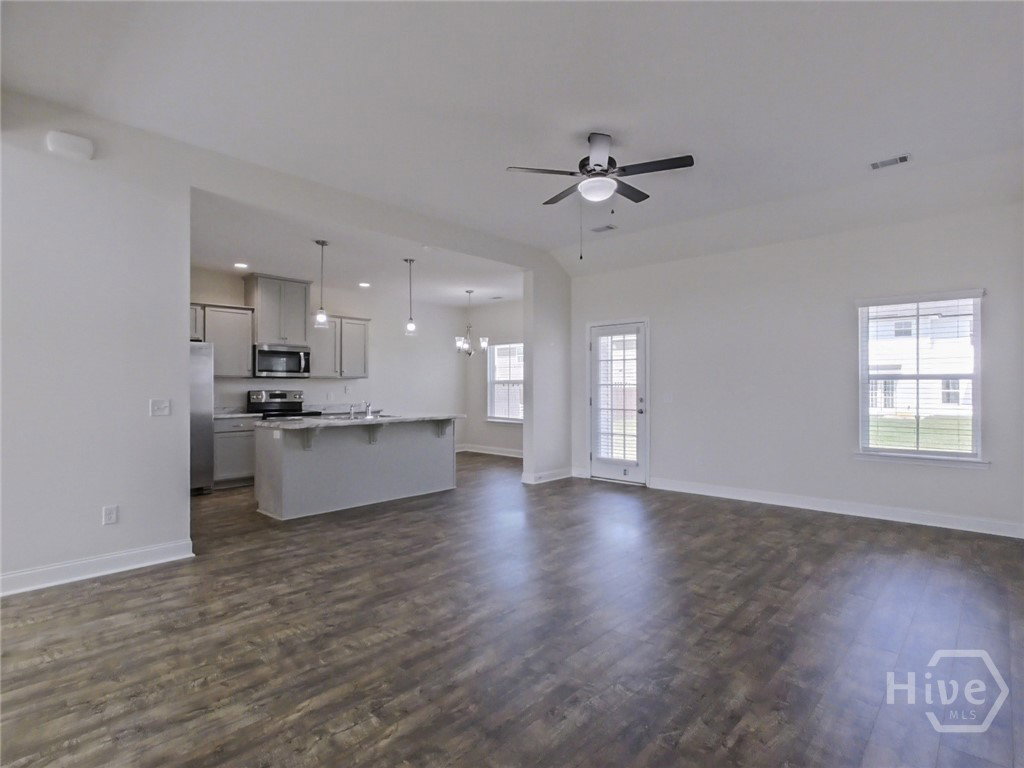
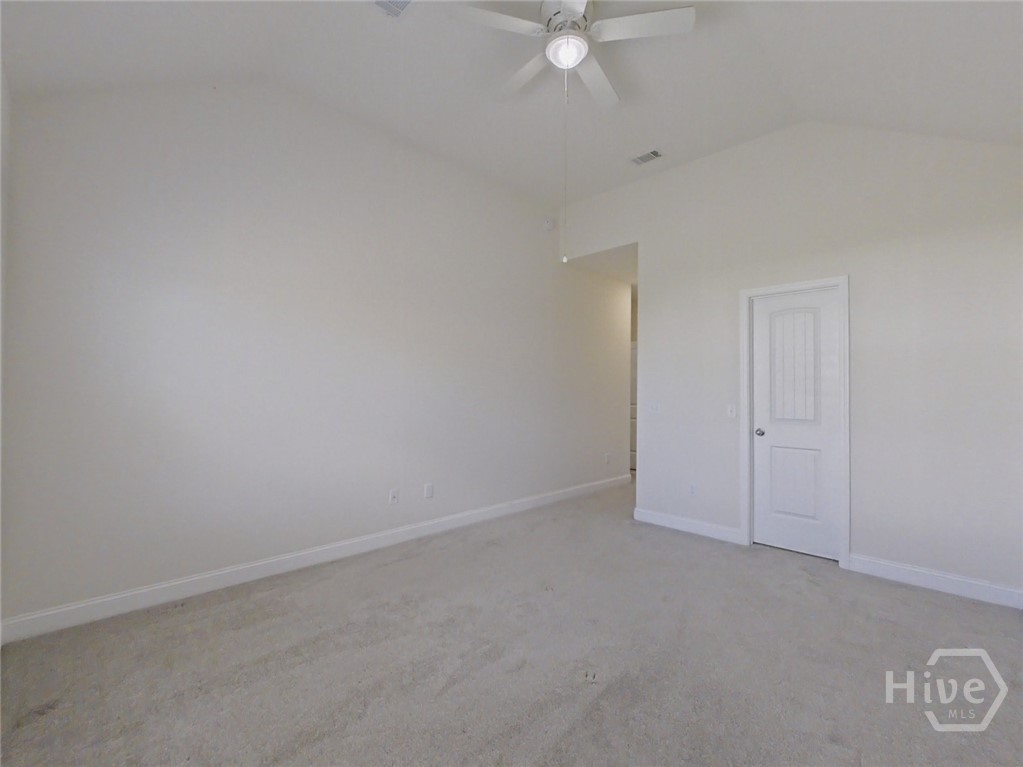
Welcome to your dream home in Ludowici's highly sought-after Johnson Station community! This immaculate 3-bedroom, 2-bathroom Caitlin floor plan by Dryden Homes offers over 1,500 square feet of beautifully designed, open-concept living space. Stepping inside, you are greeted by 9-foot ceilings and stunning wood-style flooring that runs throughout the main living areas. The expansive open floor plan seamlessly connects a formal dining area, a massive living room, and a true chef’s kitchen. This kitchen is a culinary enthusiast's dream, complete with a center island, breakfast bar, a dedicated pantry, a cozy breakfast area, and sleek stainless steel appliances. Best of all, all appliances convey with the sale, including the refrigerator, washer, and dryer! Designed with privacy in mind, the split-bedroom layout positions the secondary bedrooms away from the luxurious primary suite. The spacious primary bedroom features dramatic vaulted ceilings, a large walk-in closet, and a spa-like ensuite bathroom equipped with dual vanities, a deep garden tub, and a separate walk-in shower. Upgrades include 2-inch blinds and ceiling fans throughout the entire home for your immediate comfort. Peace of mind comes standard with this property. The home features low-maintenance siding, durable 25-year roof shingles, and an incredible, automatic 24kW automatic Generac whole-house generator supported by enough natural gas to power the home for days. Perfectly situated for an easy commute, this turnkey property is convenient to Fort Stewart, Hinesville, and a variety of local shopping and dining options. Schedule your private tour today before this gem is gone!
/u.realgeeks.media/brittanyallenhomes/brittany_logo_color_landscape_new.png)
Additional Information
- Appliances
- Some Electric Appliances, Dishwasher, Electric Water Heater, Disposal, Microwave, Oven, Range, Dryer, Refrigerator, Washer
- Interior Features
- Breakfast Area, Breakfast Area, Ceiling Fans, Double Vanity, Garden Tub/Roman Tub, High Ceilings, Kitchen Island, Primary Downstairs, Primary Suite, Pantry, Attic Stairs Pulldown, Recessed Lighting, Split Bedroom Plan, Separate Shower, Vaulted/Cathedral Ceilings
- Cooling
- Central Air, Electric, Heat Pump
- Heating
- Central, Electric, Heat Pump
- Foundation
- Slab
- Utilities
- Cable Available, Underground Utilities
- Water
- Public
Mortgage Calculator
Listing courtesy of Next Move Real Estate LLC.

Copyright 2026 NCRMLS. All rights reserved. North Carolina Regional Multiple Listing Service, (NCRMLS), provides content displayed here (“provided content”) on an “as is” basis and makes no representations or warranties regarding the provided content, including, but not limited to those of non-infringement, timeliness, accuracy, or completeness. Individuals and companies using information presented are responsible for verification and validation of information they utilize and present to their customers and clients. NCRMLS will not be liable for any damage or loss resulting from use of the provided content or the products available through Portals, IDX, VOW, and/or Syndication. Recipients of this information shall not resell, redistribute, reproduce, modify, or otherwise copy any portion thereof without the expressed written consent of NCRMLS.