59 Kizzy Dr, Selma, NC 27576
- $429,900
- 3
- BD
- 3
- BA
- 2,234
- SqFt




- List Price
- $429,900
- Status
- ACTIVE
- MLS#
- 100582869
- Days on Market
- 38
- Year Built
- 2026
- Levels
- Two
- Bedrooms
- 3
- Bathrooms
- 3
- Half-baths
- 1
- Full-baths
- 2
- Living Area
- 2,234
- Acres
- 0.69
- Neighborhood
- Howell Farm
Property Description
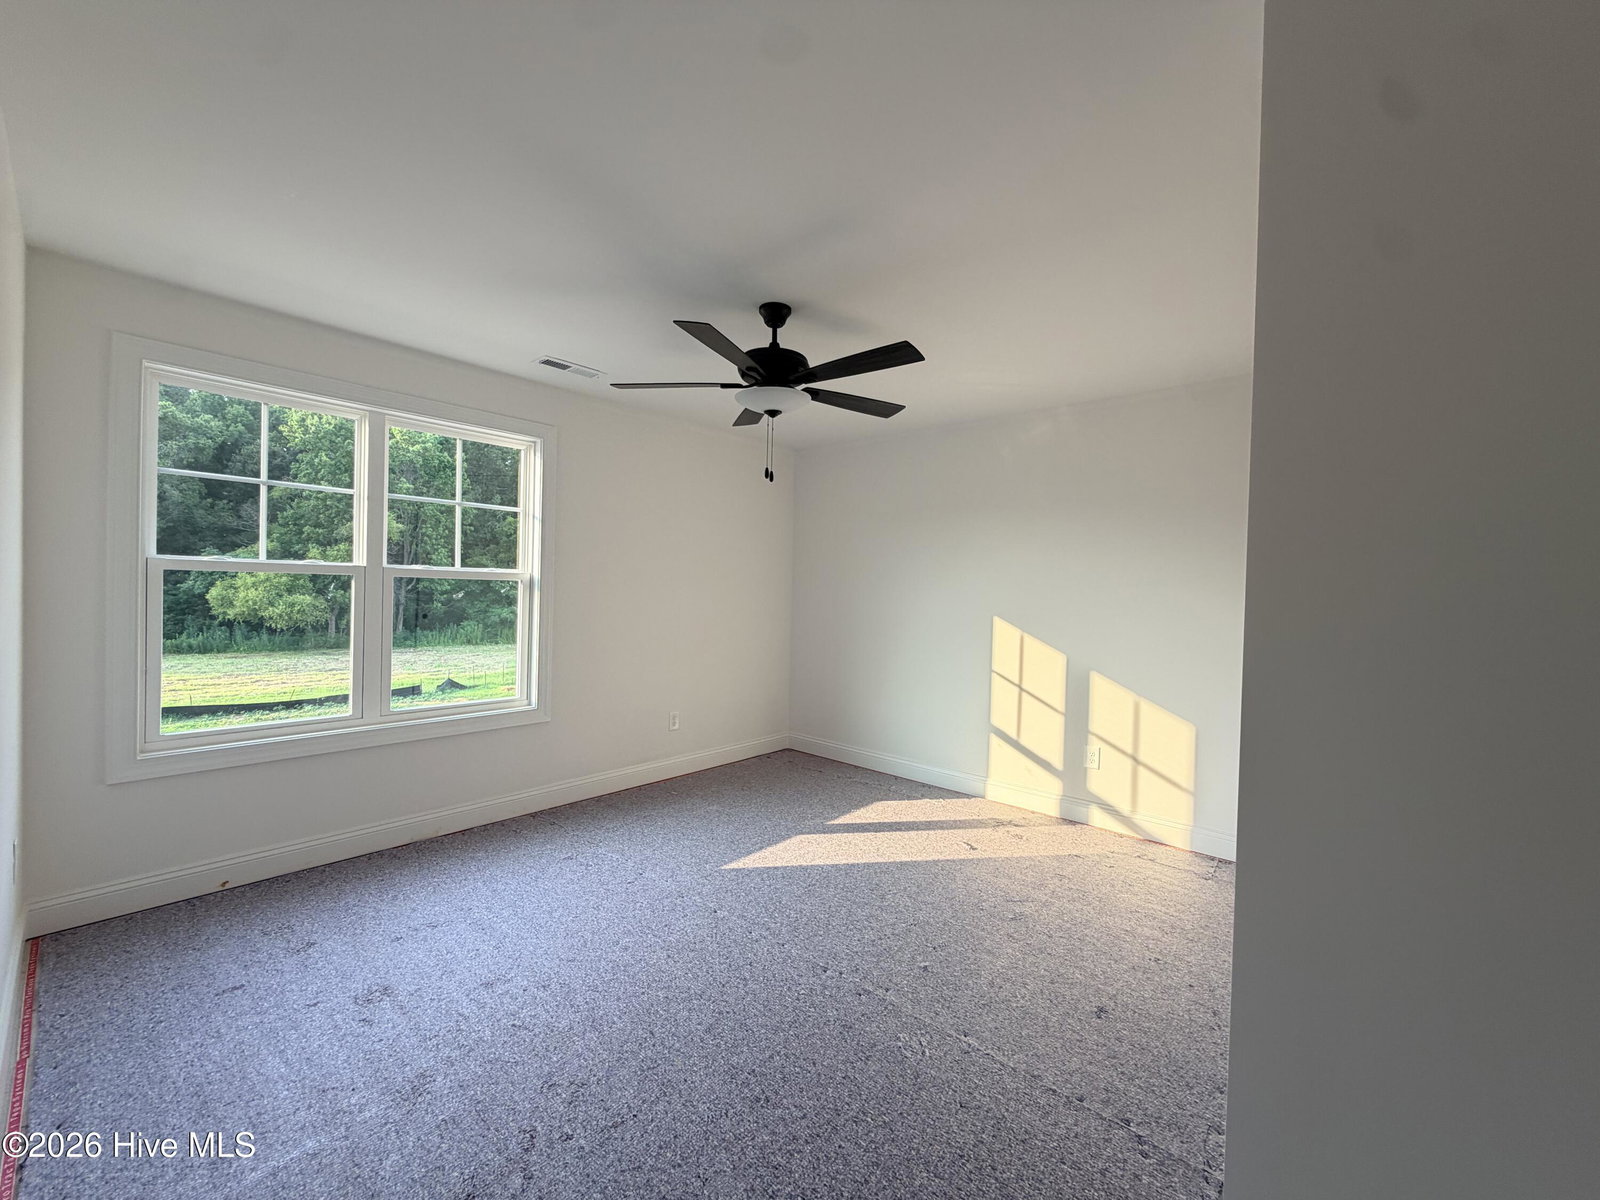
Beautiful two-story plan in Howell Farm built by Caviness Land! Come see this thoughtful design with custom-quality finishes! Nestled beside Cardinal Country Club, this stunning two-story home offers exceptional curb appeal and an attached 3-car garage with plenty of room for vehicles, golf carts, storage, and more. Designed for both relaxation and entertaining, this plan features 3bedrooms and 2.5 full baths with a spacious layout that includes an office on the main floor. The open-concept living area showcases a cozy electric fireplace accented by mantle and granite surround. The dream kitchen is loaded with upgrades including abundant counter space, stainless steel appliances, large island, custom cabinetry, walk-in pantry and attached dining area. Home office adjacent to foyer for added privacy away from main living area! The 2nd floor offers a private owner's suite w/trey ceiling, sitting area, and a spa-like ensuite bath with walk-in shower w/ tile walls, dual vanity, and a spacious walk-in closet.Two addtl bedrooms, laundry room and a full bath complete the second floor! Outside, the spacious backyard offers endless possibilities for entertaining, gardening, play, or simply unwinding. Additional features include programmable digital thermostat, window screens, abundant storage, and quality craftsmanship throughout. Conveniently located just minutes from the new Eastfield Crossing and the growing downtown Pine Level area, this home offers the perfect blend of small-town charm and modern convenience.
/u.realgeeks.media/brittanyallenhomes/brittany_logo_color_landscape_new.png)
Additional Information
- HOA (annual)
- $250
- Available Amenities
- Maintenance Common Areas, Master Insure
- Appliances
- Electric Oven, Electric Cooktop, Built-In Microwave, Dishwasher
- Interior Features
- Walk-In Closet(s), Tray Ceiling(s), Entrance Foyer, Kitchen Island, Ceiling Fans, Pantry, Walk-In Shower, Eat-In Kitchen, Smart Thermostat, Walk-In Closet(s)
- Cooling
- Heat Pump
- Heating
- Heat Pump, Electric
- Foundation
- Slab
- Roof
- Architectural
- Lot Information
- Open Lot, Level, Golf
- Utilities
- Water Available
- Lot Water Features
- Other
- Water
- Public
- Elementary School
- Micro Elementary
- Middle School
- North Johnston
- High School
- North Johnston
Mortgage Calculator
Listing courtesy of EXP Realty LLC - C.

Copyright 2026 NCRMLS. All rights reserved. North Carolina Regional Multiple Listing Service, (NCRMLS), provides content displayed here (“provided content”) on an “as is” basis and makes no representations or warranties regarding the provided content, including, but not limited to those of non-infringement, timeliness, accuracy, or completeness. Individuals and companies using information presented are responsible for verification and validation of information they utilize and present to their customers and clients. NCRMLS will not be liable for any damage or loss resulting from use of the provided content or the products available through Portals, IDX, VOW, and/or Syndication. Recipients of this information shall not resell, redistribute, reproduce, modify, or otherwise copy any portion thereof without the expressed written consent of NCRMLS.