849 Tuscarora Trl, Jacksonville, NC 28546
- $324,900
- 4
- BD
- 2
- BA
- 1,774
- SqFt




- List Price
- $324,900
- Status
- ACTIVE
- MLS#
- 100574524
- Price Change
- ▼ $2,000 1780098774
- Days on Market
- 71
- Year Built
- 2023
- Levels
- One
- Bedrooms
- 4
- Bathrooms
- 2
- Full-baths
- 2
- Living Area
- 1,774
- Acres
- 0.27
- Neighborhood
- Towne Pointe
Property Description
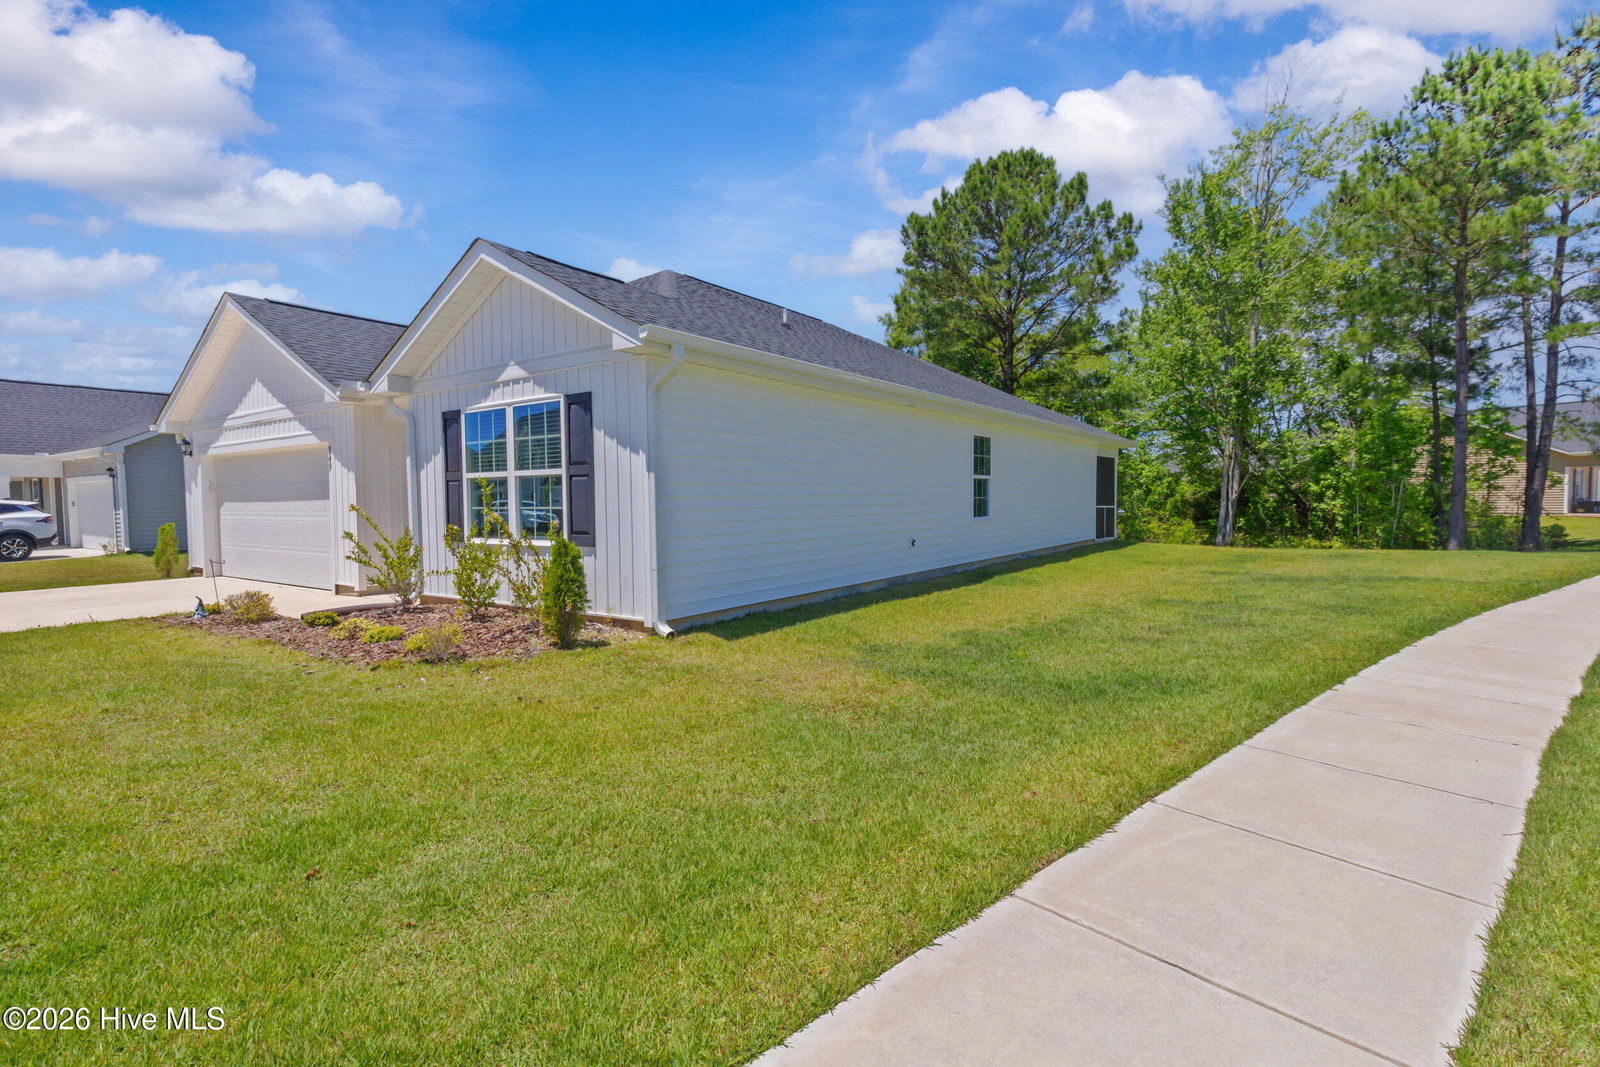
***NOW OFFERING $3,000 USE AS YOU CHOOSE*** Welcome to 849 Tuscarora Trail, your dream home in the desirable Wantlands Ferry @Towne Pointe community! Discover the serenity of this exquisite 4-bedroom, 2-bath Cali home, thoughtfully designed for modern living. The open floor plan seamlessly connects the living spaces, making it perfect for entertaining family and friends. The kitchen is a chef's delight, featuring sleek stainless steel appliances--crafted for both style and functionality. Every detail has been meticulously considered to enhance your living experience. Enjoy the comfort of new ceiling fans, ensuring a refreshing atmosphere, while the humidity control bathroom fans with integrated lighting provide both practicality and comfort in your private spaces. A smart home package is also included, ready for your customization--it's never been set up, allowing you to tailor it to your needs. Step outside to your screened-in patio, an oasis for relaxing evenings or sipping morning coffee in peace. The community enhances your lifestyle with a sparkling pool, beautifully appointed pavilion for gatherings, lighted jogging paths, and natural areas perfect for picnics or family games. You'll also benefit from no city taxes, state-maintained roads, and a reliable sewer system, all of which save you money and provide peace of mind. Rest assured, all new build issues have been expertly addressed, making this home move-in ready without any hassle. Don't miss out on this incredible opportunity--schedule your private showing today and make this stunning home yours!
/u.realgeeks.media/brittanyallenhomes/brittany_logo_color_landscape_new.png)
Additional Information
- HOA (annual)
- $375
- Available Amenities
- Clubhouse, Community Pool, Maintenance Common Areas, See Remarks
- Appliances
- Electric Oven, Built-In Microwave, Washer, Refrigerator, Dryer, Dishwasher
- Interior Features
- Walk-In Closet(s), Entrance Foyer, Kitchen Island, Ceiling Fans, Pantry, Walk-In Shower, Drapes/Blinds, Walk-In Closet(s)
- Cooling
- Central Air, Ceiling Fan(s)
- Heating
- Electric, Zoned
- Foundation
- Slab
- Roof
- Shingle
- Exterior Features
- Insulated Doors
- Lot Information
- Corner Lot, Irregular Lot
- Utilities
- Sewer Connected, Water Available, Other
- Lot Water Features
- Other
- Water
- County
- Elementary School
- Silverdale
- Middle School
- Hunters Creek
- High School
- White Oak
Mortgage Calculator
Listing courtesy of eXp Realty.

Copyright 2026 NCRMLS. All rights reserved. North Carolina Regional Multiple Listing Service, (NCRMLS), provides content displayed here (“provided content”) on an “as is” basis and makes no representations or warranties regarding the provided content, including, but not limited to those of non-infringement, timeliness, accuracy, or completeness. Individuals and companies using information presented are responsible for verification and validation of information they utilize and present to their customers and clients. NCRMLS will not be liable for any damage or loss resulting from use of the provided content or the products available through Portals, IDX, VOW, and/or Syndication. Recipients of this information shall not resell, redistribute, reproduce, modify, or otherwise copy any portion thereof without the expressed written consent of NCRMLS.