4 Quahog Ln, Savannah, GA 31411
- $950,000
- 3
- BD
- 4
- BA
- 3,884
- SqFt












- List Price
- $950,000
- Status
- ACTIVE
- MLS#
- SA359596
- Days on Market
- 12
- Year Built
- 1989
- Bedrooms
- 3
- Bathrooms
- 4
- Half-baths
- 1
- Full-baths
- 3
- Living Area
- 3,884
- Acres
- 0.59
- Neighborhood
- Landings/Skidaway Island 01 Ph
Property Description
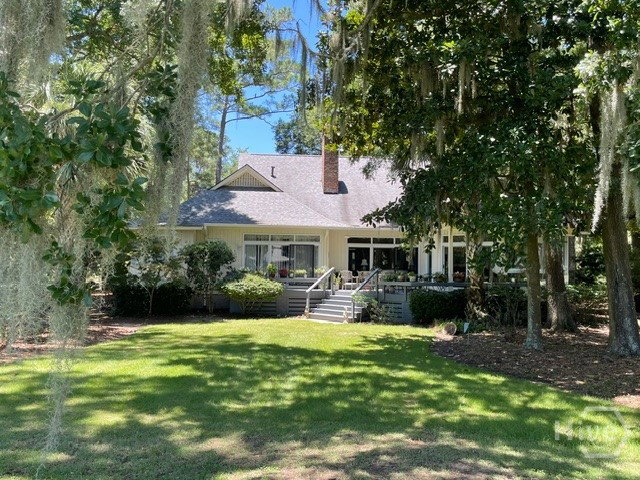
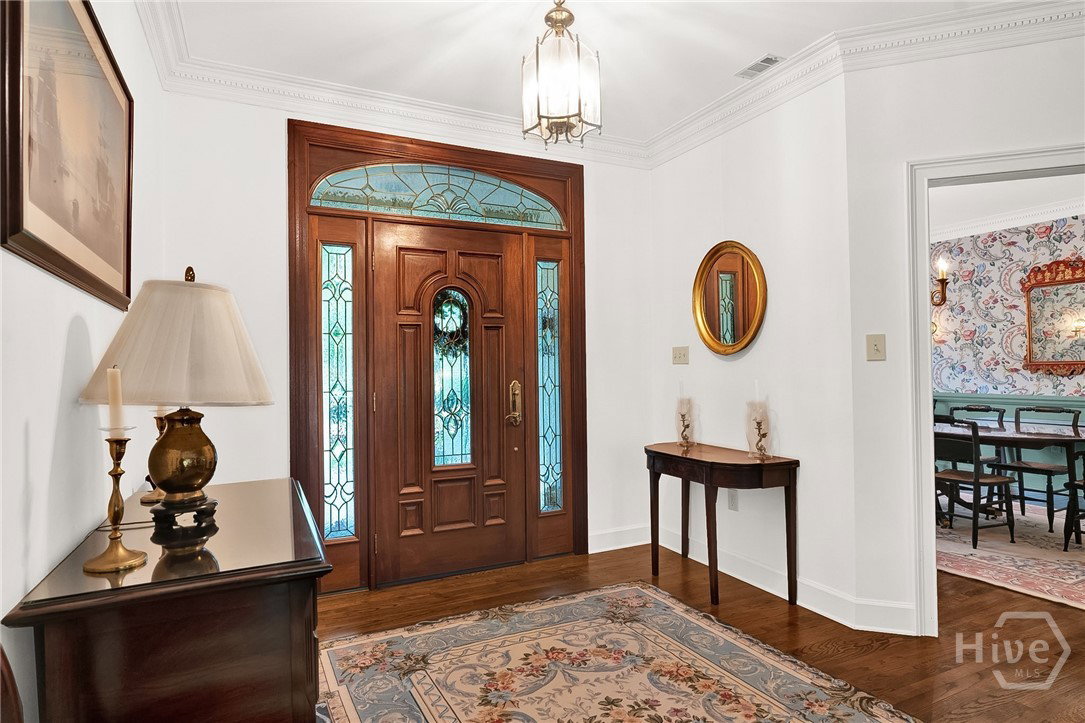
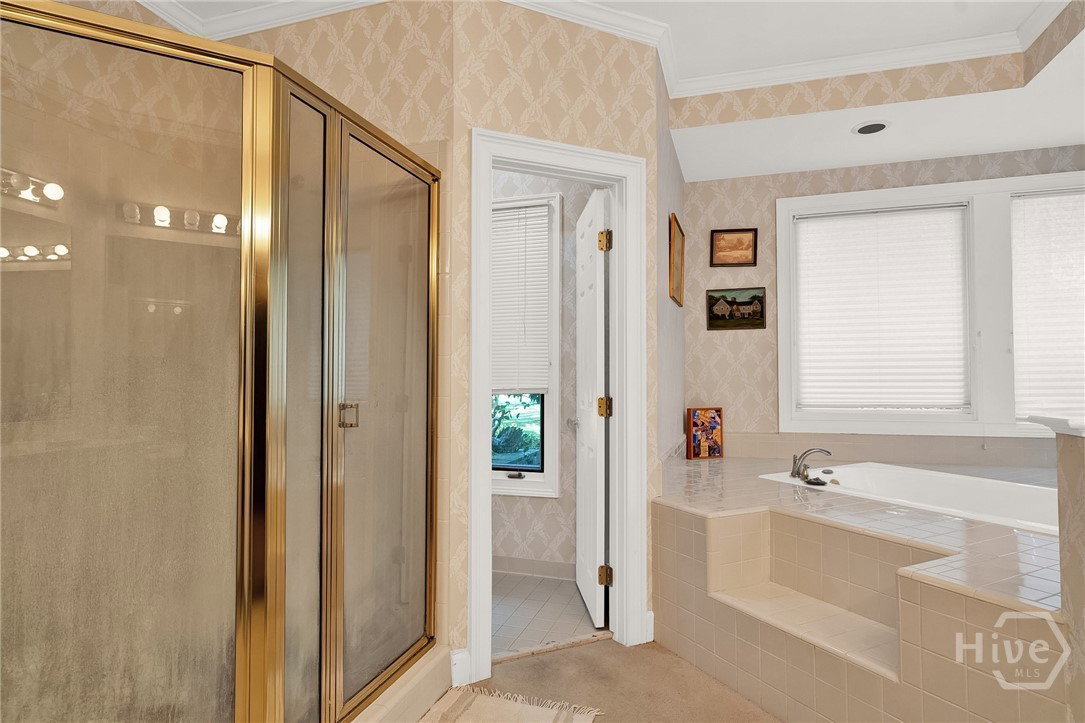
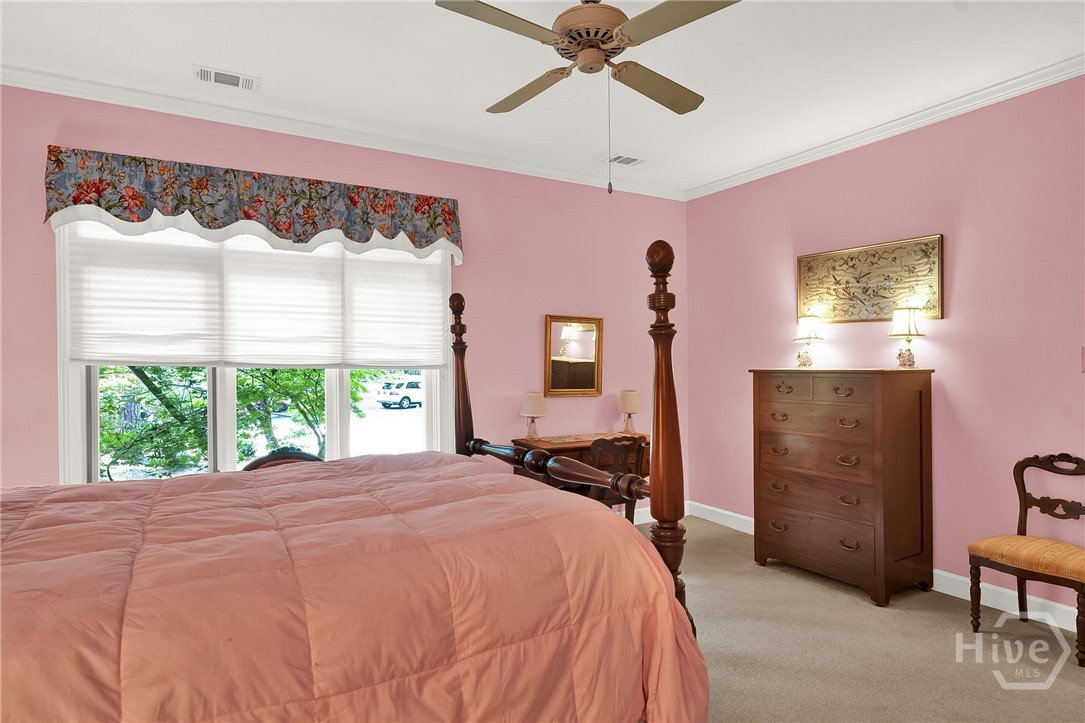
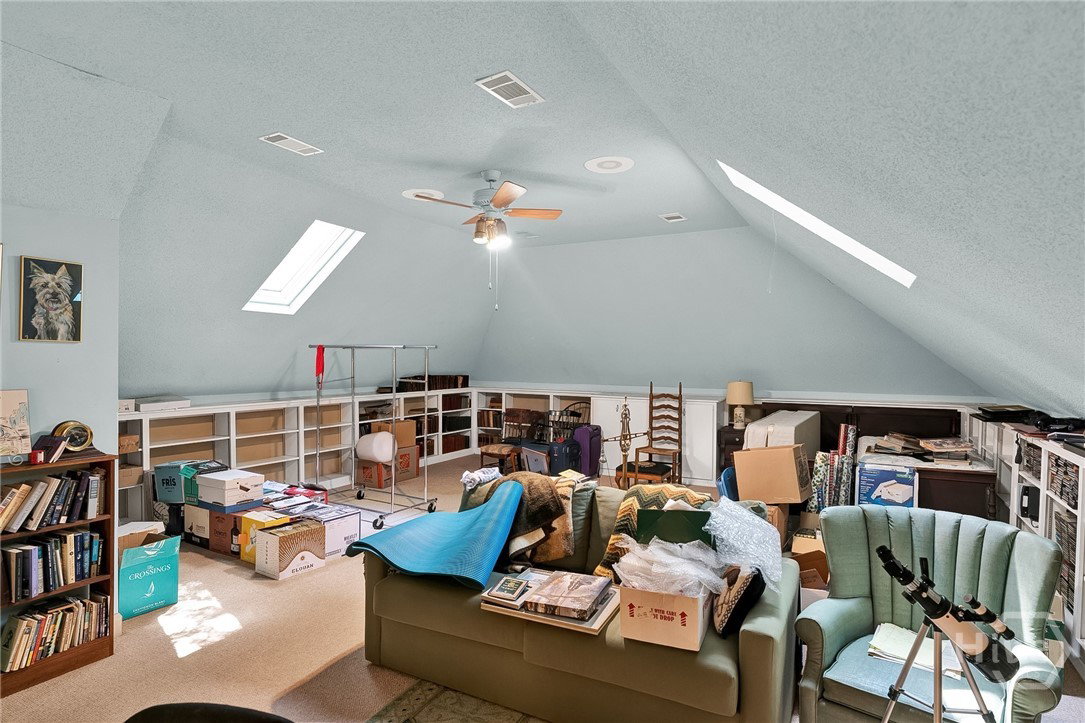
Searching for a Landings home with a Golf Course view? This lovely home, tucked beside the Palmetto Course 16th Fairway on a spacious, freshly landscaped lot, has a New England flair and is brimming with possibilities. Gorgeous hardwood floors invite you to a spacious, open design with a flow that welcomes entertaining. The large Primary ensuite Bedroom provides a wonderful view beyond the immediate deck to the golf course beyond. The remaining two generously sized bedrooms are also both ensuite. Built-ins designed for both storage and display flank the living room's fireplace, complementing the views and generous sense of space the vaulted ceiling provides. A wet bar serves the living room, kitchen and the comfortably welcoming glass sunroom, a favorite space. The kitchen includes an island, breakfast bar, additional casual dining area, and multiple pantry closets. Close by, the dedicated laundry room includes a sink, washer/dryer and a work space with cabinetry and is steps away from the convenient half bath. Above the garage is a huge and versatile bonus room surrounded by book shelves. Completing the home is a generously sized 2 car garage with a separate, side access golf cart garage and workbench. Some amenities require membership.
/u.realgeeks.media/brittanyallenhomes/brittany_logo_color_landscape_new.png)
Additional Information
- HOA (annual)
- $2,594
- Appliances
- Cooktop, Dishwasher, Disposal, LP Gas Water Heater, Ice Maker, Microwave, Self Cleaning Oven, Dryer, Refrigerator, Washer
- Interior Features
- Bar-Wet, Breakfast Area, Breakfast Area, Tray Ceiling(s), Ceiling Fans, Double Vanity, Entrance Foyer, High Ceilings, Jetted Tub, Primary Downstairs, Primary Suite, Attic Stairs Pulldown, Recessed Lighting, Skylight(s), Separate Shower, Vaulted/Cathedral Ceilings, Wired Audio, Fireplace(s), Programmable Thermostat
- Cooling
- Central Air, Electric
- Heating
- Central, Natural Gas
- Fireplaces
- 1
- Foundation
- Raised
- Roof
- Composition
- Exterior Features
- Deck
- Lot Information
- Irregular Lot, Level, Golf, Sprinkler System-Yard
- Utilities
- Cable Available, Underground Utilities
- Water
- Public
Mortgage Calculator
Listing courtesy of BHHS Bay Street Realty Group.

Copyright 2026 NCRMLS. All rights reserved. North Carolina Regional Multiple Listing Service, (NCRMLS), provides content displayed here (“provided content”) on an “as is” basis and makes no representations or warranties regarding the provided content, including, but not limited to those of non-infringement, timeliness, accuracy, or completeness. Individuals and companies using information presented are responsible for verification and validation of information they utilize and present to their customers and clients. NCRMLS will not be liable for any damage or loss resulting from use of the provided content or the products available through Portals, IDX, VOW, and/or Syndication. Recipients of this information shall not resell, redistribute, reproduce, modify, or otherwise copy any portion thereof without the expressed written consent of NCRMLS.