300 Wrenview Ct Unit Lot #55, Jacksonville, NC 28546
- $448,900
- 4
- BD
- 3
- BA
- 3,126
- SqFt








- List Price
- $448,900
- Status
- ACTIVE
- MLS#
- 100581336
- Days on Market
- 93
- Year Built
- 2026
- Levels
- Two
- Bedrooms
- 4
- Bathrooms
- 3
- Half-baths
- 1
- Full-baths
- 2
- Living Area
- 3,126
- Acres
- 0.45
- Neighborhood
- Serenity Crossing
Property Description
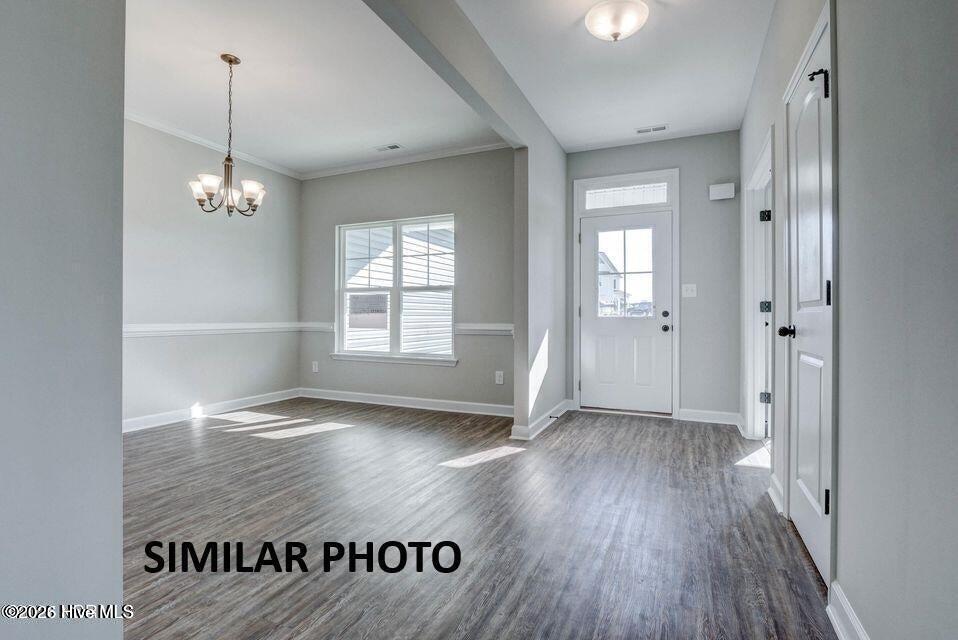
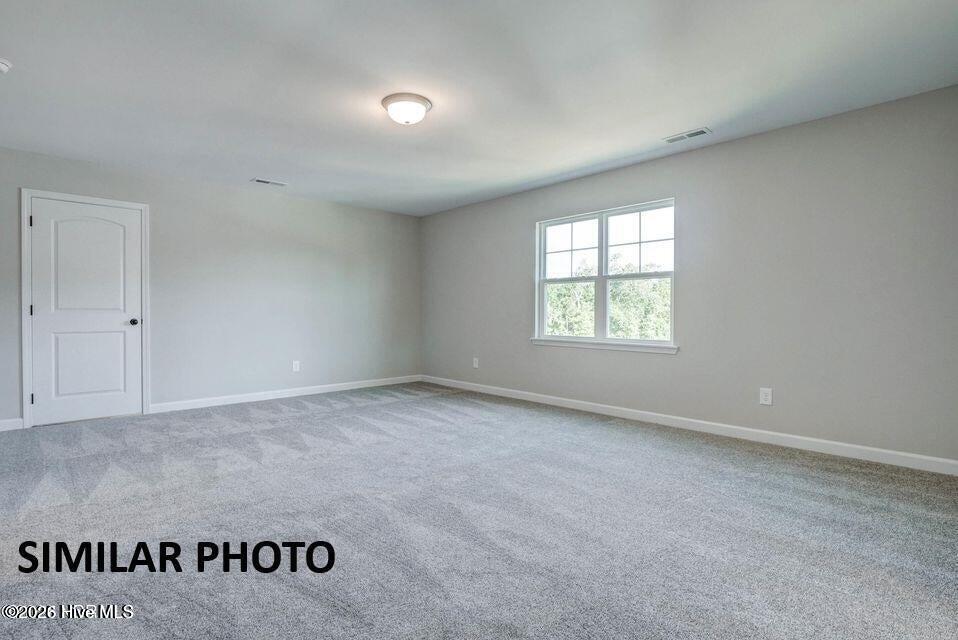
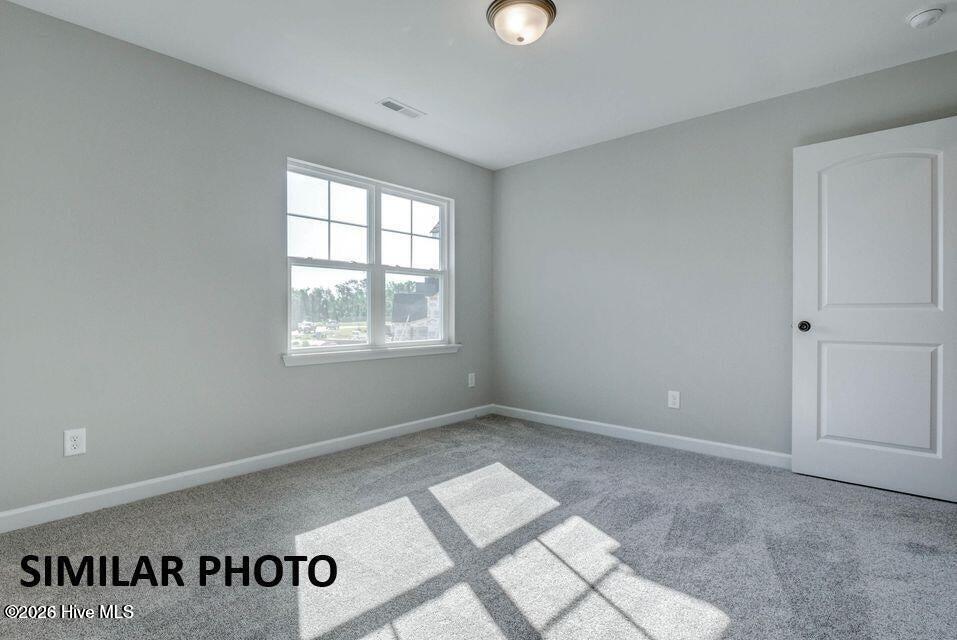
Builder is offering $10,000.00 use as you choose. Such as rate buy down, closing cost or vendor credit at closing etc....And if using the preferred lender buyer will receive an additional one percent of the loan amount. Ask Listing Agent for details. Welcome to The Albemarle floor plan in Serenity Crossing! The Albemarle floor plan is a functional yet modern-day design that exhibits an open concept floor plan and has a huge master bedroom on the first floor. Love to entertain? Well, look no further because this home is perfect place to make memories that will last a lifetime. Upstairs is home to three other sizable rooms along with a huge bonus. Located centrally to local entertainment, crystal coast beaches, and the military bases, this stunner will not last long!
/u.realgeeks.media/brittanyallenhomes/brittany_logo_color_landscape_new.png)
Additional Information
- HOA (annual)
- $300
- Available Amenities
- Maintenance Common Areas, See Remarks
- Appliances
- Electric Oven, Built-In Microwave, Dishwasher
- Interior Features
- Master Downstairs, Walk-In Closet(s), Tray Ceiling(s), Entrance Foyer, Ceiling Fans, Pantry, Walk-In Shower, Walk-In Closet(s)
- Cooling
- Central Air
- Heating
- Electric, Heat Pump
- Fireplaces
- 1
- Foundation
- Slab
- Roof
- Architectural
- Utilities
- Water Available
- Lot Water Features
- Other
- Water
- Public
- Elementary School
- Stateside
- Middle School
- Jacksonville Commons
- High School
- Northside
Mortgage Calculator
Listing courtesy of eXp Realty.

Copyright 2026 NCRMLS. All rights reserved. North Carolina Regional Multiple Listing Service, (NCRMLS), provides content displayed here (“provided content”) on an “as is” basis and makes no representations or warranties regarding the provided content, including, but not limited to those of non-infringement, timeliness, accuracy, or completeness. Individuals and companies using information presented are responsible for verification and validation of information they utilize and present to their customers and clients. NCRMLS will not be liable for any damage or loss resulting from use of the provided content or the products available through Portals, IDX, VOW, and/or Syndication. Recipients of this information shall not resell, redistribute, reproduce, modify, or otherwise copy any portion thereof without the expressed written consent of NCRMLS.