204 Piney Green Rd, Jacksonville, NC 28546
- $279,900
- 4
- BD
- 2
- BA
- 1,888
- SqFt









- List Price
- $279,900
- Status
- ACTIVE UNDER CONTRACT
- MLS#
- 100579272
- Days on Market
- 17
- Year Built
- 1968
- Levels
- Two
- Bedrooms
- 4
- Bathrooms
- 2
- Full-baths
- 2
- Living Area
- 1,888
- Acres
- 0.42
- Neighborhood
- Country Club Acres
Property Description
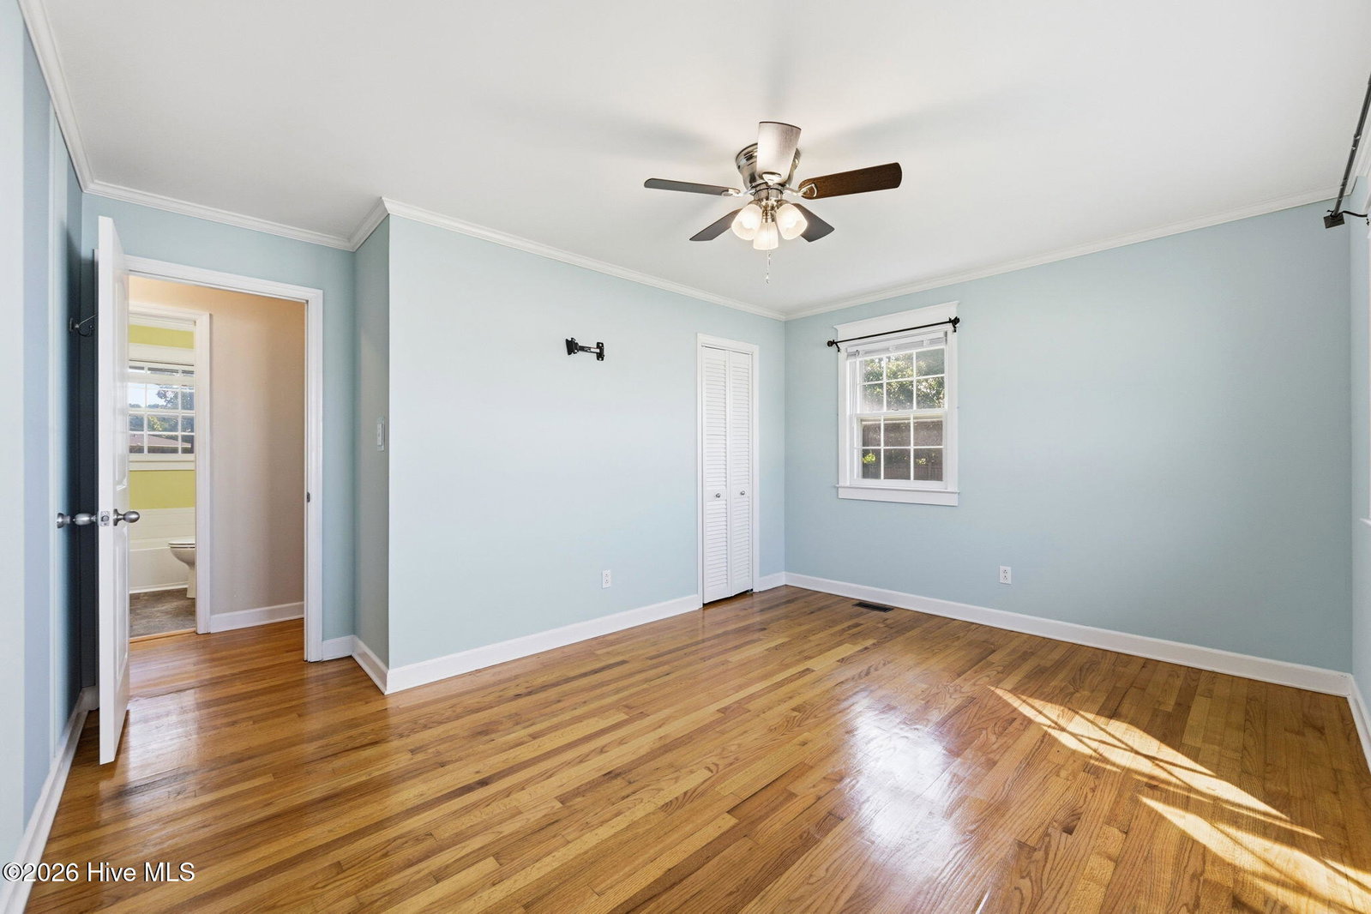
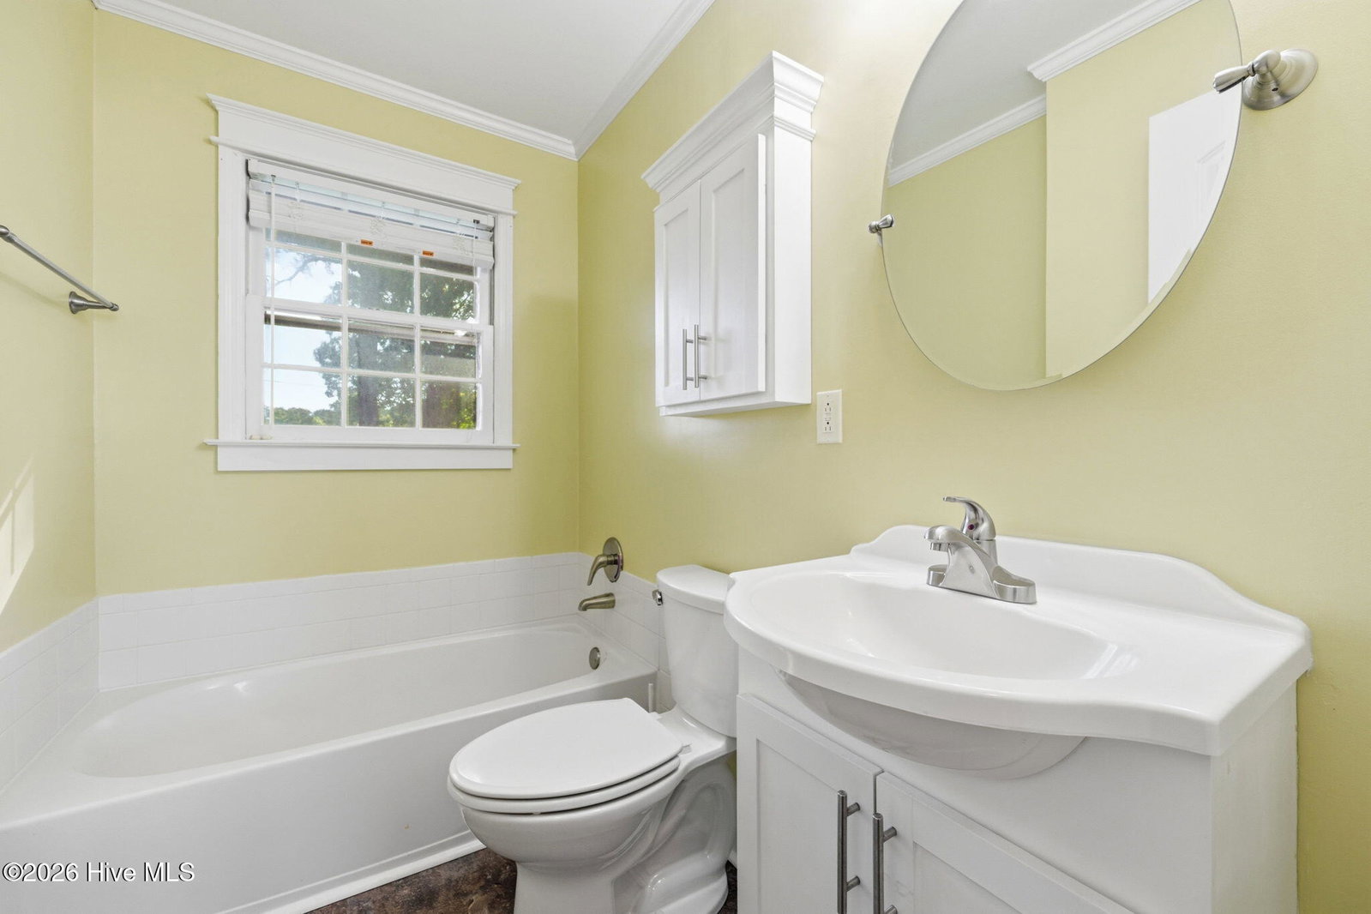
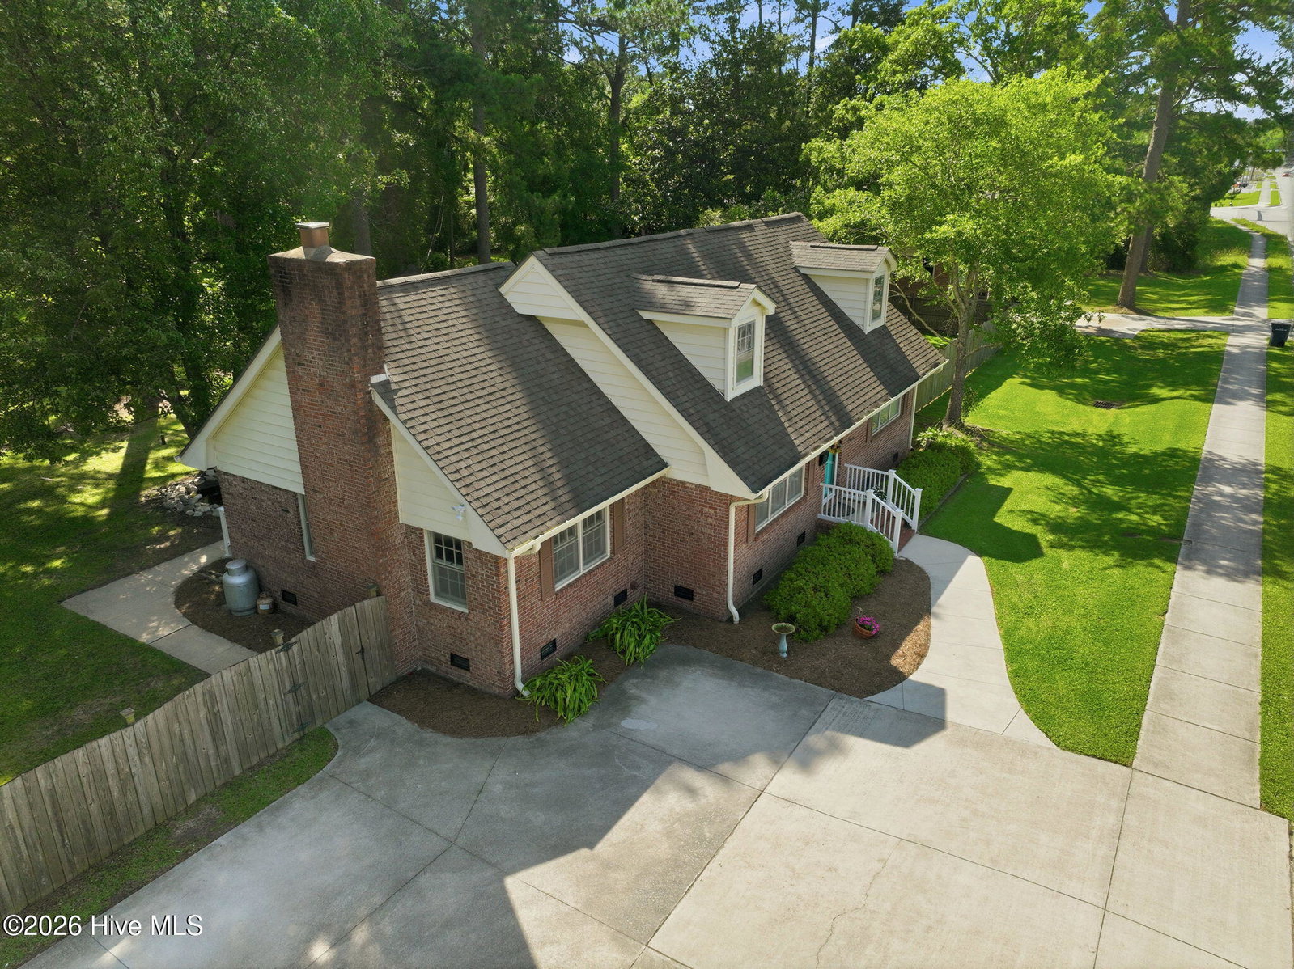
Full of character and updated where it counts, this Cape Cod 4 bedroom, 2 bath brick home offers space, flexibility, and a location that keeps you close to everything Jacksonville has to offer. Inside, you'll find beautiful hardwood flooring, spacious living areas filled with natural light, and a layout that works well for a variety of needs with 2 bedrooms on the main level plus 2 additional bedrooms and a full bath upstairs. The updated kitchen features granite countertops, custom backsplash, tile flooring, stainless appliances, and a mobile island for added prep and storage space. A warm and inviting den adds charm and gives the home a cozy second living space. Outside, the large yard offers room to relax, entertain, garden, or play, while the timeless brick exterior adds curb appeal that never goes out of style. With a strong HVAC system, solid roof, and convenient access to Jacksonville shopping, dining, schools, and Camp Lejeune, this home blends comfort, charm, and location into one opportunity you do not want to miss. For information about our preferred lender and the incentives you may qualify for, please ask your agent to review the agent comments for additional details.
/u.realgeeks.media/brittanyallenhomes/brittany_logo_color_landscape_new.png)
Additional Information
- Available Amenities
- None
- Appliances
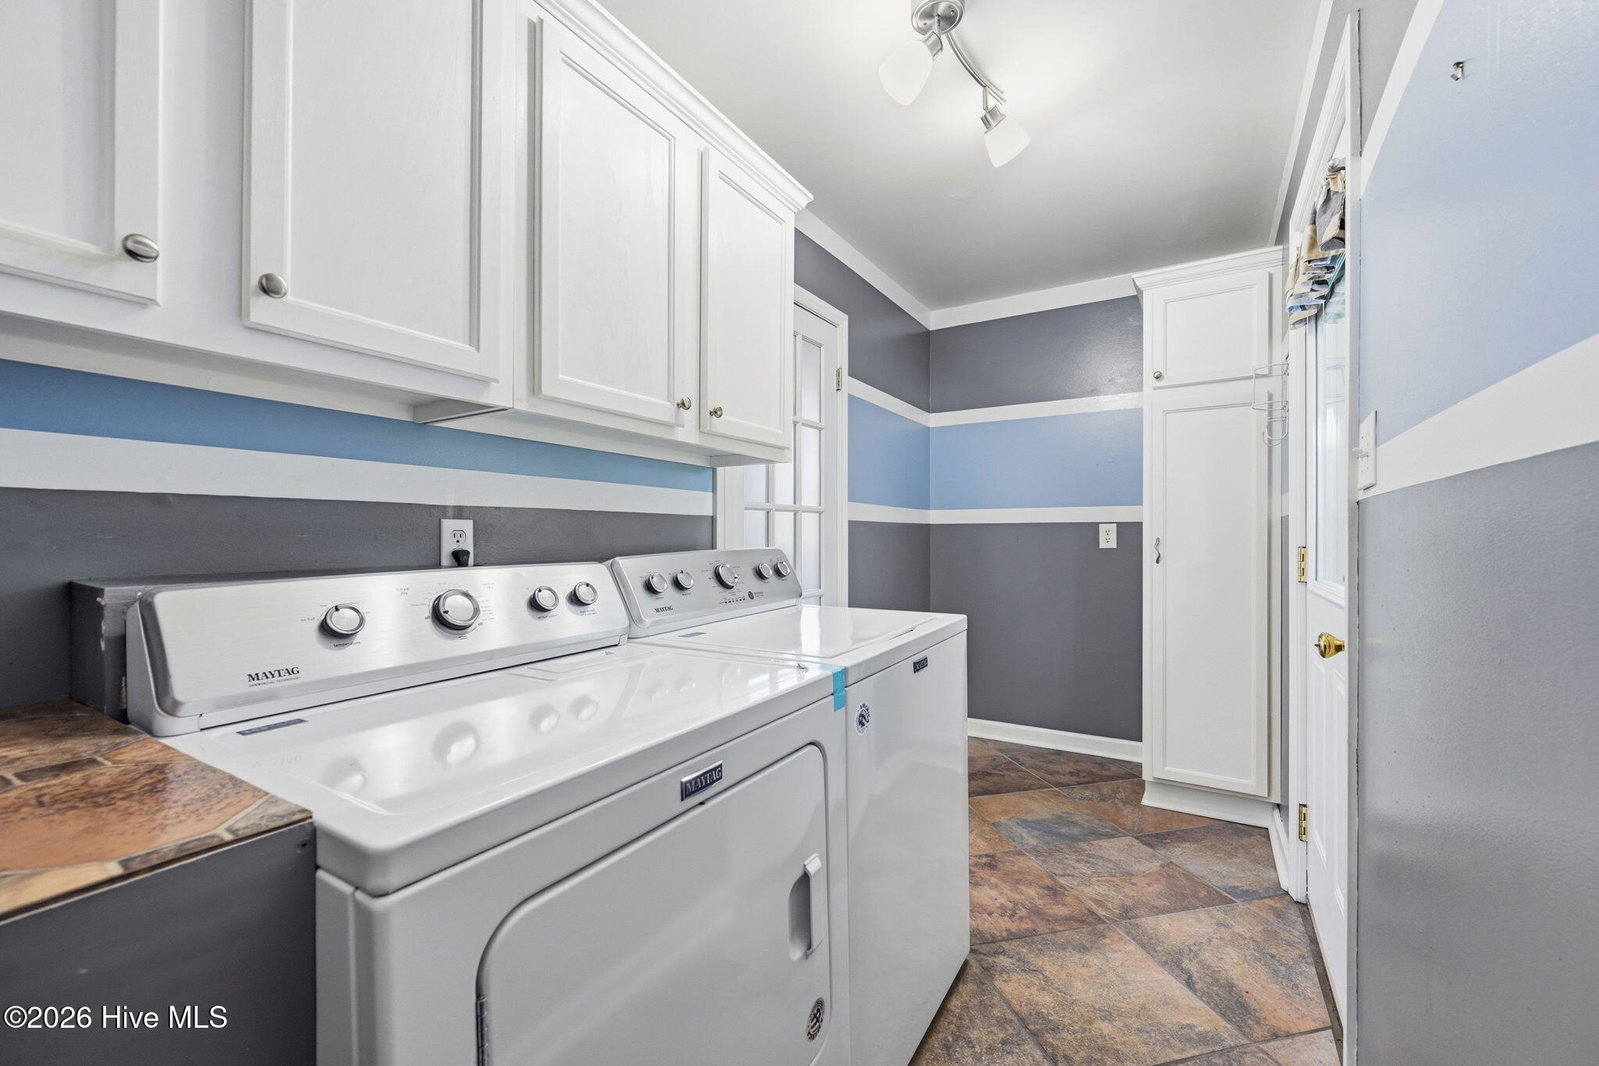
- Built-In Microwave, Washer, Refrigerator, Dryer, Dishwasher, Electric Range
- Interior Features
- Master Downstairs, Kitchen Island, Ceiling Fans, Pantry, Drapes/Blinds, Eat-In Kitchen, Gas Logs
- Cooling
- Central Air
- Heating
- Propane, Fireplace, Electric, Heat Pump
- Foundation
- Crawl Space
- Roof
- Shingle
- Utilities
- Sewer Connected, Water Available, High Speed Internet
- Lot Water Features
- Other
- Water
- Public
- Elementary School
- Bell Fork
- Middle School
- Hunters Creek
- High School
- White Oak
Mortgage Calculator
Listing courtesy of eXp Realty.

Copyright 2026 NCRMLS. All rights reserved. North Carolina Regional Multiple Listing Service, (NCRMLS), provides content displayed here (“provided content”) on an “as is” basis and makes no representations or warranties regarding the provided content, including, but not limited to those of non-infringement, timeliness, accuracy, or completeness. Individuals and companies using information presented are responsible for verification and validation of information they utilize and present to their customers and clients. NCRMLS will not be liable for any damage or loss resulting from use of the provided content or the products available through Portals, IDX, VOW, and/or Syndication. Recipients of this information shall not resell, redistribute, reproduce, modify, or otherwise copy any portion thereof without the expressed written consent of NCRMLS.