1117 Springdale Dr, Jacksonville, NC 28540
- $315,000
- 3
- BD
- 2
- BA
- 1,534
- SqFt







- List Price
- $315,000
- Status
- ACTIVE
- MLS#
- 100581276
- Days on Market
- 45
- Year Built
- 2020
- Levels
- One
- Bedrooms
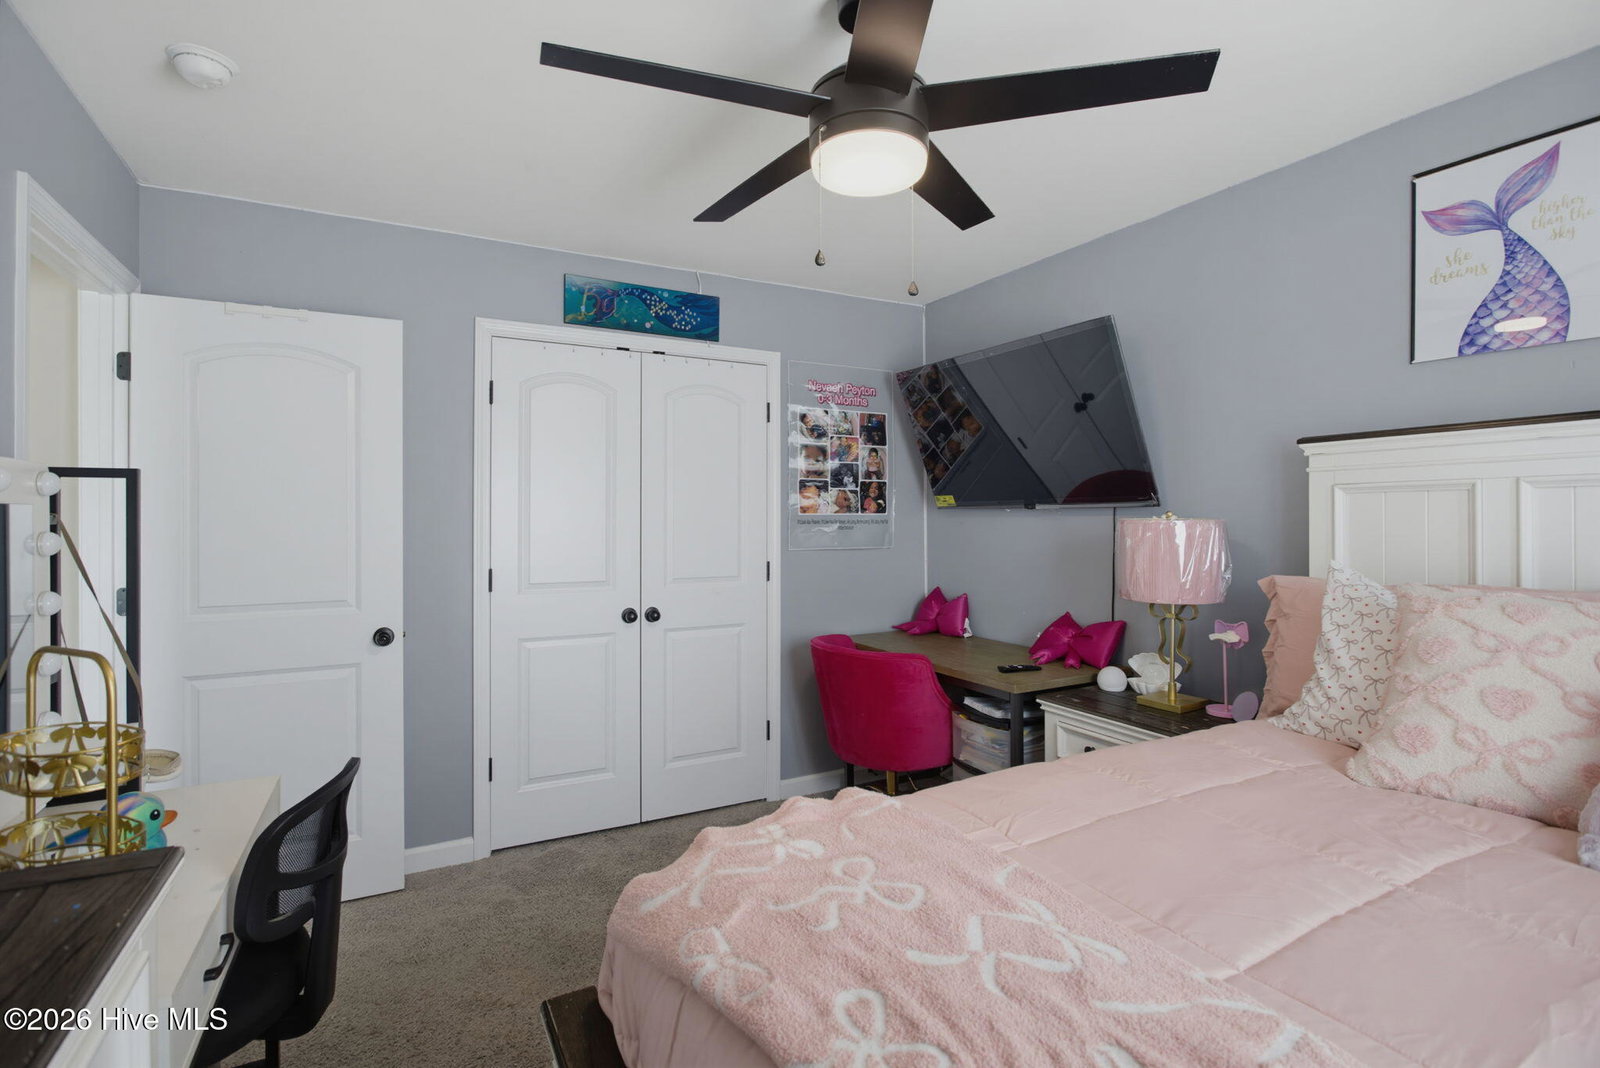
- 3
- Bathrooms
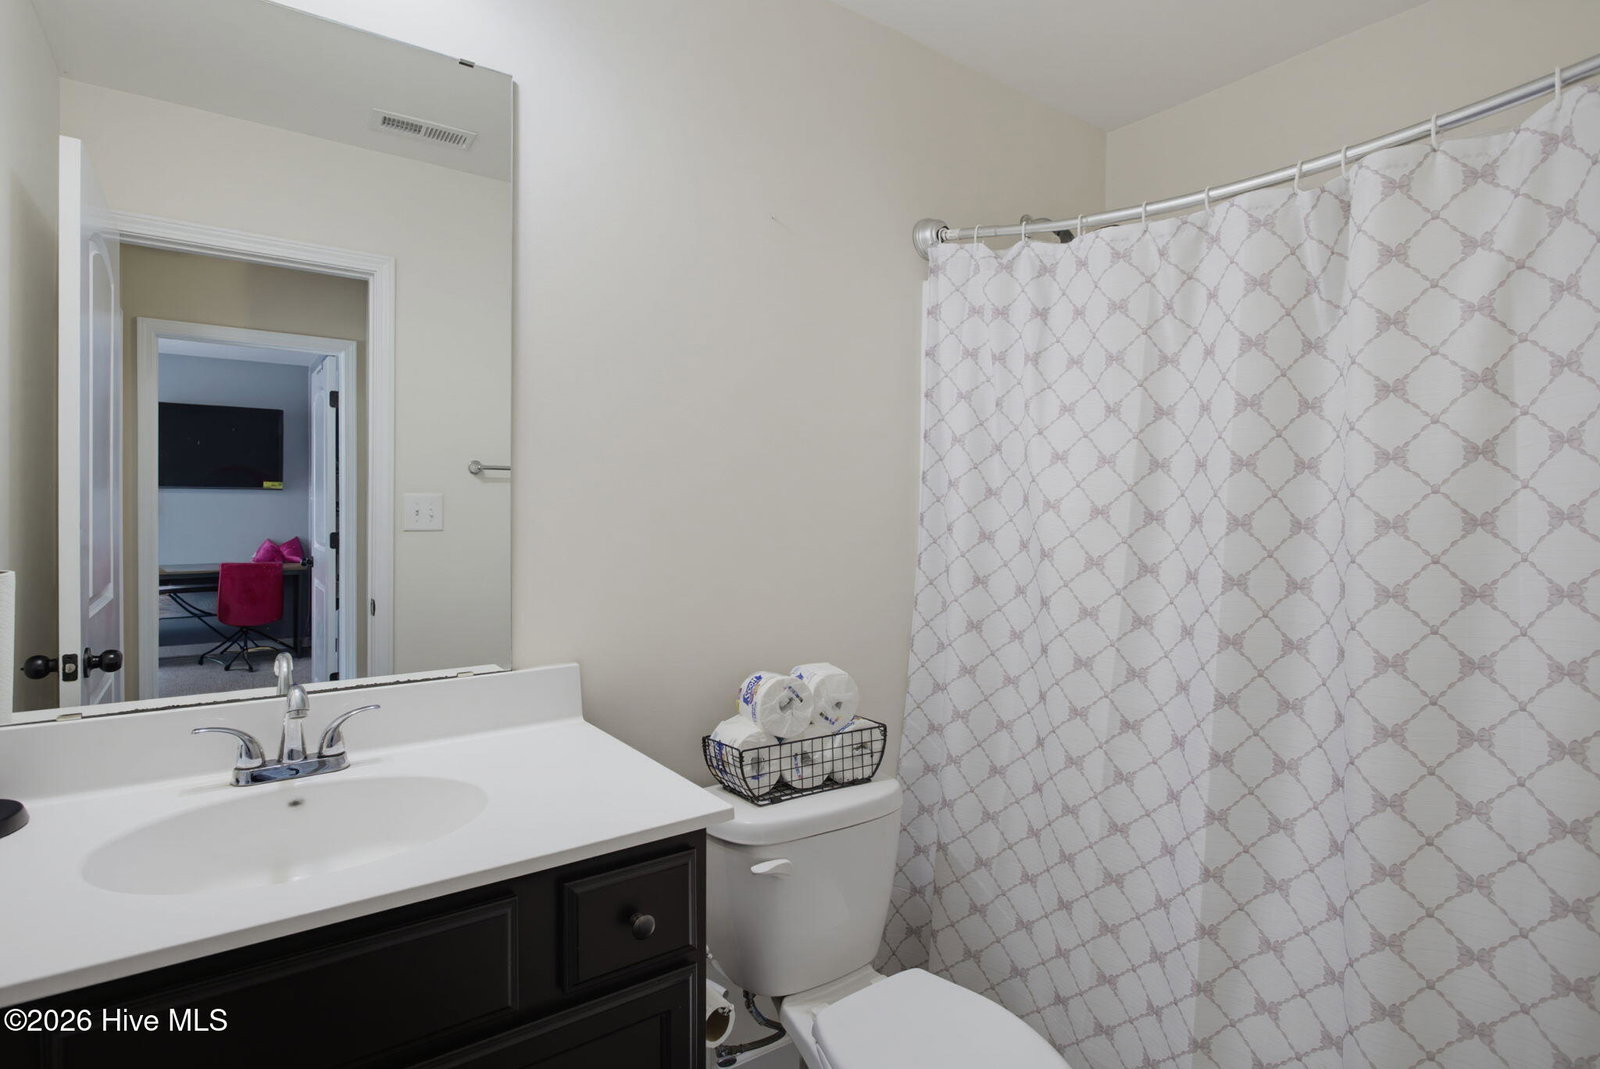
- 2
- Full-baths
- 2
- Living Area
- 1,534
- Acres
- 0.26
- Neighborhood
- Surrey Downs
Property Description
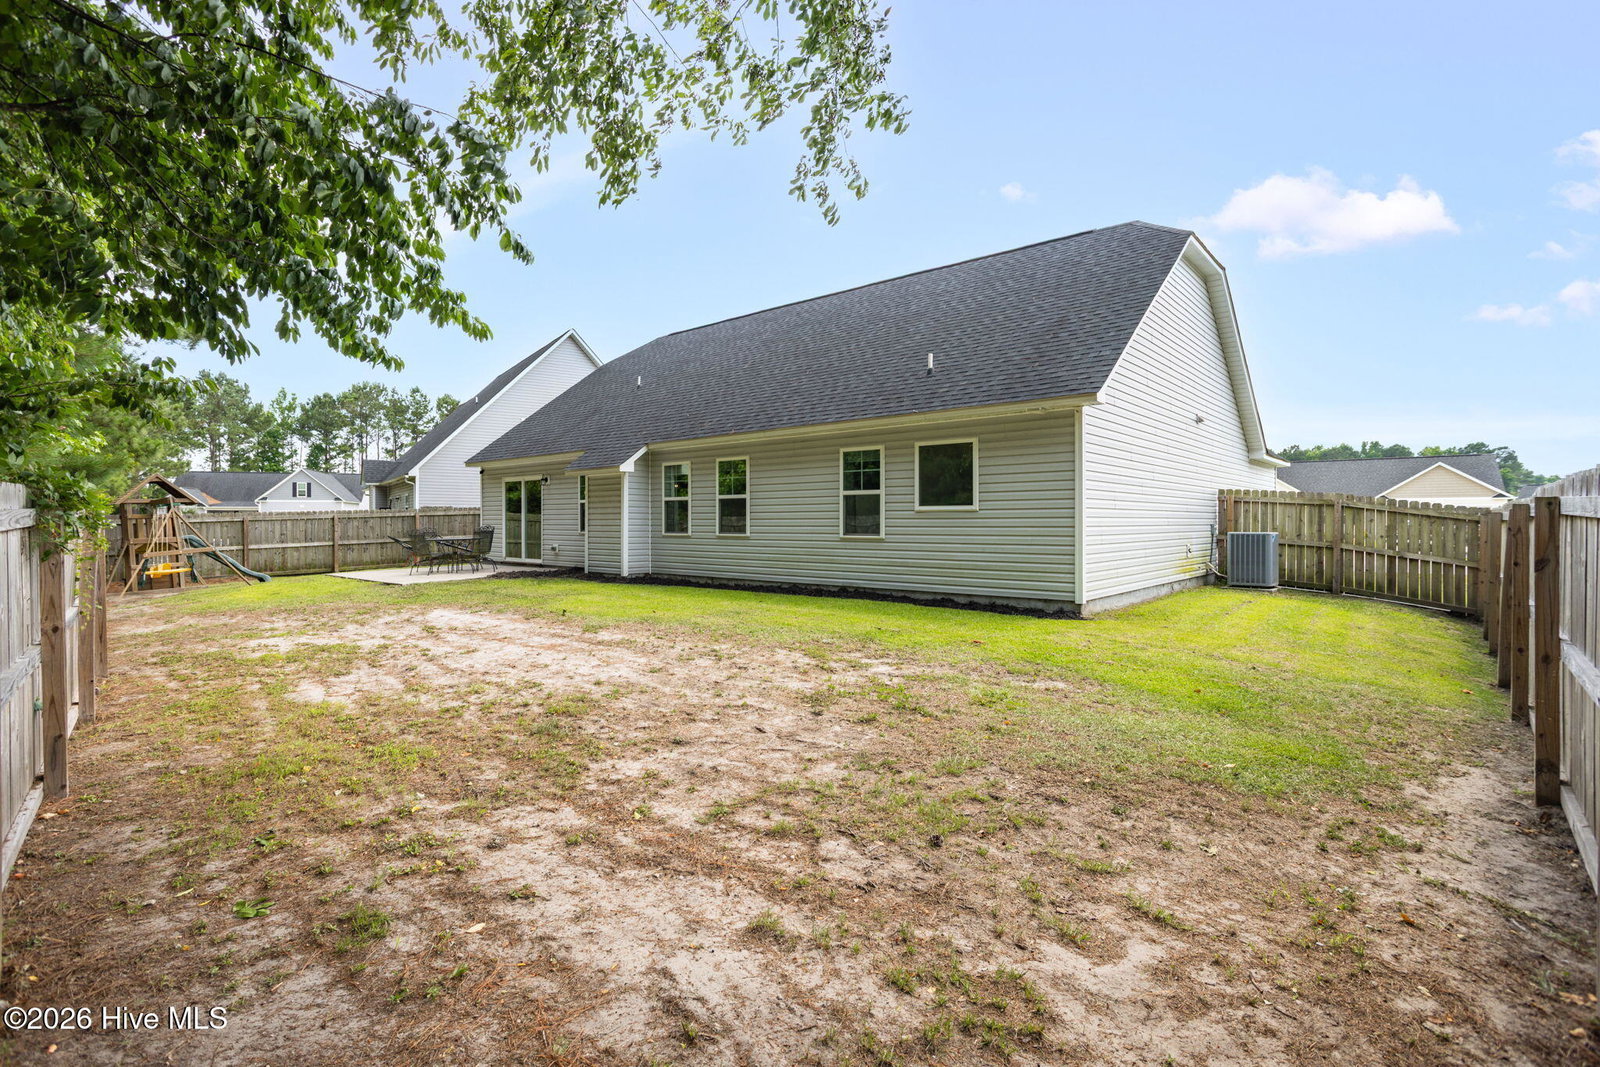
Move right into this beautifully maintained home in Jacksonville featuring a desirable open floor plan designed for both everyday living and entertaining. The spacious living area flows seamlessly into the dining space and kitchen, creating a bright and welcoming atmosphere throughout the main living areas. The kitchen is equipped with stainless steel appliances, ample cabinetry, and generous counter space, making meal preparation and gathering with guests a breeze. The primary suite offers a comfortable retreat highlighted by an elegant tray ceiling that adds character and dimension to the space. Additional bedrooms provide flexibility for guests, a home office, hobbies, or other needs. Thoughtful finishes and a functional layout make this home easy to enjoy from day one. Step outside to the fenced backyard, offering plenty of room for outdoor activities, gardening, pets, or simply relaxing in a private setting. Whether hosting a cookout, enjoying a quiet evening outdoors, or creating your own backyard oasis, this outdoor space provides endless possibilities. Conveniently located near shopping, dining, schools, parks, and major commuter routes, this move-in ready property combines comfort, functionality, and value. Don't miss the opportunity to make 1117 Springdale Drive your next home.
/u.realgeeks.media/brittanyallenhomes/brittany_logo_color_landscape_new.png)
Additional Information
- HOA (annual)
- $115
- Available Amenities
- Management
- Appliances
- Electric Oven, Built-In Microwave, Refrigerator, Dishwasher
- Interior Features
- Master Downstairs, Walk-In Closet(s), Vaulted/Cathedral Ceilings, Tray Ceiling(s), Kitchen Island, Ceiling Fans, Walk-In Closet(s)
- Cooling
- Central Air, Heat Pump
- Heating
- Heat Pump, Electric
- Foundation
- Slab
- Roof
- Architectural
- Utilities
- Sewer Available, Water Available
- Lot Water Features
- Other
- Water
- Public
- Elementary School
- Blue Creek
- Middle School
- Southwest
- High School
- Southwest
Mortgage Calculator
Listing courtesy of Redfin Corporation.

Copyright 2026 NCRMLS. All rights reserved. North Carolina Regional Multiple Listing Service, (NCRMLS), provides content displayed here (“provided content”) on an “as is” basis and makes no representations or warranties regarding the provided content, including, but not limited to those of non-infringement, timeliness, accuracy, or completeness. Individuals and companies using information presented are responsible for verification and validation of information they utilize and present to their customers and clients. NCRMLS will not be liable for any damage or loss resulting from use of the provided content or the products available through Portals, IDX, VOW, and/or Syndication. Recipients of this information shall not resell, redistribute, reproduce, modify, or otherwise copy any portion thereof without the expressed written consent of NCRMLS.